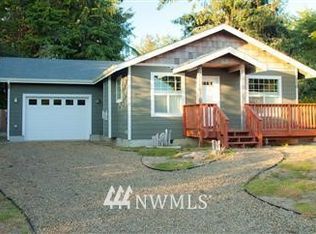
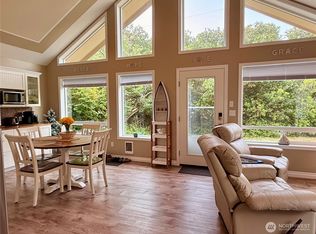
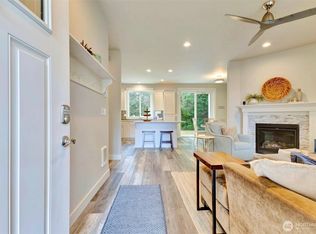
This craftsman home has a contemporary style and spacious feel. Meticulously maintained, this home is in turnkey condition. The open concept layout has a seamless flow to the 2 bedrooms, and features Vaulted Ceilings in the living room and kitchen. Temperature stays cozy or cool with a Ductless Mini-Split and additional wall heaters in the bedroom as an optional heat source. Continuing through every room you will find Luxury Vinyl Plank flooring providing durability style and convenience. The kitchen is complimented with crisp white cabinetry, Quartz countertops and Stainless Steel appliances, while the wood-topped Island table offers a place to prepare meals and gather. The attached garage is extra deep, allowing you ample space for storage. Outside, the spacious backyard features an expansive concrete stamped Patio that provides generous space for entertaining or relaxing. Plus, the backyard is enclosed with a 6' chain link Fence, beneficial for pets, gardening and watching the deer pass by the back of the property. Come home to the peace and quiet of being nestled on a Cul-de-sac, yet still catch the Ocean breeze and the faint sound of the waves. Nearby you' will find Bill Ellis Memorial Park with access to Duck Lake. This home would make the perfect vacation get-away as well as a primary coastal residence.
Active
Listed by: Coldwell Banker Ocean Shores • Jennifer Anderson
Price cut: $13.9K (7/17)
$315,000
708 Eider Court SE, Ocean Shores, WA 98569
2beds
816sqft
Single Family Residence
Built in 2019
7,248 Square Feet Lot
$-- Zestimate®
$386/sqft
$-- HOA
What's special
Spacious backyardWood-topped island tableStainless steel appliancesCrisp white cabinetryQuartz countertopsLuxury vinyl plank flooringOpen concept layout
- 89 days
- 194
- 8
Zillow last checked:
Listing updated:
Listed by:
Jennifer Anderson,
Coldwell Banker Ocean Shores
Source: NWMLS as distributed by MLS GRID,MLS#: 2536739
Facts & features
Interior
Bedrooms & bathrooms
- Bedrooms: 2
- Bathrooms: 1
- Full bathrooms: 1
- Main level bathrooms: 1
- Main level bedrooms: 2
Primary bedroom
- Level: Main
Bedroom
- Level: Main
Bathroom full
- Level: Main
Entry hall
- Level: Main
Kitchen with eating space
- Level: Main
Living room
- Level: Main
Utility room
- Level: Garage
Heating
- Ductless, Wall Furnace, Electric
Cooling
- Ductless
Appliances
- Included: Dishwasher, Dryer, Microwave, Refrigerator, Stove(s)/Range(s), Washer, Dishwasher(s), Dryer(s), Microwave(s), Refrigerator(s), Washer(s), Water Heater: Electric, Water Heater Location: Garage
Features
- Ceiling Fan(s)
- Flooring: Vinyl Plank
- Windows: Dbl Pane/Storm Window
- Basement: None
- Has fireplace: No
Interior area
- Total structure area: 816
- Total interior livable area: 816 sqft
Property
Parking
- Total spaces: 1
- Parking features: Driveway, Attached Garage
- Has attached garage: Yes
- Covered spaces: 1
Features
- Levels: One
- Stories: 1
- Entry location: Main
- Patio & porch: Ceiling Fan(s), Dbl Pane/Storm Window, Vaulted Ceiling(s), Water Heater
- Has view: Yes
- View description: Territorial
Lot
- Size: 7,248 Square Feet
- Dimensions: 36 x 116 x 114 x 95
- Features: Cul-De-Sac, Paved, Fenced-Partially, Patio
- Topography: Level
Details
- Parcel number: 092700033800
- Zoning: R-1
- Zoning description: Jurisdiction: City
- Special conditions: Standard
Construction
Type & style
- Home type: SingleFamily
- Architectural style: Craftsman,1 Story
- Property subtype: Single Family Residence
Materials
- Cement Planked, Wood Siding, Cement Plank
- Foundation: Poured Concrete
- Roof: Composition
Condition
- Very Good
- Year built: 2019
- Major remodel year: 2019
Details
- Builder name: Bayside Builders
Utilities & green energy
- Electric: Company: GH PUD
- Sewer: Sewer Connected, Company: City of Ocean Shores
- Water: Public, Company: City of Ocean Shores
Community & HOA
Community
- Subdivision: Ocean Shores
Location
- Region: Ocean Shores
Financial & listing details
- Price per square foot: $386/sqft
- Tax assessed value: $296,907
- Annual tax amount: $1,918
- Date on market: 6/11/2026
- Cumulative days on market: 91 days
- Listing terms: Conventional
- Inclusions: Dishwasher(s), Dryer(s), Microwave(s), Refrigerator(s), Stove(s)/Range(s), Washer(s)
Estimated market value
Not available
Estimated sales range
Not available
$1,757/mo
Price history
| Date | Event | Price |
|---|---|---|
| 7/17/2026 | Price change | $315,000-4.2%$386/sqft |
Source:  NWMLS as distributed by MLS GRID #2536739 Report a problem NWMLS as distributed by MLS GRID #2536739 Report a problem | ||
| 6/13/2026 | Listed for sale | $328,900+11.5%$403/sqft |
Source: NWMLS as distributed by MLS GRID #2536739 Report a problem | ||
| 12/2/2021 | Sold | $294,900$361/sqft |
Source: NWMLS as distributed by MLS GRID #1859767 Report a problem | ||
| 11/24/2021 | Pending sale | $294,900$361/sqft |
Source: NWMLS as distributed by MLS GRID #1859767 Report a problem | ||
| 11/7/2021 | Contingent | $294,900$361/sqft |
Source: NWMLS as distributed by MLS GRID #1859767 Report a problem | ||
| 11/4/2021 | Listed for sale | $294,900+37.2%$361/sqft |
Source: NWMLS as distributed by MLS GRID #1859767 Report a problem | ||
| 12/11/2020 | Sold | $214,900+1690.8%$263/sqft |
Source: NWMLS as distributed by MLS GRID #1656994 Report a problem | ||
| 2/8/2018 | Sold | $12,000-20%$15/sqft |
Source: NWMLS as distributed by MLS GRID #867974 Report a problem | ||
| 1/26/2018 | Pending sale | $15,000$18/sqft |
Source: John L Scott Real Estate #867974 Report a problem | ||
| 8/16/2017 | Price change | $15,000+15.4%$18/sqft |
Source: John L Scott Real Estate #867974 Report a problem | ||
| 8/16/2016 | Listed for sale | $13,000$16/sqft |
Source: John L Scott Real Estate #867974 Report a problem | ||
Public tax history
| Year | Property taxes | Tax assessment |
|---|---|---|
| 2024 | $1,880 +5.7% | $296,907 +4.9% |
| 2023 | $1,779 -1.8% | $283,129 +2.1% |
| 2022 | $1,813 +7.6% | $277,303 +39.1% |
| 2021 | $1,685 +21.6% | $199,309 +48.5% |
| 2020 | $1,386 +933.4% | $134,221 +973.8% |
| 2019 | $134 | $12,500 +25% |
| 2018 | $134 +33.8% | $10,000 |
| 2017 | $100 -27% | $10,000 +4.2% |
| 2016 | $137 | $9,600 -20% |
| 2014 | $137 -17% | $12,000 -20% |
| 2013 | $165 -38.3% | $15,000 |
| 2011 | $268 +8.1% | $15,000 -50% |
| 2010 | $248 -2.9% | $30,000 |
| 2009 | $256 +0.1% | $30,000 |
| 2008 | $255 | $30,000 |
| 2007 | $255 +120.2% | $30,000 +275% |
| 2006 | $116 -3% | $8,000 |
| 2005 | $120 +3.1% | $8,000 |
| 2004 | $116 +18.1% | $8,000 |
| 2003 | $98 -1.2% | $8,000 -11.1% |
| 2002 | $99 +0.6% | $9,000 |
| 2001 | $99 +22% | $9,000 |
| 2000 | $81 | $9,000 |
Find assessor info on the county website
Monthly payment
Est. payment
Payment breakdown
Explore the cost of this home by adjusting the details. Changes won't be saved.Climate risks
Neighborhood: 98569

Similar homes
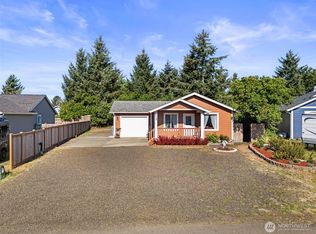
- $314,9502 bd2 ba912 sqftDivision 11, Ocean Shores, WA 98569Active
 MLS ID #2564130, Dane Johnston. NWMLS as distributed by MLS GRID
 - $325,0002 bd1 ba816 sqft8, Ocean Shores, WA 98569Active
 MLS ID #2557022, Donna Jones. NWMLS as distributed by MLS GRID
 - $320,0002 bd2 ba1k sqft16, Ocean Shores, WA 98569Active
 MLS ID #2483887, Eric Butler. NWMLS as distributed by MLS GRID
 - $315,0002 bd2 ba756 sqftDiv 16, Ocean Shores, WA 98569Active
 MLS ID #2564242, Rebecca McClain. NWMLS as distributed by MLS GRID
