Cute, One-story home in good condition. Corner lot with fully=fenced yard & extra parking for RV. Large outdoor patio with deck and gazebo. Small outbuilding for storage or workshop. Attic storage, too. Wrap-around deck. Interior is in beautiful condition. Primary plus guest bedroom share a full bath. Kitchen w/skylight & newer appliances. Extra half-bathroom. Spacious Great Room with plenty of room for a dining table. Mini-split for heat and cooling. New roof in last 2 years; new carpet and paint. Finished two car garage with washer and dryer. Great location close to tennis courts, boat launch and fishing pier on Duck Lake. 18 hole public golf course close by, too.
Active
Listed by: John L. Scott Ocean Shores • Thorn N. Ward
Price cut: $35K (7/14)
$330,000
419 Lake West Loop NE, Ocean Shores, WA 98569
2beds
1,206sqft
Single Family Residence
Built in 1997
8,250 Square Feet Lot
$324,100 Zestimate®
$274/sqft
$-- HOA
What's special
Extra parking for rvWrap-around deckExtra half-bathroomCorner lotAttic storage
- 91 days
- 319
- 22
Zillow last checked:
Listing updated:
Listed by:
Thorn N. Ward,
John L. Scott Ocean Shores
Source: NWMLS as distributed by MLS GRID,MLS#: 2538335
Facts & features
Interior
Bedrooms & bathrooms
- Bedrooms: 2
- Bathrooms: 2
- Full bathrooms: 1
- 1/2 bathrooms: 1
- Main level bathrooms: 2
- Main level bedrooms: 2
Heating
- Fireplace, Ductless, Electric, Propane
Cooling
- Ductless
Appliances
- Included: Dishwasher, Dryer, Microwave, Refrigerator, Stove(s)/Range(s), Washer, Dishwasher(s), Dryer(s), Microwave(s), Refrigerator(s), Washer(s), Water Heater: electric
Features
- Bath Off Primary, Ceiling Fan(s)
- Flooring: Ceramic Tile, Carpet
- Windows: Dbl Pane/Storm Window, Skylight(s)
- Basement: None
- Number of fireplaces: 2
- Fireplace features: Gas, Lower Level: 1, Main Level: 1, Fireplace
Interior area
- Total structure area: 1,206
- Total interior livable area: 1,206 sqft
Property
Parking
- Total spaces: 4
- Parking features: Driveway, Attached Garage, Off Street, RV Parking
- Has attached garage: Yes
- Covered spaces: 2
- Uncovered spaces: 2
Features
- Levels: One
- Stories: 1
- Entry location: Main
- Patio & porch: Bath Off Primary, Ceiling Fan(s), Dbl Pane/Storm Window, Fireplace, Skylight(s), Walk-In Closet(s), Water Heater
- Has view: Yes
- View description: Territorial
Lot
- Size: 8,250 Square Feet
- Dimensions: 75 x 110
- Features: Corner Lot, Paved, Deck, Fenced-Fully, Outbuildings, Patio, RV Parking
- Topography: Level
- Residential vegetation: Garden Space
Details
- Parcel number: 094901302100
- Zoning: R-1
- Zoning description: Jurisdiction: City
- Special conditions: Standard
Construction
Type & style
- Home type: SingleFamily
- Architectural style: Contemporary,1 Story
- Property subtype: Single Family Residence
Materials
- Cement Planked, Cement Plank
- Foundation: Poured Concrete
- Roof: Composition
Condition
- Very Good
- Year built: 1997
- Major remodel year: 1997
Utilities & green energy
- Electric: Company: PUD
- Sewer: Sewer Connected, Company: city
- Water: Public, Company: city
- Utilities for property: Coast, Coast/Centurylink
Community & HOA
Community
- Features: Athletic Court, Boat Launch, CCRs, Clubhouse, Golf, Park, Playground, Trail(s)
- Subdivision: Ocean Shores
Location
- Region: Ocean Shores
Financial & listing details
- Price per square foot: $274/sqft
- Tax assessed value: $391,903
- Annual tax amount: $2,461
- Date on market: 4/23/2026
- Cumulative days on market: 140 days
- Listing terms: Conventional,Farm Home Loan,FHA,VA Loan
- Inclusions: Dishwasher(s), Dryer(s), Microwave(s), Refrigerator(s), Stove(s)/Range(s), Washer(s)
Estimated market value
$324,100
$308,000 - $340,000
$2,157/mo
Price history
| Date | Event | Price |
|---|---|---|
| 7/14/2026 | Price change | $330,000-9.6%$274/sqft |
Source:  NWMLS as distributed by MLS GRID #2538335 Report a problem NWMLS as distributed by MLS GRID #2538335 Report a problem | ||
| 6/10/2026 | Listed for sale | $365,000+146.6%$303/sqft |
Source: NWMLS as distributed by MLS GRID #2538335 Report a problem | ||
| 3/23/2016 | Sold | $148,000+2.1%$123/sqft |
Source: NWMLS as distributed by MLS GRID #869311 Report a problem | ||
| 2/20/2016 | Pending sale | $144,900$120/sqft |
Source: Windermere Real Estate Ocean Shores #869311 Report a problem | ||
| 1/26/2016 | Price change | $144,900-3.4%$120/sqft |
Source: Windermere Real Estate Ocean Shores #869311 Report a problem | ||
| 12/19/2015 | Price change | $150,000-3.2%$124/sqft |
Source: Windermere Real Estate Ocean Shores #869311 Report a problem | ||
| 11/12/2015 | Listed for sale | $154,900+13.1%$128/sqft |
Source: Windermere Real Estate Ocean Shores #869311 Report a problem | ||
| 4/12/2012 | Sold | $137,000$114/sqft |
Source: NWMLS as distributed by MLS GRID #273817 Report a problem | ||
| 3/2/2012 | Pending sale | $137,000$114/sqft |
Source: Windermere Real Estate / Grays Harbor Inc. #273817 Report a problem | ||
| 1/18/2012 | Price change | $137,000-1.4%$114/sqft |
Source: Windermere Real Estate / Grays Harbor Inc. #273817 Report a problem | ||
| 9/15/2011 | Listed for sale | $139,000-0.6%$115/sqft |
Source: Windermere Real Estate / Grays Harbor Inc. #273817 Report a problem | ||
| 1/12/2011 | Listing removed | $139,900$116/sqft |
Source: John L Scott Real Estate #135342 Report a problem | ||
| 10/30/2010 | Price change | $139,900-17.7%$116/sqft |
Source: John L Scott Real Estate #135342 Report a problem | ||
| 9/26/2010 | Listed for sale | $169,900$141/sqft |
Source: John L Scott Real Estate #135342 Report a problem | ||
Public tax history
| Year | Property taxes | Tax assessment |
|---|---|---|
| 2024 | $2,482 -1% | $391,903 -1.7% |
| 2023 | $2,507 +13.4% | $398,809 +17.9% |
| 2022 | $2,211 +16.4% | $338,157 +50.5% |
| 2021 | $1,899 -12.2% | $224,706 +7.2% |
| 2020 | $2,164 +6.7% | $209,584 +10.9% |
| 2019 | $2,029 | $189,054 +5.4% |
| 2018 | $2,029 +17.5% | $179,415 +21.2% |
| 2017 | $1,726 +10.9% | $148,086 +13.3% |
| 2016 | $1,556 | $130,650 +5% |
| 2014 | $1,556 +6.4% | $124,430 -10% |
| 2013 | $1,462 -6.1% | $138,260 |
| 2011 | $1,557 +8.1% | $138,260 -20.6% |
| 2010 | $1,441 -2.9% | $174,220 |
| 2009 | $1,484 +0.1% | $174,220 |
| 2008 | $1,483 | $174,220 |
| 2007 | $1,483 -2.7% | $174,220 +65.7% |
| 2006 | $1,524 -3.1% | $105,155 |
| 2005 | $1,572 +3.1% | $105,155 |
| 2004 | $1,525 +28.9% | $105,155 |
| 2003 | $1,184 -1.2% | $105,155 -3% |
| 2002 | $1,198 +0.6% | $108,400 |
| 2001 | $1,191 +5.5% | $108,400 |
| 2000 | $1,129 | $108,400 |
Find assessor info on the county website
Monthly payment
Est. payment
Payment breakdown
Explore the cost of this home by adjusting the details. Changes won't be saved.Climate risks
Neighborhood: 98569
Nearby schools
Schools provided by the listing agent
- Elementary: Ocean Shores Elem
- Middle: North Beach Mid
- High: North Beach High
Source: NWMLS as distributed by MLS GRID. This data may not be complete. We recommend contacting the local school district to confirm school assignments for this home.
Similar homes
- $324,9004 bd2 ba1.2k sqft333 Canal Drive NE, Ocean Shores, WA 98569Active
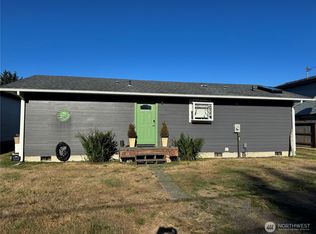 MLS ID #2425134, Kathleen Dessimoz. NWMLS as distributed by MLS GRID
 - $329,9503 bd2 ba1.1k sqft791 Duck Lake Drive SE, Ocean Shores, WA 98569Active
 MLS ID #2551827, Jessie Le. NWMLS as distributed by MLS GRID
 - $325,0002 bd2 ba1k sqft2, Ocean Shores, WA 98569Active
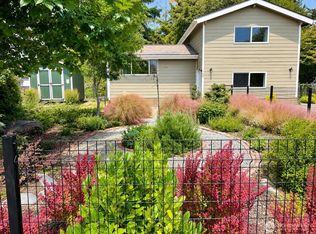 MLS ID #2532322, Mary Gordon. NWMLS as distributed by MLS GRID
 - $349,9503 bd2 ba1.1k sqft136 Pacific Boulevard NW, Ocean Shores, WA 98569Active
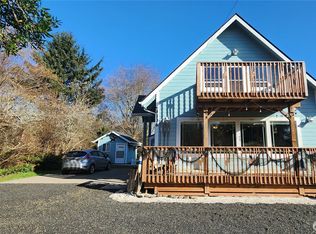 MLS ID #2496250, Kim D. Emmons. NWMLS as distributed by MLS GRID
