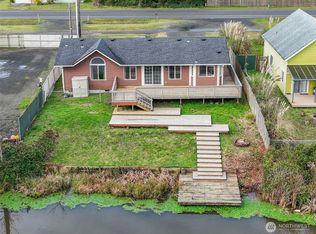
This is the home you have been looking for, featuring a large lot plus an additional neighboring lot for added privacy or future building potential. This 3-bedroom, 1.75-bath home offers everything you need for comfort and relaxation. Recent updates include brand new carpet, a newer roof, and a ductless mini-split system for year-round heating and cooling. As you enter the home, you’ll find a welcoming entry with a coat closet and a spacious living area featuring a cozy gas fireplace. The kitchen offers tranquil backyard views along with both a formal dining room and an additional eating area, plus a large pantry for added storage. Down the hall, the large primary suite features an attached bath and walk-in closet. Two additional bedrooms, a guest bathroom, and a utility closet complete the interior. The detached one-car garage with a large workshop area is perfect for hobbies, storage, or extra workspace. Entertaining is easy with the expansive back deck and beautifully landscaped yard. The additional lot next door provides endless possibilities and adds to the peaceful setting. This home has been lovingly cherished for the last 25 years and is ready for its next owners. Close proximity to Ocean Shores Community Club and Beach access.
Active
Listed by: Redfin • Mark Hopkins
$320,000
444 Canal Drive SE, Ocean Shores, WA 98569
3beds
1,456sqft
Single Family Residence
Built in 1977
8,759 Square Feet Lot
$315,900 Zestimate®
$220/sqft
$-- HOA
What's special
Cozy gas fireplaceBeautifully landscaped yardFormal dining roomLarge lotAdditional eating areaExpansive back deck
- 98 days |
- 424 |
- 26 |
Zillow last checked:
Listing updated:
Listed by:
Mark Hopkins,
Redfin
Source: NWMLS as distributed by MLS GRID,MLS#: 2523428
Facts & features
Interior
Bedrooms & bathrooms
- Bedrooms: 3
- Bathrooms: 2
- Full bathrooms: 1
- 3/4 bathrooms: 1
- Main level bathrooms: 2
- Main level bedrooms: 3
Primary bedroom
- Level: Main
Bedroom
- Level: Main
Bedroom
- Level: Main
Bathroom full
- Level: Main
Bathroom three quarter
- Level: Main
Dining room
- Level: Main
Entry hall
- Level: Main
Kitchen with eating space
- Level: Main
Living room
- Level: Main
Utility room
- Level: Main
Heating
- Fireplace, Baseboard, Ductless, Stove/Free Standing, Electric, Propane
Cooling
- Ductless
Appliances
- Included: Dishwasher, Dryer, Microwave, Refrigerator, Stove(s)/Range(s), Washer, Dishwasher(s), Dryer(s), Microwave(s), Refrigerator(s), Washer(s), Water Heater: Electric, Water Heater Location: Utility
Features
- Bath Off Primary, Ceiling Fan(s), Dining Room
- Flooring: Vinyl, Carpet
- Windows: Dbl Pane/Storm Window
- Basement: None
- Number of fireplaces: 1
- Fireplace features: Gas, Main Level: 1, Fireplace
Interior area
- Total structure area: 1,456
- Total interior livable area: 1,456 sqft
Property
Parking
- Total spaces: 2
- Parking features: Driveway, Detached Garage
- Has garage: Yes
- Covered spaces: 1
- Uncovered spaces: 1
Features
- Levels: One
- Stories: 1
- Entry location: Main
- Patio & porch: Bath Off Primary, Ceiling Fan(s), Dbl Pane/Storm Window, Dining Room, Fireplace, Walk-In Closet(s), Water Heater
- Has view: Yes
- View description: Territorial
Lot
- Size: 8,759 Square Feet
- Features: Paved, Cable TV, Deck, Fenced-Fully, High Speed Internet, Propane, Shop
- Topography: Level
- Residential vegetation: Fruit Trees, Garden Space
Details
- Parcel number: 091900014300
- Special conditions: Standard
- Other equipment: Leased Equipment: Propane tank
Construction
Type & style
- Home type: SingleFamily
- Architectural style: 1 Story
- Property subtype: Single Family Residence
Materials
- Metal/Vinyl
- Foundation: Poured Concrete
- Roof: Composition
Condition
- Updated/Remodeled
- Year built: 1977
Utilities & green energy
- Electric: Company: Grays Harbor PUD
- Sewer: Sewer Connected, Company: City of Ocean Shores
- Water: Public, Company: City of Ocean Shores
- Utilities for property: Unknow- Various
Community & HOA
Community
- Features: Athletic Court, Boat Launch, Clubhouse, Golf, Park, Playground, Trail(s)
- Subdivision: Ocean Shores
Location
- Region: Ocean Shores
Financial & listing details
- Price per square foot: $220/sqft
- Tax assessed value: $293,206
- Annual tax amount: $300
- Date on market: 5/30/2026
- Cumulative days on market: 88 days
- Listing terms: Conventional,FHA,State Bond,VA Loan
- Inclusions: Dishwasher(s), Dryer(s), Leased Equipment, Microwave(s), Refrigerator(s), Stove(s)/Range(s), Washer(s)
Estimated market value
$315,900
$300,000 - $332,000
$2,164/mo
Price history
| Date | Event | Price |
|---|---|---|
| 7/1/2026 | Listed for sale | $320,000$220/sqft |
Source:  NWMLS as distributed by MLS GRID #2523428 Report a problem NWMLS as distributed by MLS GRID #2523428 Report a problem | ||
| 6/21/2026 | Pending sale | $320,000$220/sqft |
Source: NWMLS as distributed by MLS GRID #2523428 Report a problem | ||
| 5/28/2026 | Listed for sale | $320,000$220/sqft |
Source: NWMLS as distributed by MLS GRID #2523428 Report a problem | ||
| 5/26/2026 | Pending sale | $320,000$220/sqft |
Source: NWMLS as distributed by MLS GRID #2523428 Report a problem | ||
| 5/20/2026 | Listed for sale | $320,000+326.7%$220/sqft |
Source: NWMLS as distributed by MLS GRID #2523428 Report a problem | ||
| 10/31/2001 | Sold | $75,000$52/sqft |
Source: NWMLS as distributed by MLS GRID #21039776 Report a problem | ||
Public tax history
| Year | Property taxes | Tax assessment |
|---|---|---|
| 2024 | $300 -0.2% | $293,206 -1.6% |
| 2023 | $300 -3.4% | $298,098 -0.6% |
| 2022 | $310 -18.8% | $299,942 +41.5% |
| 2021 | $383 -8.2% | $211,969 +2.7% |
| 2020 | $416 | $206,299 +10.9% |
| 2019 | -- | $186,068 +17.6% |
| 2018 | $433 -72.7% | $158,226 +16.1% |
| 2017 | $1,588 +20.3% | $136,253 +23% |
| 2016 | $1,320 | $110,810 +5.5% |
| 2014 | $1,320 +9.8% | $105,020 -10.2% |
| 2013 | $1,201 -8.8% | $116,965 |
| 2011 | $1,317 +8.1% | $116,965 -20.6% |
| 2010 | $1,219 -2.9% | $147,350 |
| 2009 | $1,255 +0.1% | $147,350 |
| 2008 | $1,254 | $147,350 |
| 2007 | $1,254 +6.3% | $147,350 +81% |
| 2006 | $1,180 -3.1% | $81,420 |
| 2005 | $1,217 +3.1% | $81,420 |
| 2004 | $1,181 +24.8% | $81,420 |
| 2003 | $947 -1.2% | $81,420 -6.1% |
| 2002 | $958 +0.6% | $86,685 +30.4% |
| 2001 | $952 -7.3% | $66,485 -23.3% |
| 2000 | $1,027 | $86,685 |
Find assessor info on the county website
Monthly payment
Est. payment
Payment breakdown
Explore the cost of this home by adjusting the details. Changes won't be saved.Climate risks
Neighborhood: 98569
Nearby schools
GreatSchools rating
- 6/10Ocean Shores Elementary SchoolGrades: PK-6Distance: 0.3 mi
- 5/10North Beach Middle SchoolGrades: 7-8Distance: 3.1 mi
- 3/10North Beach High SchoolGrades: 9-12Distance: 3.1 mi
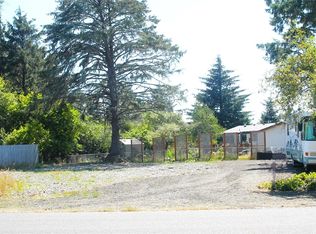
- $110,0008,668 sqft431 Lotloh St SE, Ocean Shores, WA 98569Sold
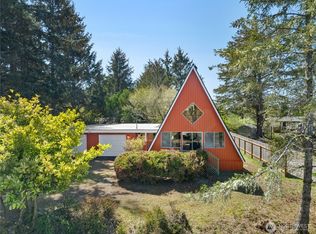
- $255,0001 bd1 ba996 sqft435 Lotloh Ave SE, Ocean Shores, WA 98569Sold
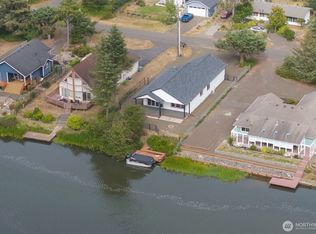
- $620,0003 bd2 ba1.4k sqft445 Canal Dr SE, Ocean Shores, WA 98569Sold
- $62,0000.27 acres470 Kloshe Ct SE, Ocean Shores, WA 98569Sold
- $364,0002 bd2 ba1.2k sqft447 Lotloh Ave SE, Ocean Shores, WA 98569Sold
- $393,0002 bd2 ba1.2k sqft478 Canal Dr SE, Ocean Shores, WA 98569Sold
- $370,0003 bd2 ba1.4k sqft471 Kloshe Ct SE, Ocean Shores, WA 98569Sold
- $68,9508,398 sqft439 Quinault Ave SE, Ocean Shores, WA 98569Pending
A local agent can set up tours, give advice and negotiate with sellers.
A local lender can help you make sure your offer is ready when you are.
Similar homes
- $324,9994 bd2 ba1.4k sqftDivision 3, Ocean Shores, WA 98569Active
 MLS ID #2481803, Dane Johnston. NWMLS as distributed by MLS GRID
 - $310,0003 bd2 ba1.6k sqftDiv 1, Ocean Shores, WA 98569Active
 MLS ID #2512030, Vicky Merrifield. NWMLS as distributed by MLS GRID
 - $314,9503 bd2 ba1.1k sqftDiv 16, Ocean Shores, WA 98569Active
 MLS ID #2528349, Steven Hume. NWMLS as distributed by MLS GRID
 - $349,9993 bd2 ba1.5k sqftDivision 3, Ocean Shores, WA 98569Active
 MLS ID #2489006, Anthony Black. NWMLS as distributed by MLS GRID
 - $320,0002 bd2 ba884 sqftDiv 11, Ocean Shores, WA 98569ActiveMLS ID #2548666, Allison Daniels. NWMLS as distributed by MLS GRID
- $299,9993 bd2 ba1.3k sqft952 Wawona Avenue SE, Ocean Shores, WA 98569ActiveMLS ID #2544663, Gerald Overbeck. NWMLS as distributed by MLS GRID
- $314,9502 bd2 ba912 sqftDivision 11, Ocean Shores, WA 98569ActiveMLS ID #2564130, Dane Johnston. NWMLS as distributed by MLS GRID
- $359,9503 bd2 ba1.5k sqftDiv 11, Ocean Shores, WA 98569ActiveMLS ID #2512170, Chelsea Frank. NWMLS as distributed by MLS GRID
- $400,0003 bd2 ba1.5k sqft329 Sextans Avenue SW, Ocean Shores, WA 98569ActiveMLS ID #2486303, Rebecca Mitchell. NWMLS as distributed by MLS GRID
- $299,9002 bd1 ba1k sqftDivision 4, Ocean Shores, WA 98569ActiveMLS ID #2428273, Lori M. Patch. NWMLS as distributed by MLS GRID
- $305,0003 bd1 ba984 sqft309 S Razor Clam Drive SW, Ocean Shores, WA 98569ActiveMLS ID #2500442, Jaclyn Stevenson. NWMLS as distributed by MLS GRID
- $285,0002 bd2 ba999 sqftDiv 3, Ocean Shores, WA 98569ActiveMLS ID #2542530, Gina Cooper. NWMLS as distributed by MLS GRID
- $350,0002 bd2 ba1.2k sqft6, Ocean Shores, WA 98569ActiveMLS ID #2535517, Eric Butler. NWMLS as distributed by MLS GRID
- $360,0003 bd2 ba1.5k sqft700 Island Circle SE, Ocean Shores, WA 98569ActiveMLS ID #2560380, Sandra Heart. NWMLS as distributed by MLS GRID
- $400,0003 bd2 ba1.3k sqft243 Octopus Avenue NE, Ocean Shores, WA 98569ActiveMLS ID #2549546, Travis Squires. NWMLS as distributed by MLS GRID
- $325,0002 bd1 ba770 sqftDiv 2, Ocean Shores, WA 98569ActiveMLS ID #2530194, Susan M Goodsell. NWMLS as distributed by MLS GRID
- $310,0002 bd2 ba936 sqftDivision 23, Ocean Shores, WA 98569ActiveMLS ID #2419823, Lori M. Patch. NWMLS as distributed by MLS GRID
- $425,0002 bd2 ba1.4k sqft378 Eridani Loop SE, Ocean Shores, WA 98569ActiveMLS ID #2555819, Bradley Hanson. NWMLS as distributed by MLS GRID
- $375,0003 bd3 ba1.4k sqft659 Chinook Avenue SE, Ocean Shores, WA 98569ActiveMLS ID #2367808, Paidon Froemke. NWMLS as distributed by MLS GRID
- $335,0002 bd1 ba864 sqft16, Ocean Shores, WA 98569ActiveMLS ID #2542391, Kaylan Forbis. NWMLS as distributed by MLS GRID
