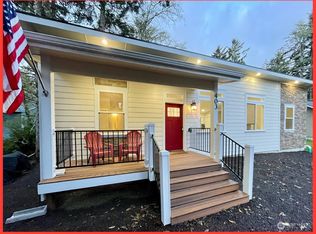
Immaculate & beautifully maintained 2+ bedroom, 2-bath home, Backing directly to the natural beauty of Weatherwax, this property offers a rare sense of privacy while still being just minutes from the beach. Inside, you'll find a bright & inviting open-concept floor plan filled with natural light from expansive windows. Kitchen features timeless white cabinetry, abundant counter space, generous storage, & flows seamlessly into the dining and living areas, making it perfect for everyday living. Living room showcases soaring vaulted ceilings & cozy fireplace, creating a warm atmosphere year-round. Spacious primary suite offers private retreat with en-suite bath & direct access to the backyard, allowing you to enjoy peaceful mornings overlooking the natural surroundings. Generously sized second bed with ample closet space is located down the hall, while the versatile bonus room above the garage provides ideal space for guests, home office, hobby room, or potential third bed. Second full bath is located on the main level. Outside, enjoy the covered front porch, a fully fenced backyard, RV hookup, EV charger, & tranquility of having no immediate rear neighbors. Whether you're looking for a full-time residence, weekend getaway, or turnkey vacation home, this home checks every box. Located just a short drive or bike ride to Ocean Shores' sandy beaches, Damon Point, Duck Lake, the Ocean Shores Golf Course, community parks, & miles of walking and biking trails. Sold fully furnished.
Active
Listed by: John L. Scott, Inc. • Bradley Hanson
$399,950
378 Eridani Loop SE, Ocean Shores, WA 98569
2beds
1,480sqft
Single Family Residence
Built in 2010
7,701 Square Feet Lot
$389,400 Zestimate®
$270/sqft
$-- HOA
What's special
Cozy fireplaceRv hookupTimeless white cabinetryEv chargerFully fenced backyardCovered front porchAbundant counter space
- --
- on Zillow
- 153
- views
- 18
- saves
Likely to sell faster than
Zillow last checked:
Listing updated:
Listed by:
Bradley Hanson,
John L. Scott, Inc.
Source: NWMLS as distributed by MLS GRID,MLS#: 2576269
Facts & features
Interior
Bedrooms & bathrooms
- Bedrooms: 2
- Bathrooms: 2
- Full bathrooms: 1
- 3/4 bathrooms: 1
- Main level bathrooms: 2
- Main level bedrooms: 2
Primary bedroom
- Level: Main
Bedroom
- Level: Main
Bathroom full
- Level: Main
Bathroom three quarter
- Level: Main
Bonus room
- Level: Second
Dining room
- Level: Main
Entry hall
- Level: Main
Great room
- Level: Main
Kitchen without eating space
- Level: Main
Utility room
- Level: Main
Heating
- Fireplace, Wall Furnace, Electric, Propane
Cooling
- None
Appliances
- Included: Dishwasher, Disposal, Dryer, Microwave, Refrigerator, Stove(s)/Range(s), Washer, Dishwasher(s), Dryer(s), Garbage Disposal, Microwave(s), Refrigerator(s), Washer(s), Water Heater: Eletric, Water Heater Location: Garage
Features
- Bath Off Primary, Ceiling Fan(s), Dining Room
- Flooring: Ceramic Tile, Laminate, Vinyl, Carpet
- Windows: Dbl Pane/Storm Window, Skylight(s)
- Basement: None
- Number of fireplaces: 1
- Fireplace features: Gas, Main Level: 1, Fireplace
Interior area
- Total structure area: 1,480
- Total interior livable area: 1,480 sqft
Property
Parking
- Total spaces: 2
- Parking features: Driveway, Attached Garage, Off Street, RV Parking
- Has attached garage: Yes
- Covered spaces: 2
Features
- Levels: One and One Half
- Stories: 1
- Entry location: Main
- Patio & porch: Bath Off Primary, Ceiling Fan(s), Dbl Pane/Storm Window, Dining Room, Fireplace, Skylight(s), Vaulted Ceiling(s), Water Heater
- Has view: Yes
- View description: Territorial
Lot
- Size: 7,701 Square Feet
- Dimensions: 67 x 103
- Features: Paved, Cable TV, Deck, Electric Car Charging, Fenced-Fully, High Speed Internet, Propane, RV Parking
- Topography: Level,Terraces
- Residential vegetation: Garden Space
Details
- Parcel number: 091300016500
- Zoning: SFR R-1
- Zoning description: Jurisdiction: City
- Special conditions: Standard
- Other equipment: Leased Equipment: Propane Tank
Construction
Type & style
- Home type: SingleFamily
- Architectural style: Traditional,1 1/2 Story
- Property subtype: Single Family Residence
Materials
- Cement Planked, Wood Siding, Wood Products, Cement Plank
- Foundation: Poured Concrete
- Roof: Composition
Condition
- Very Good
- Year built: 2010
- Major remodel year: 2010
Utilities & green energy
- Electric: Company: Grays Harbor PUD
- Sewer: Sewer Connected, Company: City of Ocean Shores
- Water: Public, Company: City of Ocean Shores
- Utilities for property: Coast Communications, Coast Communications
Community & HOA
Community
- Subdivision: Ocean Shores
Location
- Region: Ocean Shores
Financial & listing details
- Price per square foot: $270/sqft
- Tax assessed value: $383,366
- Annual tax amount: $2,409
- Date on market: 8/31/2026
- Listing terms: Conventional,FHA,State Bond,VA Loan
- Inclusions: Dishwasher(s), Dryer(s), Garbage Disposal, Leased Equipment, Microwave(s), Refrigerator(s), Stove(s)/Range(s), Washer(s)
Estimated market value
$389,400
$370,000 - $409,000
$2,207/mo
Price history
| Date | Event | Price |
|---|---|---|
| 8/31/2026 | Listed for sale | $399,950+3.9%$270/sqft |
Source:  NWMLS as distributed by MLS GRID #2576269 Report a problem NWMLS as distributed by MLS GRID #2576269 Report a problem | ||
| 5/3/2021 | Sold | $385,000+120%$260/sqft |
Source: NWMLS as distributed by MLS GRID #1734410 Report a problem | ||
| 6/3/2016 | Sold | $175,000$118/sqft |
Source: NWMLS as distributed by MLS GRID #921937 Report a problem | ||
| 4/27/2016 | Pending sale | $175,000$118/sqft |
Source: John L Scott Real Estate #921937 Report a problem | ||
| 4/8/2016 | Listed for sale | $175,000+1.4%$118/sqft |
Source: John L Scott Real Estate #921937 Report a problem | ||
| 5/29/2011 | Listing removed | $172,500$117/sqft |
Source: Beach Realty, Inc #189744 Report a problem | ||
| 3/31/2011 | Listed for sale | $172,500+7.9%$117/sqft |
Source: Beach Realty, Inc #189744 Report a problem | ||
| 2/7/2011 | Listing removed | $159,900$108/sqft |
Source: Beach Realty, Inc #66189 Report a problem | ||
| 1/17/2011 | Listed for sale | $159,900+1499%$108/sqft |
Source: Beach Realty, Inc #66189 Report a problem | ||
| 10/14/2009 | Sold | $10,000$7/sqft |
Source: Public Record Report a problem | ||
Public tax history
| Year | Property taxes | Tax assessment |
|---|---|---|
| 2025 | $2,390 -0.8% | $383,366 +0.8% |
| 2024 | $2,409 -1% | $380,366 -1.7% |
| 2023 | $2,433 +5.3% | $387,037 +9.5% |
| 2022 | $2,310 +8.2% | $353,298 +39.8% |
| 2021 | $2,136 +185.1% | $252,652 +6.6% |
| 2020 | $749 | $237,089 +10.8% |
| 2019 | -- | $214,058 +14.6% |
| 2018 | $780 -5.7% | $186,858 |
| 2017 | $827 -9.8% | $186,858 +9% |
| 2016 | $917 | $171,455 +15.5% |
| 2014 | $917 -53.3% | $148,490 -3.7% |
| 2013 | $1,964 +18.7% | $154,145 |
| 2011 | $1,654 +506% | $154,145 -16.7% |
| 2010 | $273 -2.9% | $185,080 +460.8% |
| 2009 | $281 +0.1% | $33,000 |
| 2008 | $281 | $33,000 |
| 2007 | $281 +128% | $33,000 +288.2% |
| 2006 | $123 -3.1% | $8,500 |
| 2005 | $127 +3.1% | $8,500 |
| 2004 | $123 +12.9% | $8,500 |
| 2003 | $109 -1.2% | $8,500 -15% |
| 2002 | $111 +0.6% | $10,000 |
| 2001 | $110 +10.2% | $10,000 |
| 2000 | $100 | $10,000 |
Find assessor info on the county website
Monthly payment
Est. payment
Payment breakdown
Explore the cost of this home by adjusting the details. Changes won't be saved.Climate risks
Neighborhood: 98569

Similar homes
- $399,9003 bd2 ba1.6k sqft4, Ocean Shores, WA 98569Active
 MLS ID #2503688, Thorn N. Ward. NWMLS as distributed by MLS GRID
 - $395,0003 bd2 ba1.4k sqftDivision 3, Ocean Shores, WA 98569Active
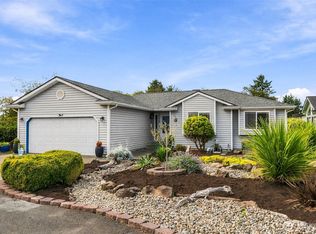 MLS ID #2579696, Joelle Collins. NWMLS as distributed by MLS GRID
 - $390,0003 bd2 ba1.5k sqft329 Sextans Avenue SW, Ocean Shores, WA 98569Active
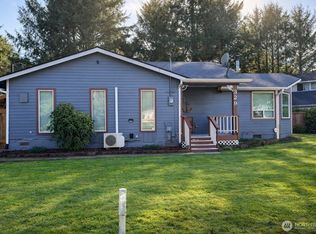 MLS ID #2486303, Rebecca Mitchell. NWMLS as distributed by MLS GRID
 - $384,0002 bd2 ba1.4k sqft169 Octopus Avenue NE, Ocean Shores, WA 98569Contingent
 MLS ID #2486084, Kristie Causey. NWMLS as distributed by MLS GRID
