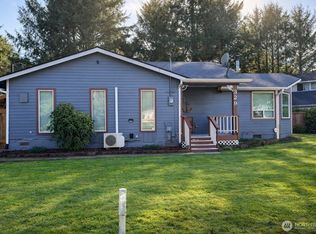
Welcome to this well-maintained, original-owner 2-bedroom, 2-bath home located in the desirable Ocean Shores. This fully fenced property offers exceptional outdoor living with an inviting courtyard, a spacious deck, patio, and large firepit area—perfect for entertaining, relaxing, or enjoying coastal evenings. A true highlight is the impressive detached RV garage/shop, complete with full RV hookups inside, including a 40-amp electrical service, plus a separate driveway for easy RV access and parking. Whether you have a motorhome, boat, or hobby vehicles, this versatile space is a rare and valuable feature. Inside, the comfortable floor plan includes an inviting living room featuring hardwood floors and a cozy propane fireplace. The kitchen is equipped with a propane stove, dishwasher, hand-free venthood, refrigerator & ceramic tile counters. The spacious primary suite has a jetted soaking tub. The home also features a newer propane hot water heater. Recent updates and quality features include new exterior paint, LeafGuard gutters, and the highly desirable Super Good Cents energy package for enhanced energy efficiency and year-round comfort. Located in the Ocean Shores Community Club and close to beaches, golf, parks, and town amenities — whether you're looking for a full-time residence, vacation getaway, or the perfect home with outstanding RV accommodations, this Ocean Shores property offers comfort, functionality, and the coastal lifestyle you've been searching for.
Active
Listed by: The Thomas Group NW RE, LLC • Lori M. Patch
$435,000
602 Huckleberry Court SE, Ocean Shores, WA 98569
2beds
1,188sqft
:
Get pre-qualified$2,667/mo
Single Family Residence
Built in 1994
0.27 Acres Lot
$418,000 Zestimate®
$366/sqft
$-- HOA
What's special
Cozy propane fireplaceFull rv hookups insideHardwood floorsSpacious primary suiteNew exterior paintJetted soaking tubLarge firepit area
- 32 days |
- 269 |
- 10 |
Zillow last checked:
Listing updated:
Listed by:
Lori M. Patch,
The Thomas Group NW RE, LLC
Source: NWMLS as distributed by MLS GRID,MLS#: 2549538
Facts & features
Interior
Bedrooms & bathrooms
- Bedrooms: 2
- Bathrooms: 2
- Full bathrooms: 2
- Main level bathrooms: 2
- Main level bedrooms: 2
Primary bedroom
- Level: Main
Bedroom
- Level: Main
Bathroom full
- Level: Main
Bathroom full
- Level: Main
Entry hall
- Level: Main
Kitchen with eating space
- Level: Main
Living room
- Level: Main
Utility room
- Level: Main
Heating
- Fireplace, Fireplace Insert, Wall Furnace, Electric, Propane
Cooling
- None
Appliances
- Included: Dishwasher, Dryer, Microwave, Refrigerator, Stove(s)/Range(s), Washer, Dishwasher(s), Dryer(s), Microwave(s), Refrigerator(s), Washer(s), Water Heater: Propane, Water Heater Location: Garage
Features
- Bath Off Primary
- Flooring: Ceramic Tile, Hardwood, Vinyl, Carpet
- Windows: Dbl Pane/Storm Window
- Basement: None
- Number of fireplaces: 1
- Fireplace features: See Remarks, Main Level: 1, Fireplace
Interior area
- Total structure area: 1,188
- Total interior livable area: 1,188 sqft
Property
Parking
- Total spaces: 4
- Parking features: Driveway, Attached Garage, Detached Garage, RV Parking
- Has attached garage: Yes
- Covered spaces: 4
Features
- Levels: One
- Stories: 1
- Entry location: Main
- Patio & porch: Bath Off Primary, Dbl Pane/Storm Window, Fireplace, Jetted Tub, Walk-In Closet(s), Water Heater
- Pool features: Community
- Spa features: Bath
- Has view: Yes
- View description: Territorial
Lot
- Size: 0.27 Acres
- Features: Cul-De-Sac, Paved, Cable TV, Deck, Fenced-Fully, Patio, Propane, RV Parking, Shop
- Topography: Level
- Residential vegetation: Fruit Trees, Garden Space
Details
- Parcel number: 094700501500
- Zoning: R1
- Zoning description: Jurisdiction: City
- Special conditions: Standard
- Other equipment: Leased Equipment: Propane Tank
Construction
Type & style
- Home type: SingleFamily
- Architectural style: 1 Story
- Property subtype: Single Family Residence
Materials
- Cement Planked, Wood Siding, Cement Plank
- Foundation: Poured Concrete
- Roof: Composition
Condition
- Year built: 1994
Utilities & green energy
- Electric: Company: Grays Harbor PUD
- Sewer: Sewer Connected, Company: City of Ocean Shores
- Water: Public, Company: City of Ocean Shores
- Utilities for property: Coast Communications, Coast Communications
Community & HOA
Community
- Features: Athletic Court, Boat Launch, Clubhouse, Golf, Park, Playground, Trail(s)
- Subdivision: Ocean Shores
Location
- Region: Ocean Shores
Financial & listing details
- Price per square foot: $366/sqft
- Tax assessed value: $358,788
- Annual tax amount: $2,255
- Date on market: 7/3/2026
- Cumulative days on market: 33 days
- Listing terms: Conventional,FHA,State Bond,USDA Loan,VA Loan
- Inclusions: Dishwasher(s), Dryer(s), Leased Equipment, Microwave(s), Refrigerator(s), Stove(s)/Range(s), Washer(s)
Estimated market value
$418,000
$397,000 - $439,000
$2,079/mo
Price history
| Date | Event | Price |
|---|---|---|
| 7/3/2026 | Listed for sale | $435,000+130.2%$366/sqft |
Source:  NWMLS as distributed by MLS GRID #2549538 Report a problem NWMLS as distributed by MLS GRID #2549538 Report a problem | ||
| 10/25/2011 | Listing removed | $189,000$159/sqft |
Source: Premier Realty #208836 Report a problem | ||
| 7/21/2011 | Price change | $189,000-5.5%$159/sqft |
Source: Premier Realty #208836 Report a problem | ||
| 4/17/2011 | Listed for sale | $199,999$168/sqft |
Source: Premier Realty #208836 Report a problem | ||
Public tax history
| Year | Property taxes | Tax assessment |
|---|---|---|
| 2024 | $459 -0.2% | $358,788 -1.7% |
| 2023 | $460 +57.1% | $365,019 +13% |
| 2022 | $293 -18.8% | $323,123 +33.1% |
| 2021 | $361 -8.2% | $242,753 +10.2% |
| 2020 | $393 | $220,254 +10.8% |
| 2019 | -- | $198,754 +12.9% |
| 2018 | $409 -5.7% | $175,985 +8% |
| 2017 | $434 -9.8% | $162,967 +13.6% |
| 2016 | $481 | $143,440 +5.2% |
| 2014 | $481 -70.2% | $136,305 -8.5% |
| 2013 | $1,615 +1.1% | $148,925 |
| 2011 | $1,597 +8.1% | $148,925 -16.6% |
| 2010 | $1,478 -2.9% | $178,655 |
| 2009 | $1,522 +15.4% | $178,655 |
| 2008 | $1,318 | $178,655 +15.3% |
| 2007 | $1,318 -6.4% | $154,895 +59.3% |
| 2006 | $1,409 -3.1% | $97,205 |
| 2005 | $1,453 +3.1% | $97,205 |
| 2004 | $1,410 +31.2% | $97,205 |
| 2003 | $1,075 -1.2% | $97,205 -1.3% |
| 2002 | $1,088 +0.6% | $98,450 |
| 2001 | $1,081 -8.2% | $98,450 |
| 2000 | $1,178 | $98,450 |
Find assessor info on the county website
Monthly payment
Est. payment
Payment breakdown
Explore the cost of this home by adjusting the details. Changes won't be saved.Climate risks
Neighborhood: 98569
Nearby schools
GreatSchools rating
- 6/10Ocean Shores Elementary SchoolGrades: PK-6Distance: 1 mi
- 5/10North Beach Middle SchoolGrades: 7-8Distance: 3.6 mi
- 3/10North Beach High SchoolGrades: 9-12Distance: 3.6 mi
Schools provided by the listing agent
- Elementary: Ocean Shores Elem
- Middle: North Beach Mid
- High: North Beach High
Source: NWMLS as distributed by MLS GRID. This data may not be complete. We recommend contacting the local school district to confirm school assignments for this home.
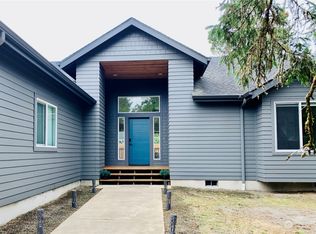
- $420,0003 bd2 ba1.4k sqft582 Blue Wing Loop SE, Ocean Shores, WA 98569Sold
- $--7,840.8 Square Feet576 Blue Wing Loop, Ocean Shores, WA 98569Off Market
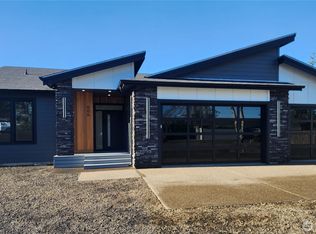
- $530,0003 bd2 ba1.5k sqft606 Huckleberry Ct SE, Ocean Shores, WA 98569Sold
- $193,00010,432.62 Square Feet579 Blue Wing Loop SE, Ocean Shores, WA 98569Lot/Land

- $519,9003 bd2 ba1.4k sqft589 Chinook Ave SE, Ocean Shores, WA 98569Sold
- $575,0003 bd2 ba1.9k sqft595 Blue Wing Loop SE, Ocean Shores, WA 98569Sold
- $668,0003 bd2 ba1.7k sqft598 Chinook Ave SE, Ocean Shores, WA 98569Sold
- $1,065,0003 bd4 ba3k sqft586 Chinook Ave SE, Ocean Shores, WA 98569Sold
A local agent can set up tours, give advice and negotiate with sellers.
A local lender can help you make sure your offer is ready when you are.
Similar homes
- $425,0002 bd2 ba1.4k sqft378 Eridani Loop SE, Ocean Shores, WA 98569Active
 MLS ID #2555819, Bradley Hanson. NWMLS as distributed by MLS GRID
 - $426,0002 bd2 ba1.2k sqft160 Dolphin Avenue NE, Ocean Shores, WA 98569Active
 MLS ID #2497537, Mandy Strong. NWMLS as distributed by MLS GRID
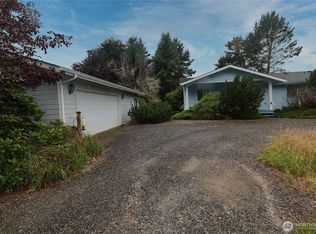
 - $400,0003 bd2 ba1.3k sqft243 Octopus Avenue NE, Ocean Shores, WA 98569Active
 MLS ID #2549546, Travis Squires. NWMLS as distributed by MLS GRID
 - $430,0003 bd2 ba1.5k sqft329 Sextans Avenue SW, Ocean Shores, WA 98569Active
 MLS ID #2486303, Rebecca Mitchell. NWMLS as distributed by MLS GRID
 - $399,9502 bd2 ba1.4k sqftDiv 10, Ocean Shores, WA 98569ActiveMLS ID #2536677, Susan M Goodsell. NWMLS as distributed by MLS GRID
- $479,9504 bd3 ba1.7k sqft580 Mount Olympus Avenue SE, Ocean Shores, WA 98569ActiveMLS ID #2531771, Thuy A. Nguyen. NWMLS as distributed by MLS GRID
- $399,9993 bd2 ba1.3k sqftDiv 14, Ocean Shores, WA 98569ActiveMLS ID #2523086, Addie Wenger. NWMLS as distributed by MLS GRID
- $379,9003 bd3 ba1.4k sqft659 Chinook Avenue SE, Ocean Shores, WA 98569ActiveMLS ID #2367808, Paidon Froemke. NWMLS as distributed by MLS GRID
- $360,0003 bd2 ba1.5k sqft700 Island Circle SE, Ocean Shores, WA 98569ActiveMLS ID #2560380, Sandra Heart. NWMLS as distributed by MLS GRID
- $389,0002 bd2 ba1.4k sqft169 Octopus Avenue NE, Ocean Shores, WA 98569ActiveMLS ID #2486084, Kristie Causey. NWMLS as distributed by MLS GRID
- $414,9003 bd2 ba1.6k sqft4, Ocean Shores, WA 98569ActiveMLS ID #2503688, Jessie Ellis. NWMLS as distributed by MLS GRID
- $399,0002 bd2 ba1.4k sqftDiv 8, Ocean Shores, WA 98569ActiveMLS ID #2444320, Nancy Taylor. NWMLS as distributed by MLS GRID
- $399,9503 bd2 ba1.5k sqftDiv 11, Ocean Shores, WA 98569ActiveMLS ID #2512170, Chelsea Frank. NWMLS as distributed by MLS GRID
- $415,0003 bd2 ba1.2k sqft23, Ocean Shores, WA 98569ActiveMLS ID #2502262, Eric Butler. NWMLS as distributed by MLS GRID
- $399,9003 bd2 ba1.4k sqftDiv 3, Ocean Shores, WA 98569ActiveMLS ID #2535815, Cindy Thuirer. NWMLS as distributed by MLS GRID
- $399,7903 bd2 ba1.6k sqft3, Ocean Shores, WA 98569ActiveMLS ID #2558525, Jessie Ellis. NWMLS as distributed by MLS GRID
- $489,9993 bd2 ba1.5k sqft605 E Chance A La Mer NE, Ocean Shores, WA 98569ActiveMLS ID #2544020, Lashawnda Collins. NWMLS as distributed by MLS GRID
- $305,0002 bd2 ba1k sqft281 Cakesosta Street SE, Ocean Shores, WA 98569ActiveMLS ID #2481405, Tiffany Arias. NWMLS as distributed by MLS GRID
- $414,9504 bd4 ba1.6k sqft1019 Catala Avenue SE, Ocean Shores, WA 98569ActiveMLS ID #2513139, Chris Gurnee. NWMLS as distributed by MLS GRID
- $374,9002 bd2 ba1.2k sqft830 Wawona Avenue SW, Ocean Shores, WA 98569ActiveMLS ID #2511192, Sandra Heart. NWMLS as distributed by MLS GRID
