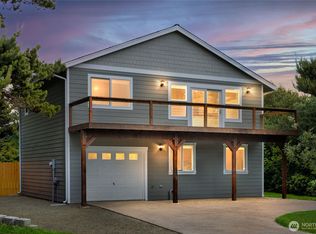
A split-level home like this feels instantly welcoming, with its gentle division of space creating both openness and privacy. The heart of the home sits on the main level, where large west-facing windows frame sunset views that wash the living areas in warm light. The layout flows naturally—living, dining, and kitchen spaces connected to define each zone without closing anything off. Upstairs, the first primary suite offers a peaceful retreat, complete with a spacious en-suite bath and walk-in closet. Downstairs, the second primary bedroom mirrors this comfort, ideal for multigenerational living, guests, or a luxurious home office with its own private bath. The split-level design enhances privacy while keeping the home feeling airy and connected. Main floor is hardwood, tile and carpet. Downstairs is tile and carpet. All appliances stay. Propane fireplace really keeps the chill off in the fall and winter. Huge front windows provide wonderful views of the sunsets viewed from the open kitchen, dining and living rooms! Home is very close to both Butterclam off-leash dog beach and Taurus beach access road where you can drive to and onto the beach!
Active
Listed by: Ballpark Realty • Susan M Goodsell
Price cut: $25K (8/8)
$375,000
622 Ocean Shores Boulevard SW, Ocean Shores, WA 98569
2beds
1,440sqft
Single Family Residence
Built in 2005
9,661 Square Feet Lot
$369,100 Zestimate®
$260/sqft
$-- HOA
What's special
Propane fireplaceSunset viewsLarge west-facing windowsAll appliances stay
- 85 days
- 549
- 34
Zillow last checked:
Listing updated:
Listed by:
Susan M Goodsell,
Ballpark Realty
Source: NWMLS as distributed by MLS GRID,MLS#: 2536677
Facts & features
Interior
Bedrooms & bathrooms
- Bedrooms: 2
- Bathrooms: 2
- 3/4 bathrooms: 2
- Main level bathrooms: 1
- Main level bedrooms: 1
Primary bedroom
- Level: Main
Primary bedroom
- Level: Lower
Bathroom three quarter
- Level: Lower
Bathroom three quarter
- Level: Main
Dining room
- Level: Main
Entry hall
- Level: Split
Family room
- Level: Main
Great room
- Level: Main
Kitchen with eating space
- Level: Main
Living room
- Level: Main
Utility room
- Level: Lower
Heating
- Fireplace, Wall Furnace, Electric, Propane
Cooling
- None
Appliances
- Included: Dishwasher, Disposal, Dryer, Microwave, Refrigerator, Stove(s)/Range(s), Washer, Dishwasher(s), Dryer(s), Garbage Disposal, Microwave(s), Refrigerator(s), Washer(s), Water Heater: Electric, Water Heater Location: Garage
Features
- Bath Off Primary, Ceiling Fan(s), Dining Room
- Flooring: Ceramic Tile, Hardwood, Carpet
- Windows: Dbl Pane/Storm Window
- Basement: Finished
- Number of fireplaces: 1
- Fireplace features: See Remarks, Main Level: 1, Fireplace
Interior area
- Total structure area: 1,440
- Total interior livable area: 1,440 sqft
Property
Parking
- Total spaces: 5
- Parking features: Driveway, Attached Garage, Off Street, RV Parking
- Has attached garage: Yes
- Covered spaces: 2
- Uncovered spaces: 3
Features
- Levels: Multi/Split
- Entry location: Split
- Patio & porch: Second Primary Bedroom, Bath Off Primary, Ceiling Fan(s), Dbl Pane/Storm Window, Dining Room, Fireplace, Walk-In Closet(s), Water Heater
- Has view: Yes
- View description: Territorial
Lot
- Size: 9,661 Square Feet
- Dimensions: 141' x 69'
- Features: Paved, Cable TV, Deck, Propane, RV Parking
- Topography: Level
- Residential vegetation: Garden Space
Details
- Parcel number: 092100004300
- Zoning: R-1
- Zoning description: Jurisdiction: City
- Special conditions: Standard
- Other equipment: Leased Equipment: None
Construction
Type & style
- Home type: SingleFamily
- Architectural style: Contemporary,Split Entry
- Property subtype: Single Family Residence
Materials
- Cement Planked, Cement Plank
- Foundation: Poured Concrete
- Roof: Composition
Condition
- Very Good
- Year built: 2005
- Major remodel year: 2005
Utilities & green energy
- Electric: Company: Grays Harbor
- Sewer: Sewer Connected, Company: City of Ocean Shores
- Water: Public, Company: City of Ocean Shores
- Utilities for property: Coast Communications, T-Mobile
Community & HOA
Community
- Features: Athletic Court, Boat Launch, CCRs, Clubhouse, Golf, Park, Playground, Trail(s)
- Subdivision: Southwest
Location
- Region: Blvd Sw
Financial & listing details
- Price per square foot: $260/sqft
- Tax assessed value: $377,648
- Annual tax amount: $886
- Date on market: 6/15/2026
- Cumulative days on market: 87 days
- Listing terms: Conventional,FHA,VA Loan
- Inclusions: Dishwasher(s), Dryer(s), Garbage Disposal, Leased Equipment, Microwave(s), Refrigerator(s), Stove(s)/Range(s), Washer(s)
Estimated market value
$369,100
$351,000 - $388,000
$2,208/mo
Price history
| Date | Event | Price |
|---|---|---|
| 8/8/2026 | Price change | $375,000-6.2%$260/sqft |
Source:  NWMLS as distributed by MLS GRID #2536677 Report a problem NWMLS as distributed by MLS GRID #2536677 Report a problem | ||
| 7/8/2026 | Price change | $399,950-1.2%$278/sqft |
Source: NWMLS as distributed by MLS GRID #2536677 Report a problem | ||
| 6/16/2026 | Listed for sale | $405,000+72.3%$281/sqft |
Source: NWMLS as distributed by MLS GRID #2536677 Report a problem | ||
| 6/24/2020 | Sold | $235,000-6%$163/sqft |
Source: NWMLS as distributed by MLS GRID #1611277 Report a problem | ||
| 6/7/2020 | Pending sale | $249,950$174/sqft |
Source: Better Properties NW #1611277 Report a problem | ||
| 6/5/2020 | Listed for sale | $249,950+25%$174/sqft |
Source: Better Properties NW #1611277 Report a problem | ||
| 3/19/2018 | Sold | $200,000-27.2%$139/sqft |
Source: NWMLS as distributed by MLS GRID #1233687 Report a problem | ||
| 7/24/2010 | Listing removed | $274,900$191/sqft |
Source: Coldwell Banker Ocean Beach Properties Report a problem | ||
| 3/4/2009 | Price change | $274,900-4.9%$191/sqft |
Source: Coldwell Banker Ocean Beach Properties Report a problem | ||
| 3/27/2008 | Price change | $289,000-0.3%$201/sqft |
Source: Point2 #27210946 Report a problem | ||
| 2/29/2008 | Price change | $289,900-3.3%$201/sqft |
Source: Coldwell Banker** #27210946 Report a problem | ||
| 12/9/2007 | Listed for sale | $299,900+27.2%$208/sqft |
Source: RealBird #27210946 Report a problem | ||
| 11/28/2005 | Sold | $235,750$164/sqft |
Source: NWMLS as distributed by MLS GRID #25087807 Report a problem | ||
Public tax history
| Year | Property taxes | Tax assessment |
|---|---|---|
| 2024 | $905 -0.2% | $377,648 +2.2% |
| 2023 | $907 -3.4% | $369,583 +6.9% |
| 2022 | $938 -56.3% | $345,859 +36.3% |
| 2021 | $2,145 +1.1% | $253,800 +23.5% |
| 2020 | $2,122 -0.7% | $205,497 +3.1% |
| 2019 | $2,138 | $199,247 +9.8% |
| 2018 | $2,138 +6.3% | $181,545 +5.2% |
| 2017 | $2,010 -7.4% | $172,509 -5.3% |
| 2016 | $2,170 | $182,205 +14.4% |
| 2014 | $2,170 +2.4% | $159,285 -12% |
| 2013 | $2,119 +14% | $181,060 |
| 2011 | $1,859 +8.1% | $181,060 -12.9% |
| 2010 | $1,720 -2.9% | $207,940 |
| 2009 | $1,771 +0.1% | $207,940 |
| 2008 | $1,770 | $207,940 |
| 2007 | $1,770 +1336.6% | $207,940 +2346.4% |
| 2006 | $123 -3.1% | $8,500 |
| 2005 | $127 +3.1% | $8,500 |
| 2004 | $123 +12.9% | $8,500 |
| 2003 | $109 -1.2% | $8,500 -15% |
| 2002 | $111 +0.6% | $10,000 |
| 2001 | $110 -7.2% | $10,000 |
| 2000 | $118 | $10,000 |
Find assessor info on the county website
Monthly payment
Est. payment
Payment breakdown
Explore the cost of this home by adjusting the details. Changes won't be saved.Climate risks
Neighborhood: 98569
Nearby schools
Schools provided by the listing agent
- Elementary: Ocean Shores Elem
- Middle: North Beach Mid
- High: North Beach High
Source: NWMLS as distributed by MLS GRID. This data may not be complete. We recommend contacting the local school district to confirm school assignments for this home.
Similar homes
- $364,9502 bd2 ba1.2k sqft885 Ocean Shores Boulevard SW, Ocean Shores, WA 98569Active
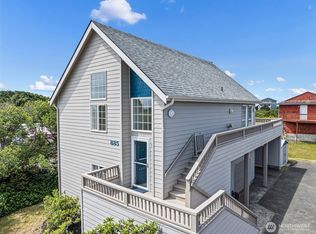 MLS ID #2549630, Wendy Lane-Borland. NWMLS as distributed by MLS GRID
 - $399,9502 bd2 ba1.4k sqft378 Eridani Loop SE, Ocean Shores, WA 98569Active
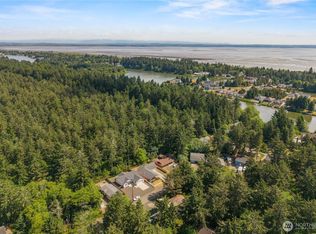 MLS ID #2576269, Bradley Hanson. NWMLS as distributed by MLS GRID
 - $365,0003 bd2 ba1.4k sqft1050 Ocean Shores Boulevard, Ocean Shores, WA 98569Active
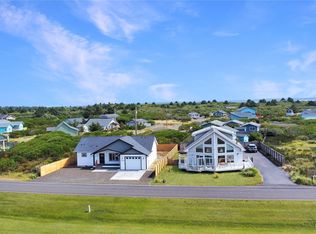 MLS ID #2571979, Amber Eaton. NWMLS as distributed by MLS GRID
 - $365,0002 bd2 ba1k sqft1155 Greenview Avenue SW, Ocean Shores, WA 98569Active
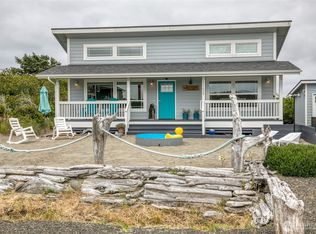 MLS ID #2543477, Lindsay O Roberts. NWMLS as distributed by MLS GRID
