This well-appointed Cape Cod style home offers soaring ceilings, abundant natural light, classic architectural details, and a propane fireplace. The residence includes 3 bedrooms, 2 bathrooms and 1,953 square feet of living space. The kitchen features new stainless-steel appliances, a breakfast bar, pantry, and open to the spacious dining area. Luxury vinyl plank flooring extends throughout the main living areas. The primary suite includes a remodeled bathroom with a soaking tub, two walk-in closets, and direct backyard access via a sliding glass door. A utility room provides convenient access to the garage. The fully fenced, low-maintenance yard is landscaped with drip irrigation and benefits from warm southern exposure. Additional features include a 550 sq ft garage with new doors, RV parking, and a tool shed. Recent upgrades include a new roof, heat pump, furnace, and hot water heater. Ideally located near the Bell Canal City Streets for biking and walking, the property is a short distance to the ocean.
Active
Listed by: John L. Scott Ocean Shores • Donna Jones
Price cut: $25K (7/14)
$450,000
600 Ocean Shores Boulevard SW, Ocean Shores, WA 98569
3beds
1,953sqft
:
Get pre-qualifiedN/A
Single Family Residence
Built in 2007
0.26 Acres Lot
$441,600 Zestimate®
$230/sqft
$-- HOA
What's special
Propane fireplaceRv parkingClassic architectural detailsAbundant natural lightSoaring ceilingsPrimary suiteLandscaped with drip irrigation
- 152 days |
- 455 |
- 40 |
Zillow last checked:
Listing updated:
Listed by:
Donna Jones,
John L. Scott Ocean Shores
Source: NWMLS as distributed by MLS GRID,MLS#: 2479442
Facts & features
Interior
Bedrooms & bathrooms
- Bedrooms: 3
- Bathrooms: 2
- Full bathrooms: 2
- Main level bathrooms: 2
- Main level bedrooms: 2
Primary bedroom
- Level: Main
Bedroom
- Level: Second
Bedroom
- Level: Main
Bathroom full
- Level: Main
Bathroom full
- Level: Main
Dining room
- Level: Main
Entry hall
- Level: Main
Kitchen with eating space
- Level: Main
Living room
- Level: Main
Utility room
- Level: Main
Heating
- Fireplace, Forced Air, Heat Pump, Electric, Propane
Cooling
- Heat Pump
Appliances
- Included: Dishwasher, Disposal, Dryer, Microwave, Refrigerator, Stove(s)/Range(s), Washer, Dishwasher(s), Dryer(s), Garbage Disposal, Microwave(s), Refrigerator(s), Washer(s), Water Heater: elec, Water Heater Location: garage
Features
- Flooring: Vinyl Plank, Carpet
- Basement: None
- Number of fireplaces: 1
- Fireplace features: Gas, See Remarks, Main Level: 1, Fireplace
Interior area
- Total interior livable area: 1,953 sqft
Property
Parking
- Total spaces: 4
- Parking features: Driveway, Detached Garage, Off Street, RV Parking
- Has garage: Yes
- Covered spaces: 2
- Uncovered spaces: 2
Features
- Levels: One and One Half
- Stories: 1
- Entry location: Main
- Patio & porch: Fireplace, Water Heater
- Has view: Yes
- View description: Territorial
Lot
- Size: 0.26 Acres
- Features: Corner Lot, Paved, Fenced-Fully, Irrigation, Outbuildings, Patio, Propane, RV Parking
- Topography: Level
- Residential vegetation: Garden Space
Details
- Parcel number: 092100003800
- Zoning: R-1
- Zoning description: Jurisdiction: City
- Special conditions: Standard
Construction
Type & style
- Home type: SingleFamily
- Architectural style: 1 1/2 Story
- Property subtype: Single Family Residence
Materials
- Cement Planked, Wood Siding, Wood Products, Cement Plank
- Foundation: Poured Concrete
- Roof: Composition
Condition
- Year built: 2007
- Major remodel year: 2007
Utilities & green energy
- Electric: Company: PUD
- Sewer: Sewer Connected, Company: City
- Water: Public, Company: City
Community & HOA
Community
- Features: Athletic Court, Boat Launch, CCRs, Clubhouse, Golf, Park, Playground, Trail(s)
- Subdivision: Ocean Shores
Location
- Region: Ocean Shores
Financial & listing details
- Price per square foot: $230/sqft
- Tax assessed value: $515,996
- Annual tax amount: $3,324
- Date on market: 3/12/2026
- Cumulative days on market: 153 days
- Listing terms: Conventional,FHA
- Inclusions: Dishwasher(s), Dryer(s), Garbage Disposal, Microwave(s), Refrigerator(s), Stove(s)/Range(s), Washer(s)
Estimated market value
$441,600
$420,000 - $464,000
$2,330/mo
Price history
| Date | Event | Price |
|---|---|---|
| 7/14/2026 | Price change | $450,000-5.3%$230/sqft |
Source:  NWMLS as distributed by MLS GRID #2479442 Report a problem NWMLS as distributed by MLS GRID #2479442 Report a problem | ||
| 7/10/2026 | Price change | $475,000-4.8%$243/sqft |
Source: NWMLS as distributed by MLS GRID #2479442 Report a problem | ||
| 6/13/2026 | Price change | $499,000-5%$256/sqft |
Source: NWMLS as distributed by MLS GRID #2479442 Report a problem | ||
| 5/25/2026 | Price change | $525,000-2.6%$269/sqft |
Source: NWMLS as distributed by MLS GRID #2479442 Report a problem | ||
| 4/14/2026 | Price change | $539,000-3.6%$276/sqft |
Source: NWMLS as distributed by MLS GRID #2479442 Report a problem | ||
| 3/13/2026 | Listed for sale | $559,000+103.3%$286/sqft |
Source: NWMLS as distributed by MLS GRID #2479442 Report a problem | ||
| 7/11/2018 | Sold | $275,000-1.4%$141/sqft |
Source: NWMLS as distributed by MLS GRID #1295946 Report a problem | ||
| 5/26/2018 | Pending sale | $279,000$143/sqft |
Source: John L Scott Real Estate #1295946 Report a problem | ||
| 5/20/2018 | Listed for sale | $279,000+28.3%$143/sqft |
Source: John L Scott Real Estate #1295946 Report a problem | ||
| 2/2/2010 | Sold | $217,500+464.9%$111/sqft |
Source: NWMLS as distributed by MLS GRID #29023330 Report a problem | ||
| 10/11/2006 | Sold | $38,500$20/sqft |
Source: NWMLS as distributed by MLS GRID #26145721 Report a problem | ||
Public tax history
| Year | Property taxes | Tax assessment |
|---|---|---|
| 2024 | $3,267 +4% | $515,996 +3.2% |
| 2023 | $3,143 +2% | $500,100 +6.1% |
| 2022 | $3,081 +2.9% | $471,354 +33% |
| 2021 | $2,995 +4.1% | $354,314 +27.2% |
| 2020 | $2,876 -1.6% | $278,554 +2.3% |
| 2019 | $2,922 | $272,304 +8.3% |
| 2018 | $2,922 +0.4% | $251,522 +0.7% |
| 2017 | $2,910 +13.3% | $249,688 +15.8% |
| 2016 | $2,567 | $215,550 +16.1% |
| 2014 | $2,567 +2% | $185,640 -14.3% |
| 2013 | $2,516 +11.8% | $216,625 |
| 2011 | $2,250 +8.1% | $216,625 -14% |
| 2010 | $2,083 -2.9% | $251,755 |
| 2009 | $2,144 +31.7% | $251,755 |
| 2008 | $1,628 | $251,755 +31.7% |
| 2007 | $1,628 +1221.1% | $191,230 +2149.8% |
| 2006 | $123 -3.1% | $8,500 |
| 2005 | $127 +3.1% | $8,500 |
| 2004 | $123 +12.9% | $8,500 |
| 2003 | $109 -1.2% | $8,500 -15% |
| 2002 | $111 +0.6% | $10,000 |
| 2001 | $110 -7.2% | $10,000 |
| 2000 | $118 | $10,000 |
Find assessor info on the county website
Monthly payment
Est. payment
Payment breakdown
Explore the cost of this home by adjusting the details. Changes won't be saved.Climate risks
Neighborhood: 98569
Nearby schools
GreatSchools rating
- 6/10Ocean Shores Elementary SchoolGrades: PK-6Distance: 1 mi
- 5/10North Beach Middle SchoolGrades: 7-8Distance: 3.7 mi
- 3/10North Beach High SchoolGrades: 9-12Distance: 3.7 mi
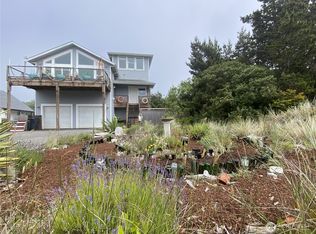
- $499,0004 bd4 ba2k sqft604 Ocean Shores Blvd SW, Ocean Shores, WA 98569For Sale
- $79,5007,845 sqft601 Ocean Shores Blvd SW, Ocean Shores, WA 98569Lot/Land
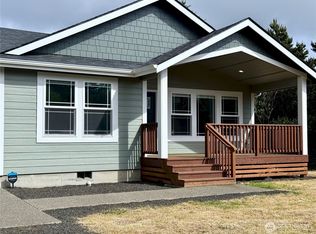
- $375,0002 bd2 ba1.1k sqft335 N Wynoochee Dr SW, Ocean Shores, WA 98569Sold
- $375,0002 bd2 ba1.4k sqft622 Ocean Shores Blvd SW, Blvd Sw, WA 98569For Sale

- $57,2507,261 sqft578 Sand Dune Ave SW, Ocean Shores, WA 98569Sold
- $49,0009,408 sqft318 N Wynoochee Dr SW, Ocean Shores, WA 98569Lot/Land
- $315,9002 bd2 ba1k sqft319 N Wynoochee Dr SW, Ocean Shores, WA 98569Sold
- $37,0008,001 sqft342 N Razor Clam Dr SW, Ocean Shores, WA 98569Lot/Land
A local agent can set up tours, give advice and negotiate with sellers.
A local lender can help you make sure your offer is ready when you are.
Similar homes
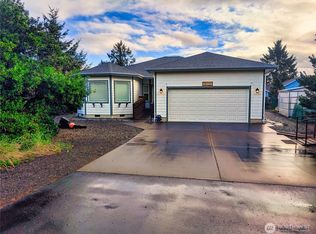
- $430,0003 bd2 ba1.6k sqft10, Ocean Shores, WA 98569Active
 MLS ID #2503149, Marjie E. Southall. NWMLS as distributed by MLS GRID
 - $600,0003 bd2 ba1.8k sqftDivision 8, Ocean Shores, WA 98569Active
 MLS ID #2565116, Chelsea Frank. NWMLS as distributed by MLS GRID
 - $455,0004 bd3 ba2.2k sqft190 Ocean Shores Boulevard SW, Ocean Shores, WA 98569Active
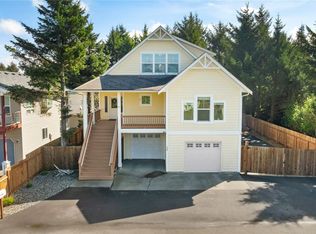 MLS ID #2506646, Ashley Arias. NWMLS as distributed by MLS GRID
 - $510,0003 bd2 ba2.2k sqft316 Cockle Street SW, Ocean Shores, WA 98569Active
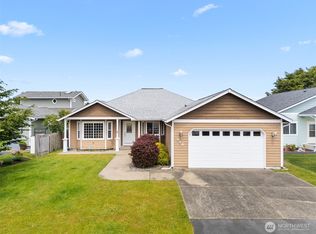 MLS ID #2522338, Julie Cooke. NWMLS as distributed by MLS GRID
 - $499,0003 bd4 ba2k sqft4, Ocean Shores, WA 98569ActiveMLS ID #2534735, Stuart May. NWMLS as distributed by MLS GRID
- $414,9003 bd2 ba1.6k sqft4, Ocean Shores, WA 98569ActiveMLS ID #2503688, Jessie Ellis. NWMLS as distributed by MLS GRID
- $415,0003 bd2 ba1.5k sqft2, Ocean Shores, WA 98569ActiveMLS ID #2547431, Donna Jones. NWMLS as distributed by MLS GRID
- $375,0002 bd2 ba1.4k sqftDiv 10, Ocean Shores, WA 98569ActiveMLS ID #2536677, Susan M Goodsell. NWMLS as distributed by MLS GRID
- $460,0003 bd3 ba1.4k sqft262 Oyhut Bay Boulevard SW #401, Ocean Shores, WA 98569ActiveMLS ID #2550342, Kelsey Jan Brazeau. NWMLS as distributed by MLS GRID
- $555,0002 bd2 ba1.5k sqft798 Cod Court SW, Ocean Shores, WA 98569ActiveMLS ID #2567102, Kim D. Emmons. NWMLS as distributed by MLS GRID
- $369,0003 bd2 ba1.2k sqft11, Ocean Shores, WA 98569ActiveMLS ID #2557027, Donna Jones. NWMLS as distributed by MLS GRID
- $389,9003 bd2 ba1.4k sqftDiv 4, Ocean Shores, WA 98569ActiveMLS ID #2379881, Cindy Thuirer. NWMLS as distributed by MLS GRID
- $399,0002 bd2 ba1.4k sqftDiv 8, Ocean Shores, WA 98569ActiveMLS ID #2444320, Nancy Taylor. NWMLS as distributed by MLS GRID
- $485,0003 bd2 ba2k sqft963 Hassalo Avenue SE, Ocean Shores, WA 98569ActiveMLS ID #2472907, Kristie Causey. NWMLS as distributed by MLS GRID
- $435,0002 bd2 ba1.1k sqftDiv 22, Ocean Shores, WA 98569ActiveMLS ID #2549538, Lori M. Patch. NWMLS as distributed by MLS GRID
- $525,0002 bd2 ba1.7k sqft161 N Razor Clam Drive SW, Ocean Shores, WA 98569ActiveMLS ID #2544162, David C Quantrell. NWMLS as distributed by MLS GRID
- $349,0003 bd3 ba1.4k sqft17-7-1, Ocean Shores, WA 98569ActiveMLS ID #2566445, April C. Swenson. NWMLS as distributed by MLS GRID
- $499,0003 bd2 ba1.8k sqftDivision 15, Ocean Shores, WA 98569ActiveMLS ID #2511574, Vicky Merrifield. NWMLS as distributed by MLS GRID
- $415,0003 bd2 ba1.2k sqft23, Ocean Shores, WA 98569ActiveMLS ID #2502262, Eric Butler. NWMLS as distributed by MLS GRID
- $399,7903 bd2 ba1.6k sqft3, Ocean Shores, WA 98569ActiveMLS ID #2558525, Jessie Ellis. NWMLS as distributed by MLS GRID
