Experience coastal living at its finest in this beautifully maintained ocean-view home. The third floor features an open-concept great room with stunning ocean views, creating the perfect space for entertaining or relaxing. The spacious kitchen is appointed with custom cherry cabinetry, a large island, double ovens, walk-in pantry, dining area, and convenient powder room. Step outside to the expansive wraparound deck and enjoy breathtaking sunsets and refreshing ocean breezes.The second floor offers a private primary suite complete with a walk-in closet, full bath, and sliding doors leading to a partially covered ocean-view deck. Two additional bedrooms and a full guest bath provide ample space for guests. On the main level, you'll find the welcoming entry, a finished oversized two-car garage with tall doors, and a dedicated clam-cleaning room featuring a sink, garbage disposal, and toilet—perfect after a day at the beach. A partially fenced yard and fresh exterior paint add to the home's appeal.Whether you're searching for a full-time residence, vacation retreat, or investment opportunity, this property checks all the boxes. Enjoy everything Ocean Shores has to offer, including miles of sandy beaches, over 23 miles of interconnected freshwater canals and lakes, golfing, shopping, dining, and endless recreational opportunities. Come discover why life at the beach doesn't get any better.
Active
Listed by: Windermere R.E. Ocean Shores • Stuart May
$499,000
251 Ocean Shores Boulevard SW, Ocean Shores, WA 98569
3beds
2,092sqft
Single Family Residence
Built in 2008
8,398 Square Feet Lot
$481,300 Zestimate®
$239/sqft
$-- HOA
What's special
Spacious kitchenConvenient powder roomLarge islandPrivate primary suiteWalk-in closetFull guest bathDouble ovens
- 77 days |
- 207 |
- 9 |
Zillow last checked:
Listing updated:
Listed by:
Stuart May,
Windermere R.E. Ocean Shores
Source: NWMLS as distributed by MLS GRID,MLS#: 2534735
Facts & features
Interior
Bedrooms & bathrooms
- Bedrooms: 3
- Bathrooms: 4
- Full bathrooms: 3
- 1/2 bathrooms: 1
Heating
- Forced Air, Heat Pump, Electric
Cooling
- Forced Air, Heat Pump
Appliances
- Included: Dishwasher, Dryer, Microwave, Refrigerator, Stove(s)/Range(s), Washer, Dishwasher(s), Dryer(s), Microwave(s), Refrigerator(s), Washer(s), Water Heater: Electric, Water Heater Location: Garage
Features
- Bath Off Primary, Dining Room, Pantry
- Flooring: Ceramic Tile, Laminate, Carpet
- Windows: Dbl Pane/Storm Window
- Basement: None
- Has fireplace: No
Interior area
- Total structure area: 2,092
- Total interior livable area: 2,092 sqft
Property
Parking
- Total spaces: 2
- Parking features: Attached Garage, Off Street, RV Parking
- Has attached garage: Yes
- Covered spaces: 2
Features
- Levels: Three Or More
- Entry location: Garage
- Patio & porch: Bath Off Primary, Dbl Pane/Storm Window, Dining Room, Pantry, Walk-In Closet(s), Water Heater
- Has view: Yes
- View description: Ocean, Partial, Territorial
- Has water view: Yes
- Water view: Ocean
Lot
- Size: 8,398 Square Feet
- Features: Paved, Deck, Fenced-Partially, RV Parking
- Topography: Level
- Residential vegetation: Brush
Details
- Parcel number: 090700014500
- Zoning: R1
- Zoning description: Jurisdiction: City
- Special conditions: Standard
Construction
Type & style
- Home type: SingleFamily
- Architectural style: Tri-Level
- Property subtype: Single Family Residence
Materials
- Cement/Concrete, Wood Siding
- Foundation: Poured Concrete
- Roof: Composition
Condition
- Year built: 2008
Utilities & green energy
- Electric: Company: Grays Harbor PUD
- Sewer: Sewer Connected, Company: City of Ocean Shores
- Water: Community, Public, Company: City of Ocean Shores
Community & HOA
Community
- Subdivision: Ocean Shores
Location
- Region: Ocean Shores
Financial & listing details
- Price per square foot: $239/sqft
- Tax assessed value: $524,184
- Annual tax amount: $3,377
- Date on market: 6/4/2026
- Cumulative days on market: 79 days
- Listing terms: Conventional,FHA,VA Loan
- Inclusions: Dishwasher(s), Dryer(s), Microwave(s), Refrigerator(s), Stove(s)/Range(s), Washer(s)
Estimated market value
$481,300
$457,000 - $505,000
$2,888/mo
Price history
| Date | Event | Price |
|---|---|---|
| 6/5/2026 | Listed for sale | $499,000+42.2%$239/sqft |
Source:  NWMLS as distributed by MLS GRID #2534735 Report a problem NWMLS as distributed by MLS GRID #2534735 Report a problem | ||
| 10/29/2020 | Sold | $351,000+0.3%$168/sqft |
Source: NWMLS as distributed by MLS GRID #1664165 Report a problem | ||
| 9/21/2020 | Pending sale | $349,900$167/sqft |
Source: John L Scott Real Estate #1664165 Report a problem | ||
| 9/17/2020 | Listed for sale | $349,900$167/sqft |
Source: John L Scott Real Estate #1664165 Report a problem | ||
Public tax history
| Year | Property taxes | Tax assessment |
|---|---|---|
| 2024 | $3,319 +4% | $524,184 +3.2% |
| 2023 | $3,192 +13.5% | $507,824 +18% |
| 2022 | $2,813 +0.5% | $430,296 +29.9% |
| 2021 | $2,800 +4.1% | $331,205 +27.2% |
| 2020 | $2,689 -1.3% | $260,375 +2.6% |
| 2019 | $2,724 | $253,875 +8.6% |
| 2018 | $2,724 0% | $233,789 |
| 2017 | $2,725 +5.2% | $233,789 +7.5% |
| 2016 | $2,590 | $217,500 +10.3% |
| 2014 | $2,590 +2% | $197,265 -11.8% |
| 2013 | $2,539 +14.2% | $223,560 |
| 2011 | $2,224 +43.3% | $223,560 -10.1% |
| 2010 | $1,552 -2.9% | $248,770 +32.6% |
| 2009 | $1,598 +317.3% | $187,640 |
| 2008 | $383 | $187,640 +317% |
| 2007 | $383 +210.9% | $45,000 +429.4% |
| 2006 | $123 -3.1% | $8,500 |
| 2005 | $127 +3.1% | $8,500 |
| 2004 | $123 +12.9% | $8,500 |
| 2003 | $109 -1.2% | $8,500 -15% |
| 2002 | $111 +0.6% | $10,000 |
| 2001 | $110 -11.8% | $10,000 |
| 2000 | $125 | $10,000 |
Find assessor info on the county website
Monthly payment
Est. payment
Payment breakdown
Explore the cost of this home by adjusting the details. Changes won't be saved.Climate risks
Neighborhood: 98569
Nearby schools
GreatSchools rating
- 6/10Ocean Shores Elementary SchoolGrades: PK-6Distance: 0.5 mi
- 5/10North Beach Middle SchoolGrades: 7-8Distance: 2.8 mi
- 3/10North Beach High SchoolGrades: 9-12Distance: 2.8 mi
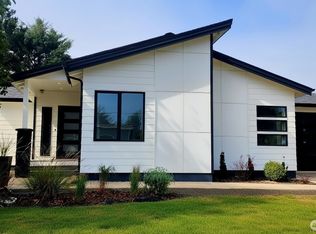
- $434,9502 bd2 ba1.2k sqft241 Ocean Shores Blvd SW, Ocean Shores, WA 98569Sold
- $33,0008,398 sqft271 Ocean Shores Blvd SW #Q, Ocean Shores, WA 98569Sold
- $55,0008,398 sqft240 S Sand Dune Dr SW, Ocean Shores, WA 98569Sold
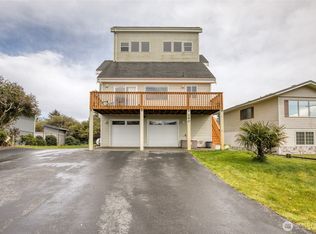
- $414,9003 bd2 ba1.6k sqft260 Ocean Shores Blvd SW, Ocean Shores, WA 98569For Sale
- $310,0002 bd1 ba992 sqft224 S Oar Loop SW, Ocean Shores, WA 98569For Sale
- $389,9003 bd2 ba1.3k sqft249 S Narwhal Loop SW, Ocean Shores, WA 98569Sold
- $56,5008,637 sqft254 S Narwhal Loop SW, Ocean Shores, WA 98569Sold
- $155,0000.28 acres263 Sand Dune Ave SW, Ocean Shores, WA 98569Lot/Land
A local agent can set up tours, give advice and negotiate with sellers.
A local lender can help you make sure your offer is ready when you are.
Similar homes
- $499,9003 bd2 ba2.2k sqft316 Cockle Street SW, Ocean Shores, WA 98569Active
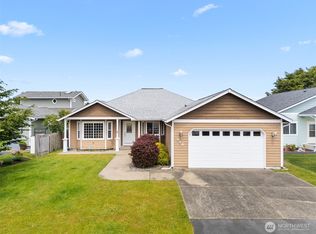 MLS ID #2522338, Julie Cooke. NWMLS as distributed by MLS GRID
 - $455,0004 bd3 ba2.2k sqft190 Ocean Shores Boulevard SW, Ocean Shores, WA 98569Active
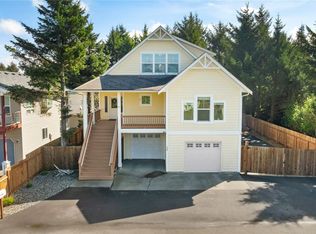 MLS ID #2506646, Ashley Arias. NWMLS as distributed by MLS GRID
 - $515,0003 bd4 ba2.5k sqft2, Ocean Shores, WA 98569Active
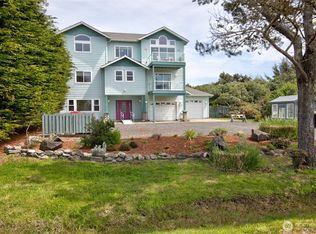 MLS ID #2369108, Dina Knaak. NWMLS as distributed by MLS GRID
 - $498,0004 bd4 ba2.3k sqftDivision 24, Ocean Shores, WA 98569Active
 MLS ID #2493924, Aaron Kim. NWMLS as distributed by MLS GRID
 - $499,0003 bd2 ba1.8k sqftDivision 15, Ocean Shores, WA 98569ActiveMLS ID #2511574, Vicky Merrifield. NWMLS as distributed by MLS GRID
- $414,9003 bd2 ba1.6k sqft4, Ocean Shores, WA 98569ActiveMLS ID #2503688, Jessie Ellis. NWMLS as distributed by MLS GRID
- $479,9504 bd3 ba1.7k sqft580 Mount Olympus Avenue SE, Ocean Shores, WA 98569ActiveMLS ID #2531771, Thuy A. Nguyen. NWMLS as distributed by MLS GRID
- $450,0003 bd2 ba1.9k sqft10, Ocean Shores, WA 98569ActiveMLS ID #2479442, Donna Jones. NWMLS as distributed by MLS GRID
- $600,0003 bd2 ba1.8k sqftDivision 8, Ocean Shores, WA 98569ActiveMLS ID #2565116, Chelsea Frank. NWMLS as distributed by MLS GRID
- $550,0003 bd3 ba2.2k sqftDiv 11, Ocean Shores, WA 98569ActiveMLS ID #2558935, Addie Wenger. NWMLS as distributed by MLS GRID
- $525,0002 bd2 ba1.7k sqft161 N Razor Clam Drive SW, Ocean Shores, WA 98569ActiveMLS ID #2544162, David C Quantrell. NWMLS as distributed by MLS GRID
- $450,0002 bd2 ba1.5k sqftOcean Shores Division 1, Ocean Shores, WA 98569ActiveMLS ID #2569713, Joy Beard-Eggert. NWMLS as distributed by MLS GRID
- $449,9953 bd5 ba1.9k sqft555 Ensign Avenue NW, Ocean Shores, WA 98569ActiveMLS ID #2508010, Jennifer Henderson. NWMLS as distributed by MLS GRID
- $599,9504 bd4 ba2.8k sqftDiv 2, Ocean Shores, WA 98569ActiveMLS ID #2476024, Cindy Thuirer. NWMLS as distributed by MLS GRID
- $449,9003 bd2 ba1.5k sqft605 E Chance A La Mer NE, Ocean Shores, WA 98569ActiveMLS ID #2544020, Lashawnda Collins. NWMLS as distributed by MLS GRID
- $400,0003 bd2 ba1.5k sqft329 Sextans Avenue SW, Ocean Shores, WA 98569ActiveMLS ID #2486303, Rebecca Mitchell. NWMLS as distributed by MLS GRID
- $479,9003 bd3 ba1.6k sqft17, Ocean Shores, WA 98569ActiveMLS ID #2479734, Cindy Thuirer. NWMLS as distributed by MLS GRID
- $595,0003 bd3 ba2.3k sqft16, Ocean Shores, WA 98569ActiveMLS ID #2550860, Tanya Roberts. NWMLS as distributed by MLS GRID
- $399,0004 bd2 ba2.2k sqft248 NW ensign Avenue, Ocean Shores, WA 98569ActiveMLS ID #2522031, Michael Christian Simonson. NWMLS as distributed by MLS GRID
- $474,9003 bd2 ba1.2k sqft163 Ocean Boulevard, Ocean City, WA 98569ActiveMLS ID #2494960, Kevin Spivey. NWMLS as distributed by MLS GRID
