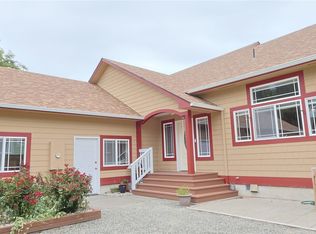
Stunning Multi-Generational Beach Home w/ income Potential! This beautifully designed home features a wall of windows that fills the main living space with natural light. The main floor includes a primary suite, while the upper level offers a second living area, bedroom & full bath. detached garage/ living area includes a ¾ bath, bedroom. Upstairs there is a generous 1 bedroom apartment, perfect for guests/multi-generational living or a income-producing rental, fully fenced. Just a short walk to the beach, A perfect opportunity to live in the main home & offer guests their own private space or rent out for extra income!
Active
Listed by: North Beach Realty OS LLC • Cindy Thuirer
$599,950
200 Ocean Lake Way NW, Ocean Shores, WA 98569
4beds
2,838sqft
:
Get pre-qualified$3,679/mo
Single Family Residence
Built in 1993
0.33 Acres Lot
$-- Zestimate®
$211/sqft
$-- HOA
What's special
Fully fenced
- 184 days |
- 362 |
- 25 |
Zillow last checked:
Listing updated:
Listed by:
Cindy Thuirer,
North Beach Realty OS LLC
Source: NWMLS as distributed by MLS GRID,MLS#: 2476024
Facts & features
Interior
Bedrooms & bathrooms
- Bedrooms: 4
- Bathrooms: 4
- Full bathrooms: 3
- 3/4 bathrooms: 1
- Main level bedrooms: 1
Primary bedroom
- Description: Main House
- Level: Main
Primary bedroom
- Description: Above Garage Apartment
- Level: Second
Bedroom
- Description: Main 2nd floor
- Level: Second
Bedroom
- Level: Garage
Bathroom full
- Description: Primary Bath Main House
- Level: Second
Bathroom three quarter
- Description: Garage main floor
- Level: Garage
Bathroom full
- Description: Main House 2nd Floor
- Level: Second
Bathroom full
- Level: Garage
Dining room
- Description: main house
- Level: Main
Entry hall
- Description: main house
- Level: Main
Entry hall
- Description: Garage main floor
- Level: Garage
Kitchen with eating space
- Description: Above Garage Apartment
- Level: Garage
Kitchen without eating space
- Description: Main House
- Level: Main
Utility room
- Description: laundry room for both main house and apartment
- Level: Garage
Heating
- Ductless, Electric, Wood
Cooling
- None
Appliances
- Included: Dishwasher, Disposal, Microwave, Refrigerator, Stove(s)/Range(s), Dishwasher(s), Garbage Disposal, Microwave(s), Refrigerator(s), Water Heater: Electric
Features
- Bath Off Primary, Ceiling Fan(s), Dining Room, Pantry
- Flooring: Vinyl Plank, Carpet
- Windows: Dbl Pane/Storm Window
- Basement: None
- Has fireplace: No
Interior area
- Total structure area: 2,838
- Total interior livable area: 2,838 sqft
Property
Parking
- Total spaces: 2
- Parking features: Driveway, Detached Garage
- Has garage: Yes
- Covered spaces: 2
Features
- Levels: One and One Half
- Stories: 1
- Entry location: Garage,Main
- Patio & porch: Second Kitchen, Second Primary Bedroom, Bath Off Primary, Ceiling Fan(s), Dbl Pane/Storm Window, Dining Room, Pantry, Vaulted Ceiling(s), Walk-In Closet(s), Water Heater
- Has view: Yes
- View description: Ocean, Partial
- Has water view: Yes
- Water view: Ocean
Lot
- Size: 0.33 Acres
- Dimensions: 120 x 120
- Features: Paved, Cable TV, Deck, Fenced-Fully, Outbuildings, Patio
- Topography: Level,Partial Slope
Details
- Parcel number: 090300013800
- Zoning: R-1
- Zoning description: Jurisdiction: City
- Special conditions: Standard
Construction
Type & style
- Home type: SingleFamily
- Architectural style: 1 1/2 Story
- Property subtype: Single Family Residence
Materials
- Cement Planked, Wood Products, Cement Plank
- Foundation: Poured Concrete
- Roof: Composition
Condition
- Good
- Year built: 1993
- Major remodel year: 1993
Utilities & green energy
- Electric: Company: Grays Harbor PUD
- Sewer: Sewer Connected, Company: City of Ocean Shores
- Water: Public, Company: City of Ocean Shores
- Utilities for property: Coast Communications, Coast Communications
Community & HOA
Community
- Features: Athletic Court, Boat Launch, CCRs, Clubhouse, Golf, Park, Playground, Trail(s)
- Subdivision: Ocean Shores
Location
- Region: Ocean Shores
Financial & listing details
- Price per square foot: $211/sqft
- Tax assessed value: $484,314
- Annual tax amount: $3,067
- Date on market: 2/2/2026
- Cumulative days on market: 185 days
- Listing terms: Conventional,FHA,VA Loan
- Inclusions: Dishwasher(s), Garbage Disposal, Microwave(s), Refrigerator(s), Stove(s)/Range(s)
Estimated market value
Not available
Estimated sales range
Not available
Not available
Price history
| Date | Event | Price |
|---|---|---|
| 2/3/2026 | Listed for sale | $599,950+64.4%$211/sqft |
Source:  NWMLS as distributed by MLS GRID #2476024 Report a problem NWMLS as distributed by MLS GRID #2476024 Report a problem | ||
| 12/23/2025 | Listing removed | $2,250$1/sqft |
Source: Zillow Rentals Report a problem | ||
| 11/19/2025 | Listed for rent | $2,250$1/sqft |
Source: Zillow Rentals Report a problem | ||
| 6/15/2018 | Sold | $365,000-3.7%$129/sqft |
Source: NWMLS as distributed by MLS GRID #1229236 Report a problem | ||
| 6/1/2018 | Pending sale | $379,000$134/sqft |
Source: John L Scott Real Estate #1229236 Report a problem | ||
| 4/20/2018 | Listed for sale | $379,000$134/sqft |
Source: John L Scott Real Estate #1229236 Report a problem | ||
| 4/8/2018 | Pending sale | $379,000$134/sqft |
Source: John L Scott Real Estate #1229236 Report a problem | ||
| 1/3/2018 | Listed for sale | $379,000+2.5%$134/sqft |
Source: John L Scott Real Estate #1229236 Report a problem | ||
| 10/8/2016 | Listing removed | $369,900$130/sqft |
Source: John L Scott Real Estate #809957 Report a problem | ||
| 6/25/2015 | Listed for sale | $369,900+37.5%$130/sqft |
Source: John L. Scott Ocean Shores #809957 Report a problem | ||
| 1/24/2013 | Sold | $269,000$95/sqft |
Source: Public Record Report a problem | ||
Public tax history
| Year | Property taxes | Tax assessment |
|---|---|---|
| 2024 | $3,067 -2.3% | $484,314 -3% |
| 2023 | $3,138 -20.9% | $499,314 -17.7% |
| 2022 | $3,969 +8.7% | $607,065 +40.5% |
| 2021 | $3,652 +0% | $431,990 +22.2% |
| 2020 | $3,651 -3.8% | $353,622 |
| 2019 | $3,794 | $353,622 +15.1% |
| 2018 | $3,794 +10.8% | $307,166 +4.5% |
| 2017 | $3,425 +8.2% | $293,908 +10.5% |
| 2016 | $3,167 | $265,865 -0.9% |
| 2014 | $3,167 +7.2% | $268,185 -11.7% |
| 2013 | $2,955 -3% | $303,890 |
| 2011 | $3,045 +8.1% | $303,890 -10.8% |
| 2010 | $2,818 -2.9% | $340,655 |
| 2009 | $2,901 +0.1% | $340,655 |
| 2008 | $2,899 | $340,655 |
| 2007 | $2,899 +4.4% | $340,655 +77.7% |
| 2006 | $2,778 -3.1% | $191,710 |
| 2005 | $2,866 +3.1% | $191,710 |
| 2004 | $2,781 +45% | $191,710 |
| 2003 | $1,918 -1.2% | $191,710 +9.2% |
| 2002 | $1,941 +0.6% | $175,615 +0.1% |
| 2001 | $1,929 -21.2% | $175,415 -0.1% |
| 2000 | $2,448 | $175,615 |
Find assessor info on the county website
Monthly payment
Est. payment
Payment breakdown
Explore the cost of this home by adjusting the details. Changes won't be saved.Climate risks
Neighborhood: 98569
Nearby schools
GreatSchools rating
- 6/10Ocean Shores Elementary SchoolGrades: PK-6Distance: 0.6 mi
- 5/10North Beach Middle SchoolGrades: 7-8Distance: 2.5 mi
- 3/10North Beach High SchoolGrades: 9-12Distance: 2.5 mi
Schools provided by the listing agent
- Elementary: Ocean Shores Elem
- Middle: North Beach Mid
- High: North Beach High
Source: NWMLS as distributed by MLS GRID. This data may not be complete. We recommend contacting the local school district to confirm school assignments for this home.
- $374,9005 bd2 ba1.7k sqft126 Sand Dune Ave NW, Ocean Shores, WA 98569Sold

- $79,0009,361 sqft188 Ocean Lake Way NW, Ocean Shores, WA 98569Sold
- $67,5008,398 sqft132 Ocean Shores Blvd NW, Ocean Shores, WA 98569Sold
- $339,0003 bd2 ba1.6k sqft195 Ocean Lake Way SW, Ocean Shores, WA 98569Sold
- $470,0003 bd2 ba1.8k sqft101 Sand Dune Ave SW, Ocean Shores, WA 98569Sold
- $91,7507,383 sqft114 Ocean Shores Blvd SW, Ocean Shores, WA 98569Sold
- $75,0008,398 sqft146 Ocean Shores Blvd NW, Ocean Shores, WA 98569Sold
- $61,0008,398 sqft122 Sand Dune Ave SW, Ocean Shores, WA 98569Sold
A local agent can set up tours, give advice and negotiate with sellers.
A local lender can help you make sure your offer is ready when you are.
Similar homes
- $600,0004 bd3 ba2.4k sqftOcean Shores, Ocean Shores, WA 98569Active
 MLS ID #2551005, Catherine Wright. NWMLS as distributed by MLS GRID
 - $599,0004 bd2 ba2.5k sqft22, Ocean Shores, WA 98569Active
 MLS ID #2492653, Stuart May. NWMLS as distributed by MLS GRID
 - $595,0003 bd3 ba2.3k sqft16, Ocean Shores, WA 98569Active
 MLS ID #2550860, Tanya Roberts. NWMLS as distributed by MLS GRID
 - $619,9003 bd3 ba2.5k sqft108 Bass Avenue NE, Ocean Shores, WA 98569Active
 MLS ID #2417457, Wally A Cruz. NWMLS as distributed by MLS GRID
 - $600,0004 bd3 ba2.3k sqftDivision 19a, Ocean Shores, WA 98569ActiveMLS ID #2485710, Jaclyn Stevenson. NWMLS as distributed by MLS GRID
- $599,0003 bd3 ba2k sqftDivision 14, Ocean Shores, WA 98569ActiveMLS ID #2521400, Aaron Kim. NWMLS as distributed by MLS GRID
- $515,0003 bd4 ba2.5k sqft2, Ocean Shores, WA 98569ActiveMLS ID #2369108, Dina Knaak. NWMLS as distributed by MLS GRID
- $649,0004 bd3 ba2.6k sqft142 Sea Breeze Loop SE, Ocean Shores, WA 98569ActiveMLS ID #2537427, Jillian West. NWMLS as distributed by MLS GRID
- $529,9003 bd3 ba2.6k sqft6, Ocean Shores, WA 98569ActiveMLS ID #2501569, Rick LaShance. NWMLS as distributed by MLS GRID
- $665,0003 bd2 ba2.7k sqftDiv 22, Ocean Shores, WA 98569ActiveMLS ID #2521361, Lori M. Patch. NWMLS as distributed by MLS GRID
- $739,0004 bd4 ba3.1k sqft3, Ocean Shores, WA 98569ActiveMLS ID #2435671, Stuart May. NWMLS as distributed by MLS GRID
- $455,0004 bd3 ba2.2k sqft190 Ocean Shores Boulevard SW, Ocean Shores, WA 98569ActiveMLS ID #2506646, Ashley Arias. NWMLS as distributed by MLS GRID
- $499,0003 bd4 ba2k sqft4, Ocean Shores, WA 98569ActiveMLS ID #2534735, Stuart May. NWMLS as distributed by MLS GRID
- $699,0003 bd2 ba2.1k sqft144 Sand Dune Avenue SW, Ocean Shores, WA 98569ActiveMLS ID #2498358, Travis Jelovich. NWMLS as distributed by MLS GRID
- $649,0003 bd3 ba2.4k sqft23, Ocean Shores, WA 98569ActiveMLS ID #2490516, Dina Knaak. NWMLS as distributed by MLS GRID
- $549,9004 bd2 ba2.1k sqft326 Harbor View Loop SE, Ocean Shores, WA 98569ActiveMLS ID #2496914, Jim Pullin. NWMLS as distributed by MLS GRID
- $550,0003 bd3 ba2.2k sqftDiv 11, Ocean Shores, WA 98569ActiveMLS ID #2558935, Addie Wenger. NWMLS as distributed by MLS GRID
- $498,0004 bd4 ba2.3k sqftDivision 24, Ocean Shores, WA 98569ActiveMLS ID #2493924, Aaron Kim. NWMLS as distributed by MLS GRID
- $399,0004 bd2 ba2.2k sqft248 NW ensign Avenue, Ocean Shores, WA 98569ActiveMLS ID #2522031, Michael Christian Simonson. NWMLS as distributed by MLS GRID
- $585,0002 bd2 ba1.4k sqft21-1-24, Ocean Shores, WA 98569ActiveMLS ID #2514004, Mark Wood. NWMLS as distributed by MLS GRID
