Bring your offers for this exquisite, custom built and pristinely maintained home with expansive bay and mountain views! This home is the epitome of coastal meets woodland living! Quality and pride in ownership shows in every detail. Main floor features stunning floor to ceiling two-way stone fireplace, gourmet kitchen with newer appliances, granite countertops and a wine rack built into the island. Decks on the front and rear add outdoor living space to an already spacious main level. Upstairs you will find the primary suite with five-piece bath, which includes a large soaking tub and gorgeous step in shower. Primary also has a walk-in closet. Suite opens onto a bay view deck with spectacular sunrise and moonrise views! Two additional bedrooms and another full bath complete the upper level. Garage is huge - 1100 sq. ft., very deep with additional storage. Other features are a fully fenced back yard, fire pit in the back yard, fully landscaped all the way around, paved driveway, and RV hookups. You absolutely MUST step into this home to appreciate just how fantastic the views are. The generator will convey with the home, and some furniture may stay/be negotiated. A list of recent repairs and upgrades is available. Too many details to cover here! Call Broker for additional information!
Active
Listed by: Windermere R.E. Ocean Shores • Dina Knaak
Price cut: $24K (8/11)
$625,000
125 Sunrise Avenue SE, Ocean Shores, WA 98569
3beds
2,436sqft
Single Family Residence
Built in 2012
10,071 Square Feet Lot
$613,000 Zestimate®
$257/sqft
$-- HOA
What's special
Rv hookupsWalk-in closetLarge soaking tubGorgeous step in showerPaved drivewayTwo additional bedroomsGranite countertops
- 165 days |
- 438 |
- 22 |
Zillow last checked:
Listing updated:
Listed by:
Dina Knaak,
Windermere R.E. Ocean Shores
Source: NWMLS as distributed by MLS GRID,MLS#: 2490516
Facts & features
Interior
Bedrooms & bathrooms
- Bedrooms: 3
- Bathrooms: 3
- Full bathrooms: 2
- 1/2 bathrooms: 1
- Main level bathrooms: 1
Primary bedroom
- Level: Second
Bedroom
- Level: Second
Bedroom
- Level: Second
Bathroom full
- Level: Second
Bathroom full
- Level: Second
Other
- Level: Main
Den office
- Level: Main
Dining room
- Level: Main
Entry hall
- Level: Main
Kitchen with eating space
- Level: Main
Living room
- Level: Main
Utility room
- Level: Main
Heating
- Fireplace, Fireplace Insert, Wall Furnace, Electric, Propane
Cooling
- None
Appliances
- Included: Dishwasher, Disposal, Double Oven, Dryer, Refrigerator, See Remarks, Stove(s)/Range(s), Washer, Dishwasher(s), Dryer(s), Garbage Disposal, Refrigerator(s), Washer(s), Water Heater: Electric, Water Heater Location: Garage
Features
- Bath Off Primary, Ceiling Fan(s), Dining Room, High Tech Cabling
- Flooring: Ceramic Tile, Engineered Hardwood
- Windows: Dbl Pane/Storm Window
- Basement: None
- Number of fireplaces: 1
- Fireplace features: See Remarks, Main Level: 1, Fireplace
Interior area
- Total interior livable area: 2,436 sqft
Video & virtual tour
Property
Parking
- Total spaces: 5
- Parking features: Driveway, Attached Garage, Off Street, RV Parking
- Has attached garage: Yes
- Covered spaces: 3
- Uncovered spaces: 2
Features
- Levels: Three Or More
- Entry location: Main
- Patio & porch: Bath Off Primary, Ceiling Fan(s), Dbl Pane/Storm Window, Dining Room, Fireplace, High Tech Cabling, Security System, Vaulted Ceiling(s), Walk-In Closet(s), Water Heater, Wired for Generator
- Pool features: Community
- Has view: Yes
- View description: Bay, Mountain(s), Territorial
- Has water view: Yes
- Water view: Bay
Lot
- Size: 10,071 Square Feet
- Features: Paved, Deck, Fenced-Fully, High Speed Internet, Propane, RV Parking, Sprinkler System
- Topography: Level
- Residential vegetation: Garden Space
Details
- Parcel number: 094900305100
- Zoning: R-1
- Zoning description: Jurisdiction: City
- Special conditions: Standard
- Other equipment: Leased Equipment: NA, Wired for Generator
Construction
Type & style
- Home type: SingleFamily
- Architectural style: Contemporary,Tri-Level
- Property subtype: Single Family Residence
Materials
- Cement Planked, Wood Siding, Cement Plank
- Foundation: Poured Concrete
- Roof: Composition
Condition
- Very Good
- Year built: 2012
Utilities & green energy
- Electric: Company: Grays Harbor PUD
- Sewer: Sewer Connected, Company: City of Ocean Shores
- Water: Public, Company: City of Ocean Shores
- Utilities for property: Coast Communications
Community & HOA
Community
- Features: Athletic Court, Boat Launch, CCRs, Clubhouse, Golf, Park, Playground, Trail(s)
- Security: Security System
- Subdivision: Ocean Shores
Location
- Region: Ocean Shores
Financial & listing details
- Price per square foot: $257/sqft
- Tax assessed value: $519,833
- Annual tax amount: $2,941
- Date on market: 3/11/2026
- Cumulative days on market: 167 days
- Listing terms: Conventional,FHA,USDA Loan,VA Loan
- Inclusions: Dishwasher(s), Double Oven, Dryer(s), Garbage Disposal, Leased Equipment, Refrigerator(s), See Remarks, Stove(s)/Range(s), Washer(s)
Estimated market value
$613,000
$582,000 - $644,000
$2,992/mo
Price history
| Date | Event | Price |
|---|---|---|
| 8/11/2026 | Price change | $625,000-3.7%$257/sqft |
Source:  NWMLS as distributed by MLS GRID #2490516 Report a problem NWMLS as distributed by MLS GRID #2490516 Report a problem | ||
| 7/1/2026 | Price change | $649,000-3.9%$266/sqft |
Source: NWMLS as distributed by MLS GRID #2490516 Report a problem | ||
| 5/20/2026 | Price change | $675,000-3.4%$277/sqft |
Source: NWMLS as distributed by MLS GRID #2490516 Report a problem | ||
| 3/12/2026 | Listed for sale | $699,000+103.2%$287/sqft |
Source: NWMLS as distributed by MLS GRID #2490516 Report a problem | ||
| 10/26/2017 | Sold | $344,000-1.7%$141/sqft |
Source: NWMLS as distributed by MLS GRID #1114966 Report a problem | ||
| 9/12/2017 | Pending sale | $349,950$144/sqft |
Source: Laurie Christian Real Estate #1114966 Report a problem | ||
| 8/16/2017 | Price change | $349,950-7.9%$144/sqft |
Source: Laurie Christian Real Estate #1114966 Report a problem | ||
| 7/4/2017 | Price change | $379,900-5%$156/sqft |
Source: Laurie Christian Real Estate #1114966 Report a problem | ||
| 4/29/2017 | Listed for sale | $399,950+23.1%$164/sqft |
Source: Laurie Christian Real Estate #1114966 Report a problem | ||
| 9/2/2014 | Sold | $325,000-7.1%$133/sqft |
Source: NWMLS as distributed by MLS GRID #588448 Report a problem | ||
| 8/2/2014 | Pending sale | $349,900$144/sqft |
Source: John L Scott Real Estate #588448 Report a problem | ||
| 5/31/2014 | Price change | $349,900-6.7%$144/sqft |
Source: John L Scott Real Estate #588448 Report a problem | ||
| 2/1/2014 | Price change | $375,000-5.3%$154/sqft |
Source: John L Scott Real Estate #588448 Report a problem | ||
| 8/22/2013 | Listed for sale | $395,900+831.5%$163/sqft |
Source: John L Scott Real Estate #534440 Report a problem | ||
| 8/5/2005 | Sold | $42,500$17/sqft |
Source: NWMLS as distributed by MLS GRID #25062301 Report a problem | ||
Public tax history
| Year | Property taxes | Tax assessment |
|---|---|---|
| 2024 | $3,292 -9.3% | $519,833 -10% |
| 2023 | $3,629 -9.5% | $577,470 -5.9% |
| 2022 | $4,012 -7.5% | $613,742 +19.6% |
| 2021 | $4,339 -4.7% | $513,320 +16.4% |
| 2020 | $4,552 +13.5% | $440,815 +17.9% |
| 2019 | $4,011 | $373,846 +8.6% |
| 2018 | $4,011 +7.2% | $344,386 +11.1% |
| 2017 | $3,741 +4.1% | $310,065 +2.8% |
| 2016 | $3,592 | $301,560 +10.8% |
| 2014 | $3,592 +2% | $272,265 +59.1% |
| 2013 | $3,520 +720.3% | $171,170 +755.9% |
| 2011 | $429 +8.1% | $20,000 -58.3% |
| 2010 | $397 -2.9% | $48,000 |
| 2009 | $409 +0.1% | $48,000 |
| 2008 | $409 | $48,000 |
| 2007 | $409 +168.5% | $48,000 +357.1% |
| 2006 | $152 -3.1% | $10,500 |
| 2005 | $157 +3.1% | $10,500 |
| 2004 | $152 -30.3% | $10,500 |
| 2003 | $218 -1.2% | $10,500 -47.5% |
| 2002 | $221 +0.6% | $20,000 |
| 2001 | $220 +10.2% | $20,000 |
| 2000 | $199 | $20,000 |
Find assessor info on the county website
Monthly payment
Est. payment
Payment breakdown
Explore the cost of this home by adjusting the details. Changes won't be saved.Climate risks
Neighborhood: 98569
Nearby schools
GreatSchools rating
- 6/10Ocean Shores Elementary SchoolGrades: PK-6Distance: 0.8 mi
- 5/10North Beach Middle SchoolGrades: 7-8Distance: 2.5 mi
- 3/10North Beach High SchoolGrades: 9-12Distance: 2.5 mi
Schools provided by the listing agent
- Elementary: Ocean Shores Elem
- Middle: North Beach Mid
- High: North Beach High
Source: NWMLS as distributed by MLS GRID. This data may not be complete. We recommend contacting the local school district to confirm school assignments for this home.
- $49,9009,199 sqft129 Sunrise Ave SE, Ocean Shores, WA 98569Pending

- $350,0002 bd3 ba1.4k sqft117 Sunrise Ave SE, Ocean Shores, WA 98569Sold
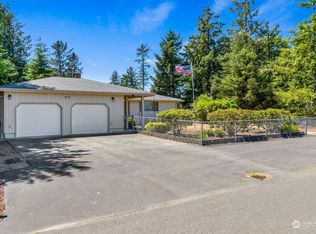
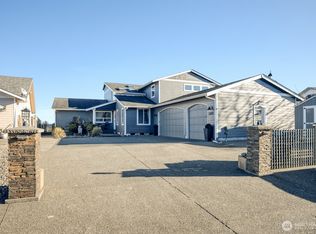
- $912,5004 bd4 ba3.4k sqft120 Sunrise Ave SE, Ocean Shores, WA 98569Sold
- $360,0003 bd2 ba1.4k sqft118 Ocean Blvd, Westport, WA 98595For Sale

- $487,9003 bd2 ba1.4k sqft113 Sunrise Ave SE, Ocean Shores, WA 98569Sold
- $221,0008,851 sqft130 Sunrise Ave SE, Ocean Shores, WA 98569Lot/Land
- $670,0003 bd3 ba2k sqft138 Sunrise Ave SE, Ocean Shores, WA 98569Sold
- $298,0002 bd2 ba1.2k sqft114 Mark Ct SE, Ocean Shores, WA 98569Sold
A local agent can set up tours, give advice and negotiate with sellers.
A local lender can help you make sure your offer is ready when you are.
Similar homes
- $619,9003 bd3 ba2.5k sqft108 Bass Avenue NE, Ocean Shores, WA 98569Active
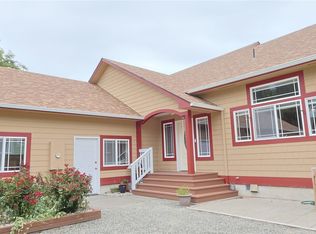 MLS ID #2417457, Wally A Cruz. NWMLS as distributed by MLS GRID
 - $645,0003 bd2 ba2.7k sqftDiv 22, Ocean Shores, WA 98569Active
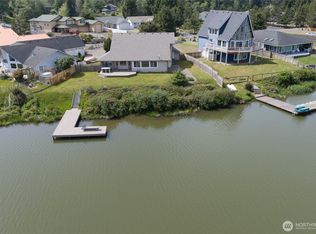 MLS ID #2521361, Lori M. Patch. NWMLS as distributed by MLS GRID
 - $599,0004 bd2 ba2.5k sqft22, Ocean Shores, WA 98569Active
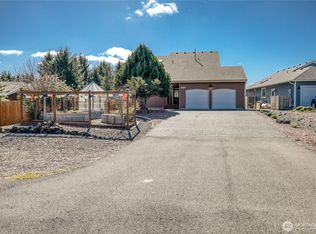 MLS ID #2492653, Stuart May. NWMLS as distributed by MLS GRID
 - $599,0003 bd3 ba2k sqftDivision 14, Ocean Shores, WA 98569Active
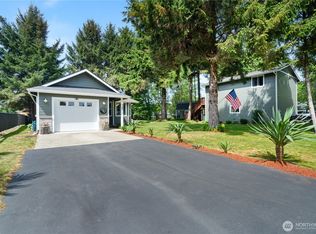 MLS ID #2521400, Aaron Kim. NWMLS as distributed by MLS GRID
 - $600,0004 bd3 ba2.4k sqftOcean Shores, Ocean Shores, WA 98569ActiveMLS ID #2551005, Catherine Wright. NWMLS as distributed by MLS GRID
- $599,9504 bd4 ba2.8k sqftDiv 2, Ocean Shores, WA 98569ActiveMLS ID #2476024, Cindy Thuirer. NWMLS as distributed by MLS GRID
- $639,0004 bd3 ba2.6k sqft142 Sea Breeze Loop SE, Ocean Shores, WA 98569ActiveMLS ID #2537427, Jillian West. NWMLS as distributed by MLS GRID
- $595,0003 bd3 ba2.3k sqft16, Ocean Shores, WA 98569ActiveMLS ID #2550860, Tanya Roberts. NWMLS as distributed by MLS GRID
- $600,0003 bd2 ba1.8k sqftDivision 8, Ocean Shores, WA 98569ActiveMLS ID #2565116, Chelsea Frank. NWMLS as distributed by MLS GRID
- $720,0003 bd2 ba2.1k sqft22, Ocean Shores, WA 98569ActiveMLS ID #2563090, Robert Shaun Beebe. NWMLS as distributed by MLS GRID
- $699,0003 bd2 ba2.1k sqft144 Sand Dune Avenue SW, Ocean Shores, WA 98569ActiveMLS ID #2498358, Travis Jelovich. NWMLS as distributed by MLS GRID
- $549,9004 bd2 ba2.1k sqft326 Harbor View Loop SE, Ocean Shores, WA 98569ActiveMLS ID #2496914, Jim Pullin. NWMLS as distributed by MLS GRID
- $725,0005 bd3 ba2.4k sqft24, Ocean Shores, WA 98569ActiveMLS ID #2564212, Bruce Frazier. NWMLS as distributed by MLS GRID
- $614,9504 bd4 ba2k sqft1140 Ocean Shores Boulevard SW, Ocean Shores, WA 98569ActiveMLS ID #2517753, Kim D. Emmons. NWMLS as distributed by MLS GRID
- $739,0004 bd4 ba3.1k sqft3, Ocean Shores, WA 98569ActiveMLS ID #2435671, Stuart May. NWMLS as distributed by MLS GRID
- $550,0003 bd3 ba2.2k sqftDiv 11, Ocean Shores, WA 98569ActiveMLS ID #2558935, Addie Wenger. NWMLS as distributed by MLS GRID
- $515,0003 bd4 ba2.5k sqft2, Ocean Shores, WA 98569ActiveMLS ID #2369108, Dina Knaak. NWMLS as distributed by MLS GRID
- $799,0004 bd3 ba2.4k sqft22, Ocean Shores, WA 98569ActiveMLS ID #2497177, Stuart May. NWMLS as distributed by MLS GRID
- $499,0003 bd4 ba2k sqft4, Ocean Shores, WA 98569ActiveMLS ID #2534735, Stuart May. NWMLS as distributed by MLS GRID
- $499,9003 bd2 ba2.2k sqft316 Cockle Street SW, Ocean Shores, WA 98569ActiveMLS ID #2522338, Julie Cooke. NWMLS as distributed by MLS GRID
