Custom home with a truly unique and eye-catching design with Ocean View. This home features ocean views from every room on the main level that includes primary bedroom with ensuite and balcony, kitchen with stainless appliance and granite countertops, living room with 3-sided glass fireplace, bamboo ceilings (living room and kitchen), and a den that leads to a front deck. Upstairs is the additional 2 bedrooms with a hallway bathroom. Building design provides for covered parking for cars and RV (30 amp plug and waste dump) with tongue and groove ceiling. Mature landscaping and fully fenced top off this wonderful property. Located blocks away from public beach approach, park with tennis and basketball court and heated outdoor pool.
Active
Listed by: Windermere RE/Aberdeen • Travis Jelovich
Price cut: $26K (8/2)
$699,000
144 Sand Dune Avenue SW, Ocean Shores, WA 98569
3beds
2,190sqft
:
Get pre-qualified$4,285/mo
Single Family Residence
Built in 2007
8,398 Square Feet Lot
$674,600 Zestimate®
$319/sqft
$-- HOA
What's special
Mature landscapingFully fenced
- 138 days |
- 855 |
- 41 |
Zillow last checked:
Listing updated:
Listed by:
Travis Jelovich,
Windermere RE/Aberdeen
Source: NWMLS as distributed by MLS GRID,MLS#: 2498358
Facts & features
Interior
Bedrooms & bathrooms
- Bedrooms: 3
- Bathrooms: 2
- Full bathrooms: 1
- 3/4 bathrooms: 1
- Main level bathrooms: 1
- Main level bedrooms: 1
Primary bedroom
- Level: Main
Bedroom
- Level: Second
Bedroom
- Level: Second
Bathroom full
- Level: Main
Bathroom three quarter
- Level: Second
Den office
- Level: Main
Dining room
- Level: Main
Entry hall
- Level: Main
Kitchen without eating space
- Level: Main
Living room
- Level: Main
Utility room
- Level: Main
Heating
- Fireplace, Fireplace Insert, Wall Furnace, Electric, Propane
Cooling
- None
Appliances
- Included: Dishwasher, Microwave, Refrigerator, Stove(s)/Range(s), Dishwasher(s), Microwave(s), Refrigerator(s), Water Heater: Electric, Water Heater Location: Utility Closet
Features
- Bath Off Primary, Ceiling Fan(s), Dining Room, Pantry
- Flooring: Ceramic Tile, Hardwood, Carpet
- Doors: French Doors
- Windows: Dbl Pane/Storm Window
- Basement: None
- Number of fireplaces: 1
- Fireplace features: Gas, Main Level: 1, Fireplace
Interior area
- Total structure area: 2,190
- Total interior livable area: 2,190 sqft
Property
Parking
- Total spaces: 3
- Parking features: Attached Carport, Driveway, Off Street, RV Parking
- Has carport: Yes
- Covered spaces: 3
Features
- Levels: Two
- Stories: 2
- Entry location: Main
- Patio & porch: Bath Off Primary, Ceiling Fan(s), Dbl Pane/Storm Window, Dining Room, Fireplace, French Doors, Pantry, Vaulted Ceiling(s), Water Heater
- Has view: Yes
- View description: Ocean, Territorial
- Has water view: Yes
- Water view: Ocean
Lot
- Size: 8,398 Square Feet
- Features: Paved, Cable TV, Deck, Fenced-Partially, High Speed Internet, Outbuildings, Patio, Propane, RV Parking
- Topography: Level
- Residential vegetation: Garden Space
Details
- Parcel number: 090700011800
- Zoning description: Jurisdiction: City
- Special conditions: Standard
Construction
Type & style
- Home type: SingleFamily
- Architectural style: 2 Story
- Property subtype: Single Family Residence
Materials
- Cement Planked, Stone, Stucco, Wood Products, Cement Plank
- Foundation: Poured Concrete
- Roof: Composition
Condition
- Good
- Year built: 2007
- Major remodel year: 2007
Utilities & green energy
- Electric: Company: Grays Harbor PUD
- Sewer: Sewer Connected, Company: City of Ocean Shores
- Water: Community, Company: City of Ocean Shores
- Utilities for property: Coast Communications, Coast Communications
Community & HOA
Community
- Features: Athletic Court, Boat Launch, CCRs, Clubhouse, Golf, Park, Playground
- Subdivision: Southwest
Location
- Region: Ocean Shores
Financial & listing details
- Price per square foot: $319/sqft
- Tax assessed value: $575,119
- Annual tax amount: $3,641
- Date on market: 3/25/2026
- Cumulative days on market: 140 days
- Listing terms: Conventional
- Inclusions: Dishwasher(s), Microwave(s), Refrigerator(s), Stove(s)/Range(s)
Estimated market value
$674,600
$641,000 - $708,000
$2,333/mo
Price history
| Date | Event | Price |
|---|---|---|
| 8/2/2026 | Price change | $699,000-3.6%$319/sqft |
Source:  NWMLS as distributed by MLS GRID #2498358 Report a problem NWMLS as distributed by MLS GRID #2498358 Report a problem | ||
| 3/26/2026 | Listed for sale | $725,000+107.1%$331/sqft |
Source: NWMLS as distributed by MLS GRID #2498358 Report a problem | ||
| 10/27/2009 | Sold | $350,000+311.8%$160/sqft |
Source: NWMLS as distributed by MLS GRID #29080810 Report a problem | ||
| 6/29/2006 | Sold | $85,000+183.3%$39/sqft |
Source: NWMLS as distributed by MLS GRID #26056900 Report a problem | ||
| 12/23/2003 | Sold | $30,000$14/sqft |
Source: NWMLS as distributed by MLS GRID #23125574 Report a problem | ||
Public tax history
| Year | Property taxes | Tax assessment |
|---|---|---|
| 2024 | $3,642 +4.2% | $575,119 +3.5% |
| 2023 | $3,494 -9.7% | $555,876 -6.1% |
| 2022 | $3,870 -1.7% | $591,928 +27.1% |
| 2021 | $3,937 +4.2% | $465,739 +27.3% |
| 2020 | $3,778 -3.8% | $365,883 |
| 2019 | $3,926 | $365,883 +8.5% |
| 2018 | $3,926 -0.1% | $337,316 |
| 2017 | $3,931 +3.1% | $337,316 +5.4% |
| 2016 | $3,813 | $320,110 +12.8% |
| 2014 | $3,813 +2% | $283,770 -13.8% |
| 2013 | $3,736 +13% | $329,090 |
| 2011 | $3,307 +8.1% | $329,090 -11.1% |
| 2010 | $3,061 -2.9% | $369,990 |
| 2009 | $3,151 +38.5% | $369,990 |
| 2008 | $2,275 | $369,990 +38.4% |
| 2007 | $2,275 +823.2% | $267,280 +1472.2% |
| 2006 | $246 -3.1% | $17,000 |
| 2005 | $254 +3.1% | $17,000 |
| 2004 | $247 -3.9% | $17,000 |
| 2003 | $257 -1.2% | $17,000 -27.7% |
| 2002 | $260 +0.6% | $23,500 |
| 2001 | $258 -3.6% | $23,500 |
| 2000 | $268 | $23,500 |
Find assessor info on the county website
Monthly payment
Est. payment
Payment breakdown
Explore the cost of this home by adjusting the details. Changes won't be saved.Climate risks
Neighborhood: 98569
Nearby schools
GreatSchools rating
- 6/10Ocean Shores Elementary SchoolGrades: PK-6Distance: 0.6 mi
- 5/10North Beach Middle SchoolGrades: 7-8Distance: 2.6 mi
- 3/10North Beach High SchoolGrades: 9-12Distance: 2.6 mi
Schools provided by the listing agent
- Middle: North Beach Mid
- High: North Beach High
Source: NWMLS as distributed by MLS GRID. This data may not be complete. We recommend contacting the local school district to confirm school assignments for this home.
- $61,0008,398 sqft122 Sand Dune Ave SW, Ocean Shores, WA 98569Sold
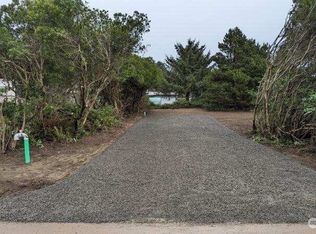

- $329,0002 bd2 ba1k sqft125 Ocean Shores Blvd SW, Ocean Shores, WA 98569Sold
- $---- sqft138 Ocean Shores Blvd SW, Ocean Shores, WA 98569Off Market
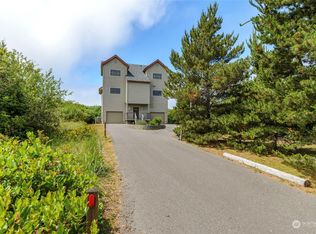
- $750,0004 bd3 ba4k sqft163 Sand Dune Ave SW, Ocean Shores, WA 98569Sold
- $999,0003 bd3 ba3.8k sqft177 Sand Dune Ave SW, Ocean Shores, WA 98569Sold
- $91,7507,383 sqft114 Ocean Shores Blvd SW, Ocean Shores, WA 98569Sold
- $590,0003 bd4 ba2k sqft189 Sand Dune Ave SW, Ocean Shores, WA 98569Sold
- $312,0002 bd3 ba1.4k sqft195 Ocean Shores Blvd SW, Ocean Shores, WA 98569Sold
A local agent can set up tours, give advice and negotiate with sellers.
A local lender can help you make sure your offer is ready when you are.
Similar homes
- $725,0005 bd3 ba2.4k sqft24, Ocean Shores, WA 98569Active
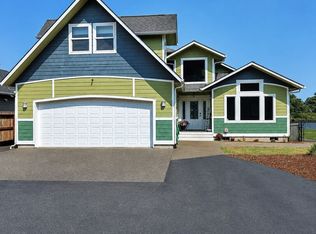 MLS ID #2564212, Bruce Frazier. NWMLS as distributed by MLS GRID
 - $720,0003 bd2 ba2.1k sqft22, Ocean Shores, WA 98569Active
 MLS ID #2563090, Robert Shaun Beebe. NWMLS as distributed by MLS GRID
 - $665,0003 bd2 ba2.7k sqftDiv 22, Ocean Shores, WA 98569Active
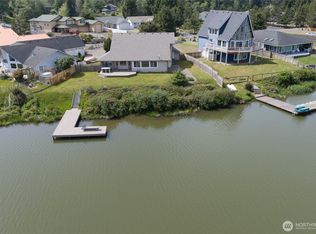 MLS ID #2521361, Lori M. Patch. NWMLS as distributed by MLS GRID
 - $599,9504 bd4 ba2.8k sqftDiv 2, Ocean Shores, WA 98569Active
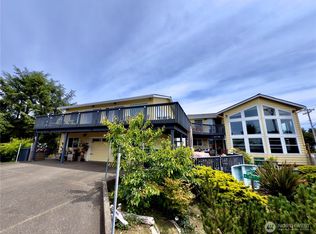 MLS ID #2476024, Cindy Thuirer. NWMLS as distributed by MLS GRID
 - $625,0003 bd3 ba2.4k sqft23, Ocean Shores, WA 98569ActiveMLS ID #2490516, Dina Knaak. NWMLS as distributed by MLS GRID
- $499,0003 bd4 ba2k sqft4, Ocean Shores, WA 98569ActiveMLS ID #2534735, Stuart May. NWMLS as distributed by MLS GRID
- $599,0004 bd2 ba2.5k sqft22, Ocean Shores, WA 98569ActiveMLS ID #2492653, Stuart May. NWMLS as distributed by MLS GRID
- $739,0004 bd4 ba3.1k sqft3, Ocean Shores, WA 98569ActiveMLS ID #2435671, Stuart May. NWMLS as distributed by MLS GRID
- $649,0004 bd3 ba2.6k sqft142 Sea Breeze Loop SE, Ocean Shores, WA 98569ActiveMLS ID #2537427, Jillian West. NWMLS as distributed by MLS GRID
- $619,9003 bd3 ba2.5k sqft108 Bass Avenue NE, Ocean Shores, WA 98569ActiveMLS ID #2417457, Wally A Cruz. NWMLS as distributed by MLS GRID
- $600,0004 bd3 ba2.4k sqftOcean Shores, Ocean Shores, WA 98569ActiveMLS ID #2551005, Catherine Wright. NWMLS as distributed by MLS GRID
- $595,0003 bd3 ba2.3k sqft16, Ocean Shores, WA 98569ActiveMLS ID #2550860, Tanya Roberts. NWMLS as distributed by MLS GRID
- $515,0003 bd4 ba2.5k sqft2, Ocean Shores, WA 98569ActiveMLS ID #2369108, Dina Knaak. NWMLS as distributed by MLS GRID
- $685,0004 bd2 ba2.3k sqft19a, Ocean Shores, WA 98569ActiveMLS ID #2517891, Eric Butler. NWMLS as distributed by MLS GRID
- $780,0004 bd4 ba2.2k sqftDiv 21, Ocean Shores, WA 98569ActiveMLS ID #2544745, Lori M. Patch. NWMLS as distributed by MLS GRID
- $599,0003 bd3 ba2k sqftDivision 14, Ocean Shores, WA 98569ActiveMLS ID #2521400, Aaron Kim. NWMLS as distributed by MLS GRID
- $819,0004 bd3 ba2.4k sqft22, Ocean Shores, WA 98569ActiveMLS ID #2497177, Stuart May. NWMLS as distributed by MLS GRID
- $590,0003 bd3 ba2.6k sqft19a, Ocean Shores, WA 98569ActiveMLS ID #2555656, Lori M. Patch. NWMLS as distributed by MLS GRID
- $455,0004 bd3 ba2.2k sqft190 Ocean Shores Boulevard SW, Ocean Shores, WA 98569ActiveMLS ID #2506646, Ashley Arias. NWMLS as distributed by MLS GRID
- $414,9003 bd2 ba1.6k sqft4, Ocean Shores, WA 98569ActiveMLS ID #2503688, Jessie Ellis. NWMLS as distributed by MLS GRID
