Discover coastal living at its finest in this custom-built 2,628 sq ft home with breathtaking panoramic views of the ocean, harbor, and surrounding mountains. The upper-level great room showcases soaring vaulted ceilings, an open-concept layout, and a dramatic floor-to-ceiling rock fireplace with gas insert—creating the perfect space for relaxing or entertaining. The chef-inspired kitchen is equipped with a Viking range, generous counter space, and plenty of room for gathering. The spacious primary suite offers private deck access, dual vanities, and a beautifully tiled walk-in shower. On the entry level, you'll find two additional bedrooms, a full bath, a laundry room, and a versatile bonus room ideal for a home office, media room, or guest space. Expansive front and rear decks extend the living space outdoors and include hot tub hookups and an outdoor shower for the ultimate beach lifestyle. Additional highlights include a fully fenced backyard, 2-car garage, air conditioning, and ample parking for a boat or RV. Ideally located just minutes from the beach with convenient access to parks, restaurants, and the Ocean Shores Community Club, this exceptional home offers the perfect blend of comfort, style, and coastal convenience.
Active
Listed by: The Thomas Group NW RE, LLC • Lori M. Patch
Price cut: $79.9K (7/16)
$590,000
470 W Wind Street, Ocean Shores, WA 98569
3beds
2,628sqft
Single Family Residence
Built in 2006
7,997 Square Feet Lot
$-- Zestimate®
$225/sqft
$-- HOA
What's special
- 11 hours |
- 183 |
- 14 |
Zillow last checked:
Listing updated:
Listed by:
Lori M. Patch,
The Thomas Group NW RE, LLC
Source: NWMLS as distributed by MLS GRID,MLS#: 2555656
Loading...
Facts & features
Interior
Bedrooms & bathrooms
- Bedrooms: 3
- Bathrooms: 3
- Full bathrooms: 1
- 3/4 bathrooms: 1
- 1/2 bathrooms: 1
- Main level bathrooms: 1
- Main level bedrooms: 2
Primary bedroom
- Level: Second
Bedroom
- Level: Main
Bedroom
- Level: Main
Bathroom full
- Level: Main
Bathroom three quarter
- Level: Second
Other
- Level: Second
Bonus room
- Level: Main
Dining room
- Level: Second
Entry hall
- Level: Main
Kitchen with eating space
- Level: Second
Living room
- Level: Second
Utility room
- Level: Main
Heating
- Fireplace, Forced Air, Heat Pump, Electric, Propane
Cooling
- Forced Air, Heat Pump
Appliances
- Included: Dishwasher, Double Oven, Dryer, Microwave, Refrigerator, Stove(s)/Range(s), Washer, Dishwasher(s), Dryer(s), Microwave(s), Refrigerator(s), Washer(s), Water Heater: Electric, Water Heater Location: Garage
Features
- Bath Off Primary, Ceiling Fan(s), Dining Room
- Flooring: Ceramic Tile, Hardwood, Slate, Carpet
- Windows: Dbl Pane/Storm Window
- Basement: None
- Number of fireplaces: 1
- Fireplace features: See Remarks, Upper Level: 1, Fireplace
Interior area
- Total structure area: 2,628
- Total interior livable area: 2,628 sqft
Property
Parking
- Total spaces: 4
- Parking features: Driveway, Attached Garage, RV Parking
- Has attached garage: Yes
- Covered spaces: 2
- Uncovered spaces: 2
Features
- Levels: Two
- Stories: 2
- Entry location: Main
- Patio & porch: Bath Off Primary, Ceiling Fan(s), Dbl Pane/Storm Window, Dining Room, Fireplace, Security System, Vaulted Ceiling(s), Walk-In Closet(s), Water Heater
- Pool features: Community
- Has view: Yes
- View description: Bay, Jetty, Ocean, Territorial
- Has water view: Yes
- Water view: Bay,Jetty,Ocean
Lot
- Size: 7,997 Square Feet
- Features: Paved, Cable TV, Deck, Fenced-Fully, High Speed Internet, Propane, RV Parking
- Topography: Level
Details
- Parcel number: 094100603300
- Zoning description: Jurisdiction: City
- Special conditions: Standard
- Other equipment: Leased Equipment: Propane Tank
Construction
Type & style
- Home type: SingleFamily
- Architectural style: 2 Story
- Property subtype: Single Family Residence
Materials
- Wood Siding
- Foundation: Poured Concrete
- Roof: Composition
Condition
- Year built: 2006
- Major remodel year: 2006
Utilities & green energy
- Electric: Company: Grays Harbor PUD
- Sewer: Sewer Connected, Company: City of Ocean Shores
- Water: Public, Company: City of Ocean Shores
Community & HOA
Community
- Features: Athletic Court, Boat Launch, Clubhouse, Golf, Park, Playground, Trail(s)
- Security: Security System
- Subdivision: Ocean Shores
Location
- Region: Ocean Shores
Financial & listing details
- Price per square foot: $225/sqft
- Annual tax amount: $3,132
- Date on market: 7/15/2026
- Cumulative days on market: 2 days
- Listing terms: Conventional,FHA,State Bond,USDA Loan,VA Loan
- Inclusions: Dishwasher(s), Double Oven, Dryer(s), Leased Equipment, Microwave(s), Refrigerator(s), Stove(s)/Range(s), Washer(s)
Estimated market value
Not available
Estimated sales range
Not available
$3,870/mo
Price history
| Date | Event | Price |
|---|---|---|
| 7/16/2026 | Price change | $590,000-11.9%$225/sqft |
Source:  NWMLS as distributed by MLS GRID #2555656 Report a problem NWMLS as distributed by MLS GRID #2555656 Report a problem | ||
| 3/28/2022 | Pending sale | $669,900+7.2%$255/sqft |
Source: NWMLS as distributed by MLS GRID #1816731 Report a problem | ||
| 3/25/2022 | Sold | $625,000-6.7%$238/sqft |
Source: NWMLS as distributed by MLS GRID #1816731 Report a problem | ||
| 1/28/2022 | Contingent | $669,900$255/sqft |
Source: NWMLS as distributed by MLS GRID #1816731 Report a problem | ||
| 12/8/2021 | Listed for sale | $669,900$255/sqft |
Source: NWMLS as distributed by MLS GRID #1816731 Report a problem | ||
| 12/5/2021 | Contingent | $669,900$255/sqft |
Source: NWMLS as distributed by MLS GRID #1816731 Report a problem | ||
| 11/2/2021 | Price change | $669,900-4.3%$255/sqft |
Source: NWMLS as distributed by MLS GRID #1816731 Report a problem | ||
| 10/23/2021 | Pending sale | $699,900$266/sqft |
Source: NWMLS as distributed by MLS GRID #1816731 Report a problem | ||
| 7/30/2021 | Listed for sale | $699,900+2233.4%$266/sqft |
Source: NWMLS as distributed by MLS GRID #1816731 Report a problem | ||
| 7/26/2004 | Sold | $29,995$11/sqft |
Source: NWMLS as distributed by MLS GRID #24014199 Report a problem | ||
Public tax history
Tax history is unavailable.
Monthly payment
Est. payment
Payment breakdown
Explore the cost of this home by adjusting the details. Changes won't be saved.Climate risks
Neighborhood: 98569
Nearby schools
GreatSchools rating
- 6/10Ocean Shores Elementary SchoolGrades: PK-6Distance: 3.3 mi
- 5/10North Beach Middle SchoolGrades: 7-8Distance: 6.1 mi
- 3/10North Beach High SchoolGrades: 9-12Distance: 6.1 mi
Schools provided by the listing agent
- Elementary: Ocean Shores Elem
- Middle: North Beach Mid
- High: North Beach High
Source: NWMLS as distributed by MLS GRID. This data may not be complete. We recommend contacting the local school district to confirm school assignments for this home.
- $---- sqft1429 N Jetty Ave SW, Ocean Shores, WA 98569Off Market
- $395,0003 bd2 ba1.2k sqft461 S Portal Loop SW, Ocean Shores, WA 98569Sold
- $269,5003 bd2 ba1.1k sqft1410 N Jetty Ave, Ocean Shores, WA 98569For Sale
- $435,0003 bd2 ba1.4k sqft457 S Portal Loop, Ocean Shores, WA 98569Sold
- $31,5007,997.616 Square Feet458 W Wind St, Ocean Shores, WA 98569Lot/Land
- $30,0007,318.08 Square Feet1383 Caliente Ct SW, Ocean Shores, WA 98569Sold
- $474,0003 bd3 ba1.4k sqft1392 N Jetty Ave, Ocean Shores, WA 98569Sold
- $509,0003 bd3 ba1.8k sqft460 N Portal Loop SW, Ocean Shores, WA 98569Sold
A local agent can set up tours, give advice and negotiate with sellers.
A local lender can help you make sure your offer is ready when you are.
Similar homes
- $600,0004 bd3 ba2.4k sqftOcean Shores, Ocean Shores, WA 98569Active
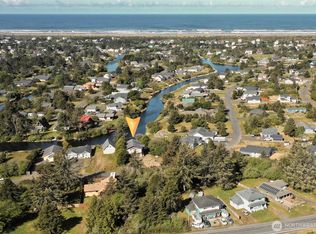 MLS ID #2551005, Catherine Wright. NWMLS as distributed by MLS GRID
 - $595,0003 bd3 ba2k sqft16, Ocean Shores, WA 98569Active
 MLS ID #2550860, Tanya Roberts. NWMLS as distributed by MLS GRID
 - $685,0004 bd2 ba2.3k sqft19a, Ocean Shores, WA 98569Active
 MLS ID #2517891, Eric Butler. NWMLS as distributed by MLS GRID
 - $470,0003 bd3 ba1.4k sqft262 Oyhut Bay Boulevard SW #401, Ocean Shores, WA 98569Active
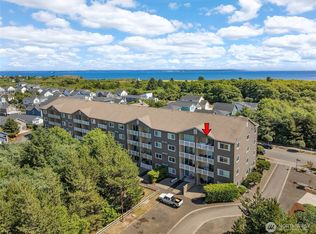 MLS ID #2550342, Kelsey Jan Brazeau. NWMLS as distributed by MLS GRID
 - $562,5004 bd3 ba1.7k sqftDivision 11, Ocean Shores, WA 98569ActiveMLS ID #2544681, Aaron Kim. NWMLS as distributed by MLS GRID
- $649,9504 bd3 ba2.6k sqft142 Sea Breeze SE, Ocean Shores, WA 98569ActiveMLS ID #2537427, Jillian West. NWMLS as distributed by MLS GRID
- $599,9504 bd4 ba2.8k sqftDiv 2, Ocean Shores, WA 98569ActiveMLS ID #2476024, Cindy Thuirer. NWMLS as distributed by MLS GRID
- $675,0004 bd3 ba2.3k sqftDivision 19a, Ocean Shores, WA 98569ActiveMLS ID #2485710, Jaclyn Stevenson. NWMLS as distributed by MLS GRID
- $585,0002 bd3 ba2.5k sqftDiv 22, Ocean Shores, WA 98569ActiveMLS ID #2426679, Cindy Thuirer. NWMLS as distributed by MLS GRID
- $625,0003 bd3 ba2.8k sqft511 E Chance A La Mer NE, Ocean Shores, WA 98569ActiveMLS ID #2506580, Kevin Spivey. NWMLS as distributed by MLS GRID
- $510,0003 bd2 ba2.2k sqft316 Cockle Street SW, Ocean Shores, WA 98569ActiveMLS ID #2522338, Julie Cooke. NWMLS as distributed by MLS GRID
- $649,0003 bd3 ba2k sqftDivision 14, Ocean Shores, WA 98569ActiveMLS ID #2521400, Aaron Kim. NWMLS as distributed by MLS GRID
- $579,0004 bd2 ba2.3k sqft138 Olympic View Avenue NE, Ocean Shores, WA 98569ContingentMLS ID #2496701, Candace M Juarez. NWMLS as distributed by MLS GRID
- $425,0002 bd2 ba1.4k sqft378 Eridani Loop SE, Ocean Shores, WA 98569ActiveMLS ID #2555819, Bradley Hanson. NWMLS as distributed by MLS GRID
- $649,0003 bd3 ba2.4k sqft23, Ocean Shores, WA 98569ActiveMLS ID #2490516, Dina Knaak. NWMLS as distributed by MLS GRID
- $665,0003 bd2 ba2.7k sqftDiv 22, Ocean Shores, WA 98569ActiveMLS ID #2521361, Lori M. Patch. NWMLS as distributed by MLS GRID
- $879,0006 bd5 ba3.3k sqft19a, Ocean Shores, WA 98569ActiveMLS ID #2543904, Rick LaShance. NWMLS as distributed by MLS GRID
- $550,0003 bd4 ba2.5k sqft2, Ocean Shores, WA 98569ActiveMLS ID #2369108, Dina Knaak. NWMLS as distributed by MLS GRID
- $509,9003 bd2 ba2.1k sqft643 Quinault Avenue SE, Ocean Shores, WA 98569ContingentMLS ID #2484626, Jasmin Coleman. NWMLS as distributed by MLS GRID
- $499,0003 bd4 ba2k sqft4, Ocean Shores, WA 98569ActiveMLS ID #2534735, Stuart May. NWMLS as distributed by MLS GRID
