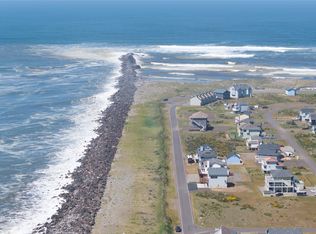
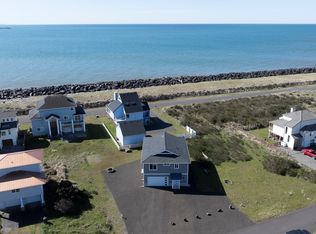
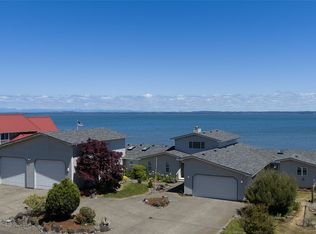
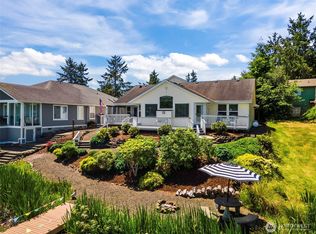
If you have ever imagined being in a peaceful place with incredible ever-changing views come view an affordable slice of heaven from this Jetty View Home that is as close as you can get to nature. This fantastic location allows views of Olympic Mountain peaks as well as Mt Rainier in the Cascade Mountain range from the same windows, and ocean-going vessels and whales from the Pacific Ocean through the south-facing windows. Watch as the scenery changes every day with ebb & flow tides amazing sunrises in the morning and sunsets in the evening. This 3-Level 5-Bedroom 5-Bath home has interchangeable Bamboo & Marble flooring upgrades on each level plus Hemlock-lined elevator that provides ease of movement between floors. The 3rd-level open-concept living area has a wall of windows to take advantage of ocean views skylights and a rock-faced fireplace. The gourmet kitchen has Marble flooring w/Granite counters oversized island seating or dining area. A guest room/den has starburst window w/territorial views and a centrally located full bath. Take the elevator down to the 2nd Level w/2 primary suites w/deck water views & Solarium w/tile flooring. First suite has Bamboo flooring walk-in closet custom bath w/huge two-person shower double sinks & Sauna. The 2nd suite has Marble flooring, full bath, & Trex Deck. Down to the first level is a Guest room bath w/shower, deck, Storage and ADU w/open-concept living area fireplace & bedroom. Home has 2 car garage RV parking & debris barrier!
Active
Listed by: Windermere R.E. Ocean Shores • Rick LaShance
Price cut: $20K (7/29)
$859,000
1477 Ocean Crest Avenue, Ocean Shores, WA 98569
6beds
3,300sqft
:
Get pre-qualified$5,266/mo
Single Family Residence
Built in 2005
8,799 Square Feet Lot
$826,200 Zestimate®
$260/sqft
$-- HOA
What's special
Rock-faced fireplaceRv parkingGourmet kitchenDebris barrier
- 36 days |
- 387 |
- 29 |
Zillow last checked:
Listing updated:
Listed by:
Rick LaShance,
Windermere R.E. Ocean Shores
Source: NWMLS as distributed by MLS GRID,MLS#: 2543904
Facts & features
Interior
Bedrooms & bathrooms
- Bedrooms: 6
- Bathrooms: 5
- Full bathrooms: 2
- 3/4 bathrooms: 3
- Main level bathrooms: 1
- Main level bedrooms: 1
Primary bedroom
- Level: Second
Bedroom
- Level: Second
Bedroom
- Level: Lower
Bedroom
- Level: Lower
Bedroom
- Level: Main
Bathroom full
- Level: Second
Bathroom three quarter
- Level: Second
Bathroom three quarter
- Level: Lower
Bathroom three quarter
- Level: Main
Entry hall
- Level: Lower
Great room
- Level: Main
Kitchen with eating space
- Level: Main
Utility room
- Level: Second
Heating
- Fireplace, Forced Air, Heat Pump, Wall Furnace, Electric, Propane
Cooling
- Forced Air, Heat Pump
Appliances
- Included: Dishwasher, Disposal, Dryer, Refrigerator, Stove(s)/Range(s), Trash Compactor, Washer, Dishwasher(s), Dryer(s), Garbage Disposal, Refrigerator(s), Washer(s)
Features
- Bath Off Primary, High Tech Cabling, Pantry, Sauna
- Flooring: Bamboo/Cork, Marble
- Windows: Dbl Pane/Storm Window, Skylight(s)
- Basement: None
- Number of fireplaces: 2
- Fireplace features: Electric, Main Level: 1, Upper Level: 1, Fireplace
Interior area
- Total structure area: 3,300
- Total interior livable area: 3,300 sqft
Property
Parking
- Total spaces: 8
- Parking features: Driveway, Attached Garage, Off Street, RV Parking
- Has attached garage: Yes
- Covered spaces: 2
- Uncovered spaces: 6
Features
- Entry location: Lower
- Patio & porch: Second Primary Bedroom, Bath Off Primary, Dbl Pane/Storm Window, Elevator, Fireplace, Fireplace (Primary Bedroom), High Tech Cabling, Pantry, Sauna, Skylight(s), Vaulted Ceiling(s), Walk-In Closet(s)
- Pool features: Community
- Has view: Yes
- View description: Bay, Jetty, Mountain(s), Ocean, Territorial
- Has water view: Yes
- Water view: Bay,Jetty,Ocean
Lot
- Size: 8,799 Square Feet
- Dimensions: 80 x 110
- Features: Paved, Cable TV, Deck, High Speed Internet, Outbuildings, Patio, Propane, RV Parking
- Topography: Dune,Level
Details
- Additional structures: ADU Beds: 1, ADU Baths: 1
- Parcel number: 094100301500
- Zoning: R 1
- Zoning description: Jurisdiction: City
- Special conditions: Standard
Construction
Type & style
- Home type: SingleFamily
- Architectural style: 3 Story
- Property subtype: Single Family Residence
Materials
- Cement Planked, Cement Plank
- Foundation: Poured Concrete
- Roof: Composition
Condition
- Year built: 2005
Utilities & green energy
- Electric: Company: PUD
- Sewer: Sewer Connected, Company: City
- Water: Public, Company: City
Community & HOA
Community
- Features: Athletic Court, Boat Launch, CCRs, Clubhouse, Golf, Park, Playground, Trail(s)
- Subdivision: Ocean Shores
Location
- Region: Ocean Shores
Financial & listing details
- Price per square foot: $260/sqft
- Tax assessed value: $825,626
- Annual tax amount: $5,328
- Date on market: 6/26/2026
- Cumulative days on market: 38 days
- Listing terms: Conventional,FHA,USDA Loan,VA Loan
- Inclusions: Dishwasher(s), Dryer(s), Garbage Disposal, Refrigerator(s), Stove(s)/Range(s), Trash Compactor, Washer(s)
Estimated market value
$826,200
$785,000 - $868,000
$3,406/mo
Price history
| Date | Event | Price |
|---|---|---|
| 7/29/2026 | Price change | $859,000-2.3%$260/sqft |
Source:  NWMLS as distributed by MLS GRID #2543904 Report a problem NWMLS as distributed by MLS GRID #2543904 Report a problem | ||
| 6/28/2026 | Listed for sale | $879,000+198%$266/sqft |
Source: NWMLS as distributed by MLS GRID #2543904 Report a problem | ||
| 10/2/2017 | Sold | $294,950-1.7%$89/sqft |
Source: NWMLS as distributed by MLS GRID #1173509 Report a problem | ||
| 8/19/2017 | Pending sale | $299,950$91/sqft |
Source: Keller Williams Tacoma #1173509 Report a problem | ||
| 8/17/2017 | Listed for sale | $299,950-21.1%$91/sqft |
Source: Keller Williams Tacoma #1173509 Report a problem | ||
| 6/2/2013 | Listing removed | $379,999$115/sqft |
Source: Premier Realty #445957 Report a problem | ||
| 2/10/2013 | Listed for sale | $379,999+0%$115/sqft |
Source: Premier Realty #445957 Report a problem | ||
| 1/29/2012 | Listing removed | $379,900$115/sqft |
Source: Windermere Real Estate / Grays Harbor Inc. #263332 Report a problem | ||
| 12/25/2011 | Price change | $379,900-3.8%$115/sqft |
Source: Windermere Real Estate / Grays Harbor Inc. #263332 Report a problem | ||
| 10/4/2011 | Price change | $395,000-4.8%$120/sqft |
Source: Windermere Real Estate / Grays Harbor Inc. #263332 Report a problem | ||
| 8/2/2011 | Listed for sale | $415,000+900%$126/sqft |
Source: Coldwell Banker/Ocean Beach Properties #257296 Report a problem | ||
| 9/13/2004 | Sold | $41,500$13/sqft |
Source: NWMLS as distributed by MLS GRID #24105277 Report a problem | ||
Public tax history
| Year | Property taxes | Tax assessment |
|---|---|---|
| 2024 | $5,228 +30.1% | $825,626 +29.2% |
| 2023 | $4,017 +2.1% | $639,124 +6.2% |
| 2022 | $3,935 -5.2% | $601,870 +22.6% |
| 2021 | $4,151 +8.6% | $491,046 +32.6% |
| 2020 | $3,823 -5.6% | $370,244 -1.9% |
| 2019 | $4,052 | $377,589 +2.6% |
| 2018 | $4,052 +1.7% | $368,008 +7.6% |
| 2017 | $3,985 -1% | $341,962 +1.2% |
| 2016 | $4,024 | $337,860 -1.8% |
| 2014 | $4,024 +2% | $344,105 -13.5% |
| 2013 | $3,943 +22.3% | $397,630 +78.7% |
| 2006 | $3,225 +1035.2% | $222,490 |
| 2005 | $284 +3.1% | $222,490 +1071% |
| 2004 | $276 -15.9% | $19,000 |
| 2003 | $328 -1.2% | $19,000 -36.7% |
| 2002 | $332 +0.6% | $30,000 |
| 2001 | $330 -11.9% | $30,000 |
| 2000 | $374 | $30,000 |
Find assessor info on the county website
Monthly payment
Est. payment
Payment breakdown
Explore the cost of this home by adjusting the details. Changes won't be saved.Climate risks
Neighborhood: 98569
Nearby schools
GreatSchools rating
- 6/10Ocean Shores Elementary SchoolGrades: PK-6Distance: 3.4 mi
- 5/10North Beach Middle SchoolGrades: 7-8Distance: 6.2 mi
- 3/10North Beach High SchoolGrades: 9-12Distance: 6.2 mi
- $557,7502 bd3 ba1.5k sqft1511 E Ocean Shores Blvd SW, Ocean Shores, WA 98569Sold
- $465,0002 bd3 ba1.3k sqft1461 Ocean Crest Ave SW, Ocean Shores, WA 98569Sold
- $382,5003 bd2 ba1.4k sqft1479 Trade Wind Ave SW, Ocean Shores, WA 98569Sold
- $50,0008,154.432 Square Feet443 W Wind St, Ocean Shores, WA 98569Sold

- $60,5008,276.4 Square Feet445 W Wind St, Ocean Shores, WA 98569Sold
- $30,0008,607.456 Square Feet441 W Wind St SW, Ocean Shores, WA 98569Sold
- $21,0008,315.604 Square Feet451 Sea View St SW, Ocean Shores, WA 98569Sold
- $150,0008,712 Square Feet1533 E Ocean Shores Blvd SW, Ocean Shores, WA 98569Sold
A local agent can set up tours, give advice and negotiate with sellers.
Similar homes
- $849,0005 bd4 ba4.5k sqft1408 E Ocean Shores Boulevard SW, Ocean Shores, WA 98569Active
 MLS ID #2544031, Kevin Spivey. NWMLS as distributed by MLS GRID
 - $899,9005 bd5 ba3.6k sqft655 Skamokawa Court SE, Ocean Shores, WA 98569Active
 MLS ID #2495865, Eliasy Sanchez. NWMLS as distributed by MLS GRID
 - $845,0004 bd5 ba3.9k sqft544 Chinook Avenue SE, Ocean Shores, WA 98569Active
 MLS ID #2532127, Colin Findlay. NWMLS as distributed by MLS GRID
 - $805,0004 bd4 ba2.8k sqftOcean Shores Division No 15, Plat Recorded In Volu, Ocean Shores, WA 98569Active
 MLS ID #2547399, Lisa Haag. NWMLS as distributed by MLS GRID
 - $974,9904 bd3 ba2k sqft598 Marine View Drive SW, Ocean Shores, WA 98569ActiveMLS ID #2559664, Danielle Bresnahan. NWMLS as distributed by MLS GRID
- $685,0004 bd2 ba2.3k sqft19a, Ocean Shores, WA 98569ActiveMLS ID #2517891, Eric Butler. NWMLS as distributed by MLS GRID
- $590,0003 bd3 ba2.6k sqft19a, Ocean Shores, WA 98569ActiveMLS ID #2555656, Lori M. Patch. NWMLS as distributed by MLS GRID
- $780,0004 bd4 ba2.2k sqftDiv 21, Ocean Shores, WA 98569ActiveMLS ID #2544745, Lori M. Patch. NWMLS as distributed by MLS GRID
- $720,0003 bd2 ba2.1k sqft22, Ocean Shores, WA 98569ActiveMLS ID #2563090, Robert Shaun Beebe. NWMLS as distributed by MLS GRID
- $819,0004 bd3 ba2.4k sqft22, Ocean Shores, WA 98569ActiveMLS ID #2497177, Stuart May. NWMLS as distributed by MLS GRID
- $1,050,0004 bd5 ba2.4k sqftDiv 11, Ocean Shores, WA 98569ActiveMLS ID #2526752, Lori M. Patch. NWMLS as distributed by MLS GRID
- $649,0004 bd3 ba2.6k sqft142 Sea Breeze Loop SE, Ocean Shores, WA 98569ActiveMLS ID #2537427, Jillian West. NWMLS as distributed by MLS GRID
- $995,0003 bd3 ba2.9k sqftDunes Estates Lot 10, Ocean City, WA 98569ActiveMLS ID #2553638, April C. Swenson. NWMLS as distributed by MLS GRID
- $739,0004 bd4 ba3.1k sqft3, Ocean Shores, WA 98569ActiveMLS ID #2435671, Stuart May. NWMLS as distributed by MLS GRID
- $595,0003 bd3 ba2.3k sqft16, Ocean Shores, WA 98569ActiveMLS ID #2550860, Tanya Roberts. NWMLS as distributed by MLS GRID
- $600,0004 bd3 ba2.3k sqftDivision 19a, Ocean Shores, WA 98569ActiveMLS ID #2485710, Jaclyn Stevenson. NWMLS as distributed by MLS GRID
- $665,0003 bd2 ba2.7k sqftDiv 22, Ocean Shores, WA 98569ActiveMLS ID #2521361, Lori M. Patch. NWMLS as distributed by MLS GRID
- $614,9504 bd4 ba2k sqft1140 Ocean Shores Boulevard SW, Ocean Shores, WA 98569ActiveMLS ID #2517753, Kim D. Emmons. NWMLS as distributed by MLS GRID
- $600,0004 bd3 ba2.4k sqftOcean Shores, Ocean Shores, WA 98569ActiveMLS ID #2551005, Catherine Wright. NWMLS as distributed by MLS GRID
- $750,0004 bd4 ba3.1k sqft15, Ocean Shores, WA 98569ActiveMLS ID #2517765, Dina Knaak. NWMLS as distributed by MLS GRID
