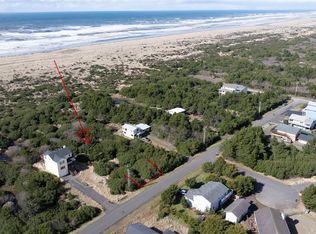
Breathtaking, unobstructed 180-degree ocean views-this extraordinary custom-built oceanfront retreat delivers luxury coastal living at every level. Thoughtfully designed for both grand entertaining & everyday comfort, this tri-level home offers elevator access to all floors, radiant heated flooring & walls of windows that frame the ever-changing beauty of the Pacific Ocean. The top floor is a spectacular gathering space featuring an open-concept LR, kitchen w/breakfast bar, expansive dining area, powder room & dual access to the wraparound deck—perfect for sunset entertaining, whale watching, or simply relaxing to the sound of the waves. The second level features 3 spacious ensuite BRs, each w/private deck access & spa-inspired bathrooms, plus a centrally located coffee bar for effortless mornings by the sea. The lower level offers a private 4th ensuite BR ideal for guests or multigenerational living. Luxury finishes include radiant heated hickory hardwood floors, marble & terra cotta tile, on-demand hot water & designer upgrades throughout. Spacious garage with epoxy flooring & ceiling storage racks. Step outside to stunning custom landscaped yard complete with flagstone firepit area, fully fenced, hot tub, protected patio & detached art studio/office w/electricity. Most living room, dining room & bedroom furnishings convey with sale. Adjacent lots also for sale. In the OSCC, this rare turnkey waterfront property is the perfect luxury beach home.
Active
Listed by: The Thomas Group NW RE, LLC • Lori M. Patch
Price cut: $55K (8/18)
$995,000
769 S Sand Dune Avenue SW, Ocean Shores, WA 98569
4beds
2,416sqft
Single Family Residence
Built in 2013
0.28 Acres Lot
$964,000 Zestimate®
$412/sqft
$-- HOA
What's special
Protected patioRadiant heated flooringStunning custom landscaped yardSpectacular gathering spaceDesigner upgrades throughoutHot tubExpansive dining area
- 84 days |
- 572 |
- 32 |
Zillow last checked:
Listing updated:
Listed by:
Lori M. Patch,
The Thomas Group NW RE, LLC
Source: NWMLS as distributed by MLS GRID,MLS#: 2526752
Facts & features
Interior
Bedrooms & bathrooms
- Bedrooms: 4
- Bathrooms: 5
- Full bathrooms: 1
- 3/4 bathrooms: 3
- 1/2 bathrooms: 1
- Main level bathrooms: 1
- Main level bedrooms: 1
Primary bedroom
- Level: Second
Primary bedroom
- Level: Second
Primary bedroom
- Level: Second
Primary bedroom
- Level: Main
Bathroom full
- Level: Second
Bathroom three quarter
- Level: Second
Bathroom three quarter
- Level: Second
Bathroom three quarter
- Level: Main
Other
- Level: Third
Dining room
- Level: Third
Entry hall
- Level: Main
Great room
- Level: Third
Kitchen with eating space
- Level: Third
Other
- Level: Main
Utility room
- Level: Second
Heating
- Fireplace, Radiant, Recirculation Pump, Electric, Propane
Cooling
- None
Appliances
- Included: Dishwasher, Dryer, Microwave, See Remarks, Stove(s)/Range(s), Tankless Water Heater, Washer, Dishwasher(s), Dryer(s), Microwave(s), Washer(s), Water Heater: Tankless, Water Heater Location: Garage
Features
- Bath Off Primary, Ceiling Fan(s), Dining Room
- Flooring: Ceramic Tile, Hardwood, Laminate, Marble
- Windows: Dbl Pane/Storm Window
- Basement: None
- Number of fireplaces: 1
- Fireplace features: See Remarks, Upper Level: 1, Fireplace
Interior area
- Total structure area: 2,416
- Total interior livable area: 2,416 sqft
Property
Parking
- Total spaces: 2
- Parking features: Driveway, Attached Garage, Off Street, RV Parking
- Has attached garage: Yes
- Covered spaces: 2
Features
- Entry location: Main
- Patio & porch: Second Primary Bedroom, Bath Off Primary, Ceiling Fan(s), Dbl Pane/Storm Window, Dining Room, Elevator, Fireplace, Hot Tub/Spa, Walk-In Closet(s), Water Heater, Wet Bar
- Pool features: Community
- Has spa: Yes
- Spa features: Indoor
- Has view: Yes
- View description: Ocean, Territorial
- Has water view: Yes
- Water view: Ocean
- Waterfront features: Ocean Front, Saltwater
- Frontage length: Waterfront Ft: 58'
Lot
- Size: 0.28 Acres
- Dimensions: 58' x 199' x 58' x 198'
- Features: Adjacent to Public Land, Open Lot, Paved, Cable TV, Deck, Fenced-Fully, High Speed Internet, Hot Tub/Spa, Outbuildings, Patio, Propane, RV Parking
- Topography: Dune,Level
- Residential vegetation: Garden Space, Wooded
Details
- Parcel number: 092300001400
- Zoning description: Jurisdiction: City
- Special conditions: Standard
- Other equipment: Leased Equipment: Propane Tank
Construction
Type & style
- Home type: SingleFamily
- Architectural style: 3 Story
- Property subtype: Single Family Residence
Materials
- Cement/Concrete, Stone, Wood Siding
- Foundation: Poured Concrete
- Roof: Composition
Condition
- Year built: 2013
- Major remodel year: 2013
Utilities & green energy
- Electric: Company: Grays Harbor PUD
- Sewer: Sewer Connected, Company: City of Ocean Shores
- Water: Public, Company: City of Ocean Shores
- Utilities for property: Coast Communications, Coast Communications
Community & HOA
Community
- Features: Athletic Court, Boat Launch, Clubhouse, Golf, Park, Playground, Trail(s)
- Subdivision: Ocean Shores
Location
- Region: Ocean Shores
Financial & listing details
- Price per square foot: $412/sqft
- Tax assessed value: $888,140
- Annual tax amount: $6,258
- Date on market: 5/26/2026
- Cumulative days on market: 85 days
- Listing terms: Conventional,FHA,State Bond,USDA Loan,VA Loan
- Inclusions: Dishwasher(s), Dryer(s), Leased Equipment, Microwave(s), See Remarks, Stove(s)/Range(s), Washer(s)
Estimated market value
$964,000
$916,000 - $1.01M
$3,125/mo
Price history
| Date | Event | Price |
|---|---|---|
| 8/18/2026 | Price change | $995,000-5.2%$412/sqft |
Source:  NWMLS as distributed by MLS GRID #2526752 Report a problem NWMLS as distributed by MLS GRID #2526752 Report a problem | ||
| 8/2/2026 | Price change | $1,050,000-8.7%$435/sqft |
Source: NWMLS as distributed by MLS GRID #2526752 Report a problem | ||
| 5/28/2026 | Listed for sale | $1,150,000+22.6%$476/sqft |
Source: NWMLS as distributed by MLS GRID #2526752 Report a problem | ||
| 9/6/2023 | Sold | $938,000-3.8%$388/sqft |
Source: NWMLS as distributed by MLS GRID #2129704 Report a problem | ||
| 8/11/2023 | Pending sale | $975,000$404/sqft |
Source: NWMLS as distributed by MLS GRID #2129704 Report a problem | ||
| 6/22/2023 | Listed for sale | $975,000+14.8%$404/sqft |
Source: NWMLS as distributed by MLS GRID #NWM2129704 Report a problem | ||
| 7/28/2021 | Sold | $849,000$351/sqft |
Source: NWMLS as distributed by MLS GRID #1800180 Report a problem | ||
| 7/8/2021 | Pending sale | $849,000$351/sqft |
Source: NWMLS as distributed by MLS GRID #1800180 Report a problem | ||
| 6/30/2021 | Listed for sale | $849,000+10.4%$351/sqft |
Source: NWMLS as distributed by MLS GRID #1800180 Report a problem | ||
| 4/8/2021 | Sold | $769,000-3.9%$318/sqft |
Source: NWMLS as distributed by MLS GRID #1756807 Report a problem | ||
| 11/1/2020 | Listing removed | $799,950$331/sqft |
Source: John L Scott Real Estate #1576261 Report a problem | ||
| 8/3/2020 | Listed for sale | $799,950+529.9%$331/sqft |
Source: John L Scott Real Estate #1576261 Report a problem | ||
| 3/24/2010 | Sold | $127,000-20.1%$53/sqft |
Source: Public Record Report a problem | ||
| 10/19/2009 | Listing removed | $159,000$66/sqft |
Source: Windermere Real Estate/Ocean Shores, Inc. #29065204 Report a problem | ||
| 9/24/2009 | Listed for sale | $159,000$66/sqft |
Source: Windermere Real Estate/Ocean Shores, Inc. #29065204 Report a problem | ||
Public tax history
| Year | Property taxes | Tax assessment |
|---|---|---|
| 2024 | $5,624 +0.8% | $888,140 |
| 2023 | $5,582 +22.1% | $888,140 +27% |
| 2022 | $4,572 +0.8% | $699,361 +30.3% |
| 2021 | $4,535 -7.8% | $536,535 +12.6% |
| 2020 | $4,921 +0.3% | $476,557 +4.2% |
| 2019 | $4,907 | $457,306 +14.5% |
| 2018 | $4,907 +26.6% | $399,252 +20% |
| 2017 | $3,877 -1.7% | $332,656 +0.5% |
| 2016 | $3,944 | $331,150 +56% |
| 2014 | $3,944 +45.1% | $212,280 -9.7% |
| 2013 | $2,717 +43.1% | $235,125 +95.9% |
| 2011 | $1,899 +8.1% | $120,000 -43.5% |
| 2010 | $1,758 -2.9% | $212,500 |
| 2009 | $1,810 +0.1% | $212,500 |
| 2008 | $1,809 | $212,500 |
| 2007 | $1,809 +108% | $212,500 +254.2% |
| 2006 | $870 -3.1% | $60,000 |
| 2005 | $897 +3.1% | $60,000 |
| 2004 | $870 +32.8% | $60,000 |
| 2003 | $655 -1.2% | $60,000 |
| 2002 | $663 +44.5% | $60,000 |
| 2001 | $459 -29.2% | $60,000 |
| 2000 | $648 | $60,000 |
Find assessor info on the county website
Monthly payment
Est. payment
Payment breakdown
Explore the cost of this home by adjusting the details. Changes won't be saved.Climate risks
Neighborhood: 98569
Nearby schools
GreatSchools rating
- 6/10Ocean Shores Elementary SchoolGrades: PK-6Distance: 1.4 mi
- 5/10North Beach Middle SchoolGrades: 7-8Distance: 4.1 mi
- 3/10North Beach High SchoolGrades: 9-12Distance: 4.1 mi
Schools provided by the listing agent
- Elementary: Ocean Shores Elem
- Middle: North Beach Mid
- High: North Beach High
Source: NWMLS as distributed by MLS GRID. This data may not be complete. We recommend contacting the local school district to confirm school assignments for this home.
- $220,0000.28 acres773 S Sand Dune Ave SW, Ocean Shores, WA 98569Lot/Land

- $180,0000.28 acres763 S Sand Dune Ave SW, Ocean Shores, WA 98569Lot/Land

- $152,0000.28 acres749 S Sand Dune Ave SW, Ocean Shores, WA 98569Lot/Land
- $550,0003 bd3 ba2.2k sqft781 Camden Ct SW, Ocean Shores, WA 98569For Sale

- $45,0007,967 sqft767 Venita Ct SW, Ocean Shores, WA 98569Sold
- $--0.32 acres735 Alcade Pl SW, Ocean Shores, WA 98569Off Market
- $599,0003 bd2 ba2.1k sqft727 S Sand Dune Ave SW, Ocean Shores, WA 98569Sold
- $420,0003 bd3 ba2.3k sqft732 Alcade Pl SW, Ocean Shores, WA 98569Sold
A local agent can set up tours, give advice and negotiate with sellers.
A local lender can help you make sure your offer is ready when you are.
Similar homes
- $974,9904 bd3 ba2k sqft598 Marine View Drive SW, Ocean Shores, WA 98569Active
 MLS ID #2559664, Danielle Bresnahan. NWMLS as distributed by MLS GRID
 - $997,0003 bd3 ba2.6k sqft21, Ocean Shores, WA 98569Active
 MLS ID #2503766, Marjie E. Southall. NWMLS as distributed by MLS GRID
 - $995,0003 bd3 ba2.9k sqftDunes Estates Lot 10, Ocean City, WA 98569Active
 MLS ID #2553638, April C. Swenson. NWMLS as distributed by MLS GRID
 - $770,0004 bd4 ba2.2k sqftDiv 21, Ocean Shores, WA 98569Active
 MLS ID #2544745, Lori M. Patch. NWMLS as distributed by MLS GRID
 - $805,0004 bd4 ba2.8k sqftOcean Shores Division No 15, Plat Recorded In Volu, Ocean Shores, WA 98569ActiveMLS ID #2547399, Lisa Haag. NWMLS as distributed by MLS GRID
- $550,0003 bd3 ba2.2k sqftDiv 11, Ocean Shores, WA 98569ActiveMLS ID #2558935, Addie Wenger. NWMLS as distributed by MLS GRID
- $799,0004 bd3 ba2.4k sqft22, Ocean Shores, WA 98569ActiveMLS ID #2497177, Stuart May. NWMLS as distributed by MLS GRID
- $499,0004 bd4 ba2k sqft10, Ocean Shores, WA 98569ActiveMLS ID #2519355, Tanya Roberts. NWMLS as distributed by MLS GRID
- $500,0004 bd2 ba2k sqft393 Canal Drive SE, Ocean Shores, WA 98569ActiveMLS ID #2568756, Austin Hellickson. NWMLS as distributed by MLS GRID
- $725,0005 bd3 ba2.4k sqft24, Ocean Shores, WA 98569ActiveMLS ID #2564212, Bruce Frazier. NWMLS as distributed by MLS GRID
- $562,5004 bd3 ba1.7k sqftDivision 11, Ocean Shores, WA 98569ActiveMLS ID #2544681, Aaron Kim. NWMLS as distributed by MLS GRID
- $639,0004 bd3 ba2.6k sqft142 Sea Breeze Loop SE, Ocean Shores, WA 98569ActiveMLS ID #2537427, Jillian West. NWMLS as distributed by MLS GRID
- $595,0003 bd3 ba2.3k sqft16, Ocean Shores, WA 98569ActiveMLS ID #2550860, Tanya Roberts. NWMLS as distributed by MLS GRID
- $599,0003 bd3 ba2k sqftDivision 14, Ocean Shores, WA 98569ActiveMLS ID #2521400, Aaron Kim. NWMLS as distributed by MLS GRID
- $600,0004 bd3 ba2.4k sqftOcean Shores, Ocean Shores, WA 98569ActiveMLS ID #2551005, Catherine Wright. NWMLS as distributed by MLS GRID
- $499,9003 bd2 ba2.2k sqft316 Cockle Street SW, Ocean Shores, WA 98569ActiveMLS ID #2522338, Julie Cooke. NWMLS as distributed by MLS GRID
- $600,0003 bd2 ba1.8k sqftDivision 8, Ocean Shores, WA 98569ActiveMLS ID #2565116, Chelsea Frank. NWMLS as distributed by MLS GRID
- $794,9006 bd5 ba3.3k sqft19a, Ocean Shores, WA 98569ActiveMLS ID #2543904, Rick LaShance. NWMLS as distributed by MLS GRID
- $1,150,0005 bd6 ba3.2k sqft22, Ocean Shores, WA 98569ActiveMLS ID #2441637, Rick LaShance. NWMLS as distributed by MLS GRID
- $685,0004 bd2 ba2.3k sqft19a, Ocean Shores, WA 98569ActiveMLS ID #2517891, Eric Butler. NWMLS as distributed by MLS GRID
