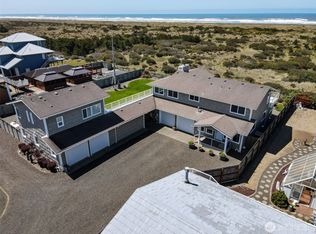
OCEAN FRONT DREAM HOME with 2,903 sq.ft.! This tri-level home features gorgeous Ocean Views from every level in this 1-Owner Custom Built Home. The extra tall ceilings and large windows grace this home to offer the maximum amount of Ocean, Dunes & Sunset views. Enter into the main floor w/ a large Game Room (yes, it comes with the pool table & arcade games), 2 BD, 1 full-BA, and access to the Backyard & Path to the Beach. Head up the spacious Bamboo floor staircase to the Large Open Great Room ~ all with breathtaking Ocean Views & Bamboo flooring: Living Room, Dining Room, Kitchen, Kitchen Nook. The Kitchen features stylish slab granite counters w/ an Island, newer SS Appliances, propane range, and light cherry wood cabinets. The wood-burning Fireplace is the eye-catching feature w/ a raised hearth & stone facade. Enter into the South-wing of the home w/ all new LVP Flooring: Large Master BD w/ wonderful Ocean Views and a jetted tub; 3/4-BA; door to the Covered Front Deck; and head-up the stairs to the 3rd-level -- WOW! This spacious Bonus Room features amazing Ocean & Dune Views, vaulted ceilings, and a stylish wood-burning Fireplace similar to the one in the LR. FULLY-FURNISHED. Exterior was remodeled in 2023: new siding, trim, doors, windows. New garage door & heat pump in 2026. Can you imagine owning this amount of space w/ approx. 100' of Ocean frontage for Under $1M on the Pacific Ocean? Here is your chance. Can be used as a vacation rental (will need permit from GHC).
Active
Listed by: Coldwell Banker Ocean Shores • April C. Swenson
$995,000
126 Dunes Lane, Ocean City, WA 98569
3beds
2,903sqft
:
Get pre-qualified$6,194/mo
Single Family Residence
Built in 2000
6 Acres Lot
$937,500 Zestimate®
$343/sqft
$167/mo HOA
What's special
Spacious bamboo floor staircaseNew garage doorExtra tall ceilingsLarge windowsLight cherry wood cabinetsPropane range
- 31 days |
- 945 |
- 48 |
Zillow last checked:
Listing updated:
Listed by:
April C. Swenson,
Coldwell Banker Ocean Shores
Source: NWMLS as distributed by MLS GRID,MLS#: 2553638
Facts & features
Interior
Bedrooms & bathrooms
- Bedrooms: 3
- Bathrooms: 3
- Full bathrooms: 1
- 3/4 bathrooms: 1
- 1/2 bathrooms: 1
- Main level bathrooms: 1
- Main level bedrooms: 2
Bedroom
- Level: Main
Bedroom
- Level: Main
Bedroom
- Level: Second
Bathroom full
- Level: Main
Bathroom three quarter
- Level: Second
Other
- Level: Second
Bonus room
- Level: Third
Dining room
- Level: Second
Entry hall
- Level: Main
Kitchen with eating space
- Level: Second
Living room
- Level: Second
Rec room
- Level: Main
Utility room
- Level: Second
Heating
- Fireplace, Heat Pump, Electric, Propane
Cooling
- Heat Pump
Appliances
- Included: Dishwasher, Dryer, Microwave, Refrigerator, Stove(s)/Range(s), Washer, Dishwasher(s), Dryer(s), Microwave(s), Refrigerator(s), Washer(s), Water Heater: Electric, Water Heater Location: Garage
Features
- Dining Room
- Flooring: Bamboo/Cork, Ceramic Tile, Vinyl, Vinyl Plank, Carpet
- Windows: Dbl Pane/Storm Window
- Basement: None
- Number of fireplaces: 2
- Fireplace features: Wood Burning, Main Level: 1, Upper Level: 1, Fireplace
Interior area
- Total structure area: 2,903
- Total interior livable area: 2,903 sqft
Property
Parking
- Total spaces: 1
- Parking features: Driveway, Attached Garage
- Has attached garage: Yes
- Covered spaces: 1
Features
- Levels: Three Or More
- Entry location: Main
- Patio & porch: Dbl Pane/Storm Window, Dining Room, Fireplace, Fireplace (Primary Bedroom), Jetted Tub, Vaulted Ceiling(s), Walk-In Closet(s), Water Heater
- Spa features: Bath
- Has view: Yes
- View description: Mountain(s), Ocean
- Has water view: Yes
- Water view: Ocean
- Waterfront features: Low Bank, Ocean Front
- Frontage length: Waterfront Ft: approx. 101
Lot
- Size: 6 Acres
- Dimensions: appro x . 101' x 2600'
- Features: Dead End Street, Cable TV, Deck, High Speed Internet, Propane
- Topography: Dune,Level,Rolling
- Residential vegetation: Brush
Details
- Parcel number: 181215240040
- Zoning: R-3
- Zoning description: Jurisdiction: County
- Special conditions: Standard
- Other equipment: Leased Equipment: Propane Tank -- Ferrell Gas
Construction
Type & style
- Home type: SingleFamily
- Architectural style: Craftsman,Tri-Level
- Property subtype: Single Family Residence
Materials
- Wood Siding
- Foundation: Poured Concrete
- Roof: Composition
Condition
- Very Good
- Year built: 2000
- Major remodel year: 2000
Details
- Builder name: Locke Construction
Utilities & green energy
- Electric: Company: GH PUD
- Sewer: Septic Tank, Company: Septic Installed
- Water: Community, Shared Well, Company: Dunes Estates Community Well
- Utilities for property: Coast Communications
Community & HOA
Community
- Subdivision: Ocean City
HOA
- Services included: Road Maintenance, See Remarks, Water
- HOA fee: $2,000 annually
Location
- Region: Ocean Shores
Financial & listing details
- Price per square foot: $343/sqft
- Tax assessed value: $860,767
- Annual tax amount: $7,264
- Date on market: 7/12/2026
- Cumulative days on market: 32 days
- Listing terms: Conventional
- Inclusions: Dishwasher(s), Dryer(s), Leased Equipment, Microwave(s), Refrigerator(s), Stove(s)/Range(s), Washer(s)
- Road surface type: Dirt
Estimated market value
$937,500
$891,000 - $984,000
$3,185/mo
Price history
| Date | Event | Price |
|---|---|---|
| 7/13/2026 | Listed for sale | $995,000$343/sqft |
Source:  NWMLS as distributed by MLS GRID #2553638 Report a problem NWMLS as distributed by MLS GRID #2553638 Report a problem | ||
Public tax history
| Year | Property taxes | Tax assessment |
|---|---|---|
| 2024 | $7,383 +14.3% | $860,767 +4.7% |
| 2023 | $6,460 +0.8% | $822,512 |
| 2022 | $6,406 +32.8% | $822,512 +66.4% |
| 2021 | $4,823 +2.6% | $494,343 +13.6% |
| 2020 | $4,700 -3.1% | $435,089 |
| 2019 | $4,851 | $435,089 +1.1% |
| 2018 | $4,851 -4% | $430,392 |
| 2017 | $5,051 -10.6% | $430,392 -13.3% |
| 2016 | $5,647 | $496,270 +2% |
| 2014 | $5,647 -0.8% | $486,380 -6.8% |
| 2013 | $5,691 +27.5% | $522,125 |
| 2011 | $4,465 +2.3% | $522,125 +0.4% |
| 2010 | $4,366 -0.8% | $520,055 |
| 2009 | $4,400 -4.7% | $520,055 |
| 2008 | $4,617 | $520,055 |
| 2007 | $4,617 +16.9% | $520,055 +65.4% |
| 2006 | $3,950 -2.6% | $314,440 |
| 2005 | $4,055 +2.9% | $314,440 |
| 2004 | $3,942 +13.1% | $314,440 |
| 2003 | $3,485 +25.8% | $314,440 +2.3% |
| 2002 | $2,769 +165.1% | $307,480 -12.5% |
| 2001 | $1,045 +2.8% | $351,375 -11.2% |
| 2000 | $1,017 | $395,480 |
Find assessor info on the county website
Monthly payment
Est. payment
Payment breakdown
Explore the cost of this home by adjusting the details. Changes won't be saved.Climate risks
Neighborhood: 98569
Nearby schools
GreatSchools rating
- 6/10Ocean Shores Elementary SchoolGrades: PK-6Distance: 5.1 mi
- 5/10North Beach Middle SchoolGrades: 7-8Distance: 2.3 mi
- 3/10North Beach High SchoolGrades: 9-12Distance: 2.3 mi
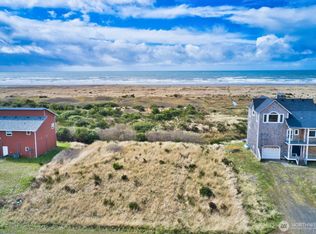
- $227,8006.4 acres132 Dunes Ln, Ocean Shores, WA 98569Lot/Land
- $220,0006.1 acres76 Dunes Ln, Ocean Shores, WA 98569Lot/Land

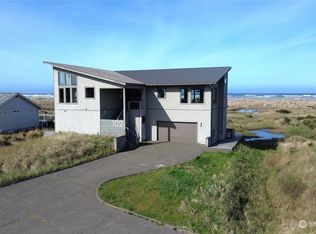
- $1,200,0003 bd4 ba3.1k sqft102 Dunes Ln, Ocean Shores, WA 98569Sold
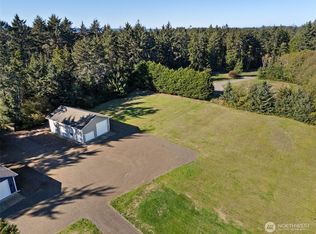
- $250,0005.21 acres2376 State Route 109, Ocean Shores, WA 98569Sold
- $185,0006.2 acres62 Dunes Ln, Ocean Shores, WA 98569Sold
- $45,00010.37 acres2461 State Route 109, Ocean Shores, WA 98569Sold
- $175,0003 bd2 ba1.4k sqft2522 State Route 109, Ocean City, WA 98569Sold
- $105,0003.63 acres27 Xx State Rte #109, Ocean Shores, WA 98569Sold
A local agent can set up tours, give advice and negotiate with sellers.
A local lender can help you make sure your offer is ready when you are.
Similar homes
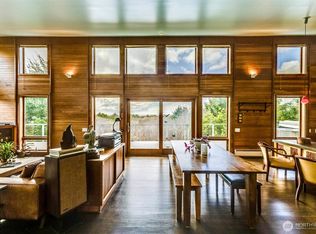
- $799,0003 bd2 ba1.5k sqftSsa 95-16 Vol 5 Pg, Ocean Shores, WA 98569Active
 MLS ID #2536871, Eric Butler. NWMLS as distributed by MLS GRID
 - $997,0003 bd3 ba2.6k sqft21, Ocean Shores, WA 98569Active
 MLS ID #2503766, Marjie E. Southall. NWMLS as distributed by MLS GRID
 - $999,0004 bd3 ba4k sqft16, Ocean Shores, WA 98569Active
 MLS ID #2564045, Marjie E. Southall. NWMLS as distributed by MLS GRID
 - $760,0004 bd3 ba3k sqftOcean City Trs, Ocean Shores, WA 98569Active
 MLS ID #2471184, Stuart May. NWMLS as distributed by MLS GRID
 - $974,9904 bd3 ba2k sqft598 Marine View Drive SW, Ocean Shores, WA 98569ActiveMLS ID #2559664, Danielle Bresnahan. NWMLS as distributed by MLS GRID
- $1,050,0004 bd5 ba2.4k sqftDiv 11, Ocean Shores, WA 98569ActiveMLS ID #2526752, Lori M. Patch. NWMLS as distributed by MLS GRID
- $725,0005 bd3 ba2.4k sqft24, Ocean Shores, WA 98569ActiveMLS ID #2564212, Bruce Frazier. NWMLS as distributed by MLS GRID
- $600,0003 bd2 ba1.8k sqftDivision 8, Ocean Shores, WA 98569ActiveMLS ID #2565116, Chelsea Frank. NWMLS as distributed by MLS GRID
- $899,9005 bd5 ba3.6k sqft655 Skamokawa Court SE, Ocean Shores, WA 98569ActiveMLS ID #2495865, Eliasy Sanchez. NWMLS as distributed by MLS GRID
- $799,0004 bd3 ba2.4k sqft22, Ocean Shores, WA 98569ActiveMLS ID #2497177, Stuart May. NWMLS as distributed by MLS GRID
- $649,0003 bd4 ba1.5k sqft204 Ocean Boulevard, Ocean City, WA 98569ActiveMLS ID #2551596, Michael Morrison. NWMLS as distributed by MLS GRID
- $569,0003 bd3 ba1.6k sqft16 Ocean Boulevard, Ocean City, WA 98569ActiveMLS ID #2551402, Jessie Ellis. NWMLS as distributed by MLS GRID
- $950,0003 bd3 ba1.9k sqft24 Anderson Lane, Hoquiam, WA 98550ActiveMLS ID #2505435, Tammy Adams. NWMLS as distributed by MLS GRID
- $805,0004 bd4 ba2.8k sqftOcean Shores Division No 15, Plat Recorded In Volu, Ocean Shores, WA 98569ActiveMLS ID #2547399, Lisa Haag. NWMLS as distributed by MLS GRID
- $595,0003 bd3 ba2.3k sqft16, Ocean Shores, WA 98569ActiveMLS ID #2550860, Tanya Roberts. NWMLS as distributed by MLS GRID
- $1,150,0005 bd6 ba3.2k sqft22, Ocean Shores, WA 98569ActiveMLS ID #2441637, Rick LaShance. NWMLS as distributed by MLS GRID
- $665,0003 bd2 ba2.7k sqftDiv 22, Ocean Shores, WA 98569ActiveMLS ID #2521361, Lori M. Patch. NWMLS as distributed by MLS GRID
- $739,0004 bd4 ba3.1k sqft3, Ocean Shores, WA 98569ActiveMLS ID #2435671, Stuart May. NWMLS as distributed by MLS GRID
- $780,0004 bd4 ba2.2k sqftDiv 21, Ocean Shores, WA 98569ActiveMLS ID #2544745, Lori M. Patch. NWMLS as distributed by MLS GRID
- $745,0004 bd5 ba3.9k sqft544 Chinook Avenue SE, Ocean Shores, WA 98569ActiveMLS ID #2532127, Colin Findlay. NWMLS as distributed by MLS GRID
