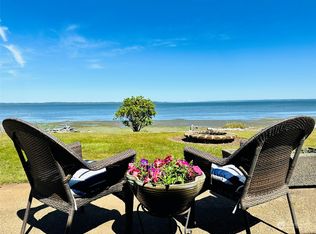
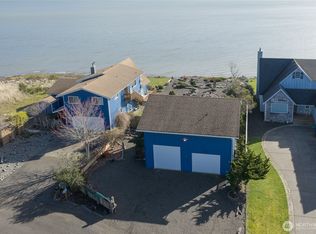
PRICE REDUCED! Check out this home situated on 2 1/2 lots w/ approximately 150 feet of bulkhead bayfront. Views of Grays Harbor, Mt Rainier & Olympic Mountains are endless! Not to mention you have low bank access to the beach just a few feet away! This home features almost 4000 sq ft of living space including an expansive kitchen & entertaining space w/windows all across to take in the 180 degree water view. The kitchen boasts an island w/seating for 7+, duplicate prep areas w/ 2 refrigerators, 2 cooktops & ovens plus cabinets for storage everywhere! The living & dining room all have views of the water plus there’s a gas fireplace. You could easily entertain as many people as you could ever want! The enormous main floor primary suite has a soaking tub, its own sitting area & gas fireplace to relax & French doors leading out to the water too! And let’s not forget the walk-in closet that is 25’ long! Outside is a covered hot tub on one of the 4 decks this home has to offer. Go clamming on the beach or play in the water during the day, then sit in the hot tub or make a bon fire on the beach at night! What could be better? I’ll tell you… try a 528 square foot garage PLUS another 1512 square foot RV garage (36' deep by 42' wide) with 12’ high doors for all your toys! And all this at a price that gives you room to add your own finishes! PLUS there is a new roof (2024)!
Pending inspection
Listed by: Terrafin • Colin Findlay
Price cut: $100K (8/13)
$745,000
544 Chinook Avenue SE, Ocean Shores, WA 98569
4beds
3,958sqft
Single Family Residence
Built in 1980
0.52 Acres Lot
$720,700 Zestimate®
$188/sqft
$-- HOA
What's special
Gas fireplaceSoaking tub
- 81 days |
- 1,180 |
- 114 |
Zillow last checked:
Listing updated:
Listed by:
Colin Findlay,
Terrafin
Source: NWMLS as distributed by MLS GRID,MLS#: 2532127
Facts & features
Interior
Bedrooms & bathrooms
- Bedrooms: 4
- Bathrooms: 5
- Full bathrooms: 2
- 3/4 bathrooms: 2
- 1/2 bathrooms: 1
- Main level bathrooms: 4
- Main level bedrooms: 3
Primary bedroom
- Level: Main
Bedroom
- Level: Second
Bedroom
- Level: Main
Bedroom
- Level: Main
Bathroom full
- Level: Main
Bathroom full
- Level: Main
Bathroom three quarter
- Level: Second
Bathroom three quarter
- Level: Main
Other
- Level: Main
Dining room
- Level: Main
Entry hall
- Level: Main
Great room
- Level: Main
Kitchen with eating space
- Level: Main
Utility room
- Level: Main
Heating
- Fireplace, Forced Air, Heat Pump, Electric, Propane
Cooling
- Forced Air, Heat Pump
Appliances
- Included: Dishwasher, Dryer, Refrigerator, Stove(s)/Range(s), Washer, Dishwasher(s), Dryer(s), Refrigerator(s), Washer(s)
Features
- Bath Off Primary, Dining Room
- Flooring: Vinyl, Carpet
- Doors: French Doors
- Windows: Dbl Pane/Storm Window, Skylight(s)
- Basement: None
- Number of fireplaces: 2
- Fireplace features: Gas, Main Level: 2, Fireplace
Interior area
- Total structure area: 3,958
- Total interior livable area: 3,958 sqft
Property
Parking
- Total spaces: 10
- Parking features: Attached Garage, RV Parking
- Has attached garage: Yes
- Covered spaces: 10
Features
- Levels: Two
- Stories: 2
- Entry location: Main
- Patio & porch: Bath Off Primary, Dbl Pane/Storm Window, Dining Room, Fireplace, Fireplace (Primary Bedroom), French Doors, Skylight(s), Vaulted Ceiling(s), Walk-In Closet(s)
- Has spa: Yes
- Has view: Yes
- View description: Bay, Mountain(s)
- Has water view: Yes
- Water view: Bay
- Waterfront features: Low Bank, Bayfront, Bulkhead, Saltwater
Lot
- Size: 0.52 Acres
- Features: Paved, Deck, Hot Tub/Spa, RV Parking, Shop, Sprinkler System
- Topography: Level
Details
- Parcel number: 094700404700
- Special conditions: Standard
Construction
Type & style
- Home type: SingleFamily
- Architectural style: 2 Story
- Property subtype: Single Family Residence
Materials
- Metal/Vinyl
- Foundation: Poured Concrete
- Roof: Composition
Condition
- Year built: 1980
- Major remodel year: 1994
Utilities & green energy
- Electric: Company: Grays Harbor PUD
- Sewer: Sewer Connected, Company: City of Ocean Shores
- Water: Public, See Remarks, Company: City of Ocean Shores
- Utilities for property: Coast Communications
Community & HOA
Community
- Subdivision: Ocean Shores
Location
- Region: Ocean Shores
Financial & listing details
- Price per square foot: $188/sqft
- Tax assessed value: $1,009,303
- Annual tax amount: $6,112
- Date on market: 6/1/2026
- Cumulative days on market: 83 days
- Listing terms: Conventional
- Inclusions: Dishwasher(s), Dryer(s), Refrigerator(s), Stove(s)/Range(s), Washer(s)
Estimated market value
$720,700
$685,000 - $757,000
$4,687/mo
Price history
| Date | Event | Price |
|---|---|---|
| 8/22/2026 | Pending sale | $745,000$188/sqft |
Source:  NWMLS as distributed by MLS GRID #2532127 Report a problem NWMLS as distributed by MLS GRID #2532127 Report a problem | ||
| 8/13/2026 | Price change | $745,000-11.8%$188/sqft |
Source: NWMLS as distributed by MLS GRID #2532127 Report a problem | ||
| 7/30/2026 | Price change | $845,000-5.6%$213/sqft |
Source: NWMLS as distributed by MLS GRID #2532127 Report a problem | ||
| 7/13/2026 | Price change | $895,000-5.8%$226/sqft |
Source: NWMLS as distributed by MLS GRID #2532127 Report a problem | ||
| 6/2/2026 | Listed for sale | $950,000$240/sqft |
Source: NWMLS as distributed by MLS GRID #2532127 Report a problem | ||
Public tax history
| Year | Property taxes | Tax assessment |
|---|---|---|
| 2024 | $6,391 +0.8% | $1,009,303 |
| 2023 | $6,344 +35.1% | $1,009,303 +40.6% |
| 2022 | $4,694 +4.9% | $718,020 +35.6% |
| 2021 | $4,476 -8.9% | $529,490 +11.3% |
| 2020 | $4,914 +4.6% | $475,873 +8.7% |
| 2019 | $4,697 | $437,768 -13.5% |
| 2018 | $4,697 -10.2% | $505,848 +12.7% |
| 2017 | $5,230 +5.2% | $448,726 +7.6% |
| 2016 | $4,969 | $417,185 +2.3% |
| 2014 | $4,969 +5.4% | $407,798 -12.5% |
| 2013 | $4,714 -10.6% | $466,310 |
| 2011 | $5,272 +8.1% | $466,310 -20.9% |
| 2010 | $4,878 -2.9% | $589,740 |
| 2009 | $5,023 +0.1% | $589,740 |
| 2008 | $5,019 | $589,740 |
| 2007 | $5,019 +4.5% | $589,740 +77.9% |
| 2006 | $4,804 -3.1% | $331,490 |
| 2005 | $4,956 +3.1% | $331,490 |
| 2004 | $4,808 +37.3% | $331,490 |
| 2003 | $3,502 -1.2% | $331,490 +3.4% |
| 2002 | $3,544 +0.6% | $320,745 +0.1% |
| 2001 | $3,523 -13.4% | $320,545 -0.1% |
| 2000 | $4,069 | $320,745 |
Find assessor info on the county website
Monthly payment
Est. payment
Payment breakdown
Explore the cost of this home by adjusting the details. Changes won't be saved.Climate risks
Neighborhood: 98569
Nearby schools
GreatSchools rating
- 6/10Ocean Shores Elementary SchoolGrades: PK-6Distance: 0.9 mi
- 5/10North Beach Middle SchoolGrades: 7-8Distance: 3.4 mi
- 3/10North Beach High SchoolGrades: 9-12Distance: 3.4 mi
Schools provided by the listing agent
- Elementary: Ocean Shores Elem
- Middle: North Beach Mid
- High: North Beach High
Source: NWMLS as distributed by MLS GRID. This data may not be complete. We recommend contacting the local school district to confirm school assignments for this home.
- $865,0004 bd3 ba2.8k sqft532 Chinook Ave SE, Ocean Shores, WA 98569Sold
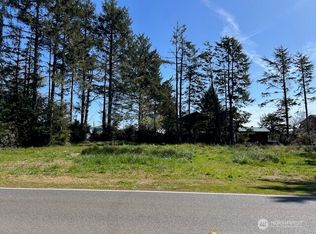
- $55,0008,001 sqft512 Duck Lake Dr SE, Ocean Shores, WA 98569Lot/Land

- $42,0007,849 sqft508 Duck Lake Dr SE, Ocean Shores, WA 98569Sold
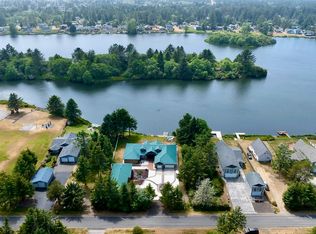
- $1,072,0003 bd5 ba5.4k sqft521 Duck Lake Dr SE, Ocean Shores, WA 98569Sold
- $162,50010,053 sqft518 Chinook Ave SE, Ocean Shores, WA 98569Sold
- $45,0008,799 sqft569 Chinook Ave SE, Ocean Shores, WA 98569Sold
- $275,0002 bd2 ba1.1k sqft504 Duck Lake Dr SE, Ocean Shores, WA 98569Pending
- $850,0004 bd5 ba3.6k sqft511 Duck Lake Dr SE, Ocean Shores, WA 98569Sold
A local agent can set up tours, give advice and negotiate with sellers.
A local lender can help you make sure your offer is ready when you are.
Similar homes
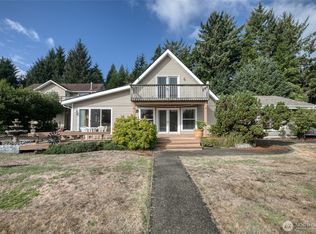
- $739,0004 bd4 ba3.1k sqft3, Ocean Shores, WA 98569Active
 MLS ID #2435671, Stuart May. NWMLS as distributed by MLS GRID
 - $799,0004 bd3 ba2.4k sqft22, Ocean Shores, WA 98569Active
 MLS ID #2497177, Stuart May. NWMLS as distributed by MLS GRID
 - $770,0004 bd4 ba2.2k sqftDiv 21, Ocean Shores, WA 98569Active
 MLS ID #2544745, Lori M. Patch. NWMLS as distributed by MLS GRID
 - $805,0004 bd4 ba2.8k sqftOcean Shores Division No 15, Plat Recorded In Volu, Ocean Shores, WA 98569Active
 MLS ID #2547399, Lisa Haag. NWMLS as distributed by MLS GRID
 - $795,0004 bd3 ba2.3k sqft19a, Ocean Shores, WA 98569ActiveMLS ID #2560434, Rick LaShance. NWMLS as distributed by MLS GRID
- $725,0005 bd3 ba2.4k sqft24, Ocean Shores, WA 98569ActiveMLS ID #2564212, Bruce Frazier. NWMLS as distributed by MLS GRID
- $750,0004 bd4 ba3.1k sqft15, Ocean Shores, WA 98569ActiveMLS ID #2517765, Dina Knaak. NWMLS as distributed by MLS GRID
- $645,0003 bd2 ba2.7k sqftDiv 22, Ocean Shores, WA 98569ActiveMLS ID #2521361, Lori M. Patch. NWMLS as distributed by MLS GRID
- $720,0003 bd2 ba2.1k sqft22, Ocean Shores, WA 98569ActiveMLS ID #2563090, Robert Shaun Beebe. NWMLS as distributed by MLS GRID
- $639,0004 bd3 ba2.6k sqft142 Sea Breeze Loop SE, Ocean Shores, WA 98569ActiveMLS ID #2537427, Jillian West. NWMLS as distributed by MLS GRID
- $899,9005 bd5 ba3.6k sqft655 Skamokawa Court SE, Ocean Shores, WA 98569ActiveMLS ID #2495865, Eliasy Sanchez. NWMLS as distributed by MLS GRID
- $849,0005 bd4 ba4.5k sqft1408 E Ocean Shores Boulevard SW, Ocean Shores, WA 98569ActiveMLS ID #2544031, Kevin Spivey. NWMLS as distributed by MLS GRID
- $794,9006 bd5 ba3.3k sqft19a, Ocean Shores, WA 98569ActiveMLS ID #2543904, Rick LaShance. NWMLS as distributed by MLS GRID
- $599,0004 bd2 ba2.5k sqft22, Ocean Shores, WA 98569ActiveMLS ID #2492653, Stuart May. NWMLS as distributed by MLS GRID
- $595,0003 bd3 ba2.3k sqft16, Ocean Shores, WA 98569ActiveMLS ID #2550860, Tanya Roberts. NWMLS as distributed by MLS GRID
- $599,9504 bd4 ba2.8k sqftDiv 2, Ocean Shores, WA 98569ActiveMLS ID #2476024, Cindy Thuirer. NWMLS as distributed by MLS GRID
- $500,0004 bd2 ba2k sqft393 Canal Drive SE, Ocean Shores, WA 98569ActiveMLS ID #2568756, Austin Hellickson. NWMLS as distributed by MLS GRID
- $699,0003 bd2 ba2.1k sqft144 Sand Dune Avenue SW, Ocean Shores, WA 98569ActiveMLS ID #2498358, Travis Jelovich. NWMLS as distributed by MLS GRID
- $549,9004 bd2 ba2.1k sqft326 Harbor View Loop SE, Ocean Shores, WA 98569ActiveMLS ID #2496914, Jim Pullin. NWMLS as distributed by MLS GRID
- $519,9003 bd3 ba2.6k sqft6, Ocean Shores, WA 98569ActiveMLS ID #2501569, Rick LaShance. NWMLS as distributed by MLS GRID
