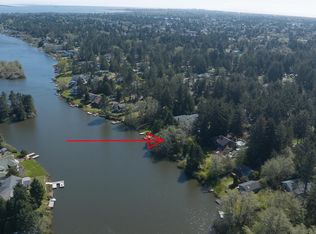
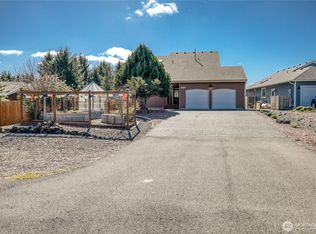
This 3 bedroom 3 bath 2,696 sq ft home sits on a wide lake front double lot. There are spectacular views of Duck Lake from the entryway, living room, dining room, primary bedroom, and lower level family room. The property aslo features its own private dock making it easy to enjoy lakefront living. The large living room includes a warm and inviting gas fireplace perfect for cozy coastal evenings. The primary bedroom is conveniently located on the main floor and features a walk-in closet and double sink ensuite bathroom. Laundry room is also on the main level and washer/dryer convey with the home. An additional main-floor bathroom with shower is located just off the laundry for added convenience. The walk-out lower level features two spacious bedrooms, full bath with tub, and a large family room with freestanding gas stove. The downstairs bathroom is convenient for visitors with classic-height counters. The lower level also has its own dedicated hot water tank. Storage is plentiful throughout the home. Laundry room is surrounded by wall-mounted cabinetry and the basement offers a walk-in-under stairs closet. additional hallway closet, and ample closets in both bedrooms and large craft/storage room. In addition to the attached two-car garage, the property offers a separate shop at the entrance to the lot with additional two-car garage with space for hobbies water sports gear or extra storage. The paved semi-circular driveway offers easy access to the home and plenty of parking.
Active
Listed by: Windermere R.E. Ocean Shores • Rick LaShance
Price cut: $10K (8/6)
$519,900
442 Mud Hen Loop SE, Ocean Shores, WA 98569
3beds
2,696sqft
Single Family Residence
Built in 1981
0.51 Acres Lot
$508,900 Zestimate®
$193/sqft
$-- HOA
What's special
Walk-out lower levelPrivate dockAttached two-car garageDouble sink ensuite bathroomAdditional hallway closet
- 133 days |
- 1,531 |
- 107 |
Zillow last checked:
Listing updated:
Listed by:
Rick LaShance,
Windermere R.E. Ocean Shores
Source: NWMLS as distributed by MLS GRID,MLS#: 2501569
Facts & features
Interior
Bedrooms & bathrooms
- Bedrooms: 3
- Bathrooms: 3
- Full bathrooms: 1
- 3/4 bathrooms: 2
- Main level bathrooms: 2
- Main level bedrooms: 1
Bonus room
- Level: Lower
Den office
- Level: Lower
Dining room
- Level: Main
Entry hall
- Level: Main
Family room
- Level: Lower
Heating
- Fireplace, Baseboard, Fireplace Insert, Stove/Free Standing, Electric, Propane
Cooling
- None
Appliances
- Included: Dishwasher, Disposal, Dryer, Refrigerator, Stove(s)/Range(s), Washer, Dishwasher(s), Dryer(s), Garbage Disposal, Refrigerator(s), Washer(s)
Features
- Bath Off Primary, Ceiling Fan(s), Dining Room, High Tech Cabling
- Flooring: Ceramic Tile, Vinyl, Carpet
- Windows: Dbl Pane/Storm Window
- Basement: Daylight,Finished
- Number of fireplaces: 2
- Fireplace features: Gas, Lower Level: 1, Main Level: 1, Fireplace
Interior area
- Total structure area: 2,696
- Total interior livable area: 2,696 sqft
Property
Parking
- Total spaces: 4
- Parking features: Driveway, Attached Garage, Detached Garage, Off Street, RV Parking
- Has attached garage: Yes
- Covered spaces: 4
Features
- Levels: Two
- Stories: 2
- Entry location: Main
- Patio & porch: Bath Off Primary, Ceiling Fan(s), Dbl Pane/Storm Window, Dining Room, Fireplace, High Tech Cabling, Vaulted Ceiling(s), Walk-In Closet(s)
- Pool features: Community
- Has view: Yes
- View description: Lake, Territorial
- Has water view: Yes
- Water view: Lake
- Waterfront features: Lake
- Frontage length: Waterfront Ft: 103
Lot
- Size: 0.51 Acres
- Dimensions: 106 x 202 x 103 x 227
- Features: Paved, Cable TV, Deck, Dock, Fenced-Partially, High Speed Internet, Propane, RV Parking
- Topography: Partial Slope
Details
- Parcel number: 091300001600
- Zoning: R 1
- Zoning description: Jurisdiction: City
- Special conditions: Standard
Construction
Type & style
- Home type: SingleFamily
- Architectural style: 2 Stories w/Bsmnt
- Property subtype: Single Family Residence
Materials
- Wood Siding
- Foundation: Poured Concrete, Slab
- Roof: Composition
Condition
- Year built: 1981
Utilities & green energy
- Electric: Company: PUD
- Sewer: Sewer Connected, Company: City
- Water: Public, Company: City
Community & HOA
Community
- Features: Athletic Court, Boat Launch, CCRs, Clubhouse, Golf, Park, Playground, Trail(s)
- Subdivision: Ocean Shores
Location
- Region: Ocean Shores
Financial & listing details
- Price per square foot: $193/sqft
- Tax assessed value: $694,326
- Annual tax amount: $4,397
- Date on market: 4/13/2026
- Cumulative days on market: 135 days
- Listing terms: Conventional,FHA,USDA Loan,VA Loan
- Inclusions: Dishwasher(s), Dryer(s), Garbage Disposal, Refrigerator(s), Stove(s)/Range(s), Washer(s)
Estimated market value
$508,900
$483,000 - $534,000
$3,144/mo
Price history
| Date | Event | Price |
|---|---|---|
| 8/6/2026 | Price change | $519,900-1.9%$193/sqft |
Source:  NWMLS as distributed by MLS GRID #2501569 Report a problem NWMLS as distributed by MLS GRID #2501569 Report a problem | ||
| 7/24/2026 | Price change | $529,900-7.8%$197/sqft |
Source: NWMLS as distributed by MLS GRID #2501569 Report a problem | ||
| 7/10/2026 | Price change | $575,000-3.5%$213/sqft |
Source: NWMLS as distributed by MLS GRID #2501569 Report a problem | ||
| 6/20/2026 | Price change | $595,900-3.9%$221/sqft |
Source: NWMLS as distributed by MLS GRID #2501569 Report a problem | ||
| 5/23/2026 | Price change | $619,900-3.1%$230/sqft |
Source: NWMLS as distributed by MLS GRID #2501569 Report a problem | ||
| 4/14/2026 | Listed for sale | $639,900+249.7%$237/sqft |
Source: NWMLS as distributed by MLS GRID #2501569 Report a problem | ||
| 10/30/2000 | Sold | $183,000$68/sqft |
Source: Agent Provided Report a problem | ||
Public tax history
| Year | Property taxes | Tax assessment |
|---|---|---|
| 2024 | $4,397 +0.7% | $694,326 |
| 2023 | $4,364 +18.2% | $694,326 +23% |
| 2022 | $3,692 0% | $564,719 +29.3% |
| 2021 | $3,692 -8.5% | $436,828 +11.7% |
| 2020 | $4,036 +2.5% | $390,908 +6.5% |
| 2019 | $3,940 | $367,175 +4.6% |
| 2018 | $3,940 +5.1% | $351,138 +9.2% |
| 2017 | $3,748 +14.8% | $321,601 +17.4% |
| 2016 | $3,264 | $274,045 -5.3% |
| 2014 | $3,264 +3.4% | $289,440 -9.5% |
| 2013 | $3,158 -24.8% | $319,860 |
| 2011 | $4,198 +8.1% | $319,860 -31.9% |
| 2010 | $3,885 +472.5% | $469,680 |
| 2009 | $679 +0.1% | $469,680 +489.5% |
| 2008 | $678 | $79,680 |
| 2007 | $678 -13.2% | $79,680 +47.7% |
| 2006 | $782 -3.1% | $53,930 |
| 2005 | $806 +30.8% | $53,930 |
| 2004 | $616 +32.8% | $53,930 +26.9% |
| 2003 | $464 -1.2% | $42,500 |
| 2002 | $470 +1% | $42,500 |
| 2001 | $465 +6.6% | $42,500 |
| 2000 | $436 | $42,500 |
Find assessor info on the county website
Monthly payment
Est. payment
Payment breakdown
Explore the cost of this home by adjusting the details. Changes won't be saved.Climate risks
Neighborhood: 98569
Nearby schools
GreatSchools rating
- 6/10Ocean Shores Elementary SchoolGrades: PK-6Distance: 0.4 mi
- 5/10North Beach Middle SchoolGrades: 7-8Distance: 3.1 mi
- 3/10North Beach High SchoolGrades: 9-12Distance: 3.1 mi
- $250,0003 bd1 ba1.5k sqft419 Draconis Ave SE, Ocean Shores, WA 98569Sold
- $125,0000.29 acres412 Draconis Ave SW, Ocean Shores, WA 98569Sold
- $46,5008,093 sqft436 Mud Hen Loop SE, Ocean Shores, WA 98569Sold

- $79,0000.35 acres422-430 Mud Hen Loop SE, Ocean Shores, WA 98569Lot/Land
- $54,9008,398 sqft467 Mount Olympus Ave SE, Ocean Shores, WA 98569Lot/Land
- $800,0004 bd3 ba3k sqft360 Wildwood Ave SE, Ocean Shores, WA 98569For Sale
- $400,0003 bd2 ba1.3k sqft449 Mount Olympus Ave SE, Ocean Shores, WA 98569Sold
- $77,5007,701 sqft409 Draconis Ave SE, Ocean Shores, WA 98569Sold
A local agent can set up tours, give advice and negotiate with sellers.
A local lender can help you make sure your offer is ready when you are.
Similar homes
- $500,0004 bd2 ba2k sqft393 Canal Drive SE, Ocean Shores, WA 98569Active
 MLS ID #2568756, Austin Hellickson. NWMLS as distributed by MLS GRID
 - $485,0003 bd3 ba2.3k sqft674 Mt Olympus Avenue SE, Ocean Shores, WA 98569Active
 MLS ID #2476579, Jasmin Coleman. NWMLS as distributed by MLS GRID
 - $645,0003 bd2 ba2.7k sqftDiv 22, Ocean Shores, WA 98569Active
 MLS ID #2521361, Lori M. Patch. NWMLS as distributed by MLS GRID
 - $599,0004 bd2 ba2.5k sqft22, Ocean Shores, WA 98569Active
 MLS ID #2492653, Stuart May. NWMLS as distributed by MLS GRID
 - $595,0003 bd3 ba2.3k sqft16, Ocean Shores, WA 98569ActiveMLS ID #2550860, Tanya Roberts. NWMLS as distributed by MLS GRID
- $499,9003 bd2 ba2.2k sqft316 Cockle Street SW, Ocean Shores, WA 98569ActiveMLS ID #2522338, Julie Cooke. NWMLS as distributed by MLS GRID
- $499,0003 bd4 ba2k sqft4, Ocean Shores, WA 98569ActiveMLS ID #2534735, Stuart May. NWMLS as distributed by MLS GRID
- $515,0003 bd4 ba2.5k sqft2, Ocean Shores, WA 98569ActiveMLS ID #2369108, Dina Knaak. NWMLS as distributed by MLS GRID
- $498,0004 bd4 ba2.3k sqftDivision 24, Ocean Shores, WA 98569ActiveMLS ID #2493924, Aaron Kim. NWMLS as distributed by MLS GRID
- $440,0004 bd2 ba2.4k sqft112 Canal Drive NE, Ocean Shores, WA 98569ActiveMLS ID #2569278, Sandra Heart. NWMLS as distributed by MLS GRID
- $483,7002 bd2 ba1.7k sqft8, Ocean Shores, WA 98569ActiveMLS ID #2537478, Jessie Ellis. NWMLS as distributed by MLS GRID
- $599,0003 bd3 ba2k sqftDivision 14, Ocean Shores, WA 98569ActiveMLS ID #2521400, Aaron Kim. NWMLS as distributed by MLS GRID
- $599,9504 bd4 ba2.8k sqftDiv 2, Ocean Shores, WA 98569ActiveMLS ID #2476024, Cindy Thuirer. NWMLS as distributed by MLS GRID
- $440,0002 bd3 ba2.3k sqft180 Sunrise Avenue SE, Ocean Shores, WA 98569ActiveMLS ID #2521303, Heather C Marti. NWMLS as distributed by MLS GRID
- $450,0004 bd3 ba2.2k sqft190 Ocean Shores Boulevard SW, Ocean Shores, WA 98569ActiveMLS ID #2506646, Ashley Arias. NWMLS as distributed by MLS GRID
- $400,0003 bd2 ba1.5k sqft329 Sextans Avenue SW, Ocean Shores, WA 98569ActiveMLS ID #2486303, Rebecca Mitchell. NWMLS as distributed by MLS GRID
- $619,9003 bd3 ba2.5k sqft108 Bass Avenue NE, Ocean Shores, WA 98569ActiveMLS ID #2417457, Wally A Cruz. NWMLS as distributed by MLS GRID
- $499,9003 bd2 ba1.5k sqft24, Ocean Shores, WA 98569ActiveMLS ID #2481716, Mary Gordon. NWMLS as distributed by MLS GRID
- $449,9953 bd5 ba1.9k sqft555 Ensign Avenue NW, Ocean Shores, WA 98569ActiveMLS ID #2508010, Jennifer Henderson. NWMLS as distributed by MLS GRID
- $449,9003 bd2 ba1.5k sqft605 E Chance A La Mer NE, Ocean Shores, WA 98569ActiveMLS ID #2544020, Lashawnda Collins. NWMLS as distributed by MLS GRID
