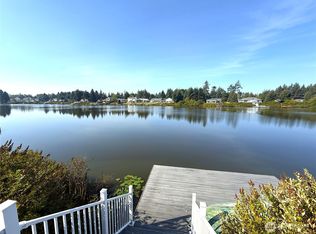
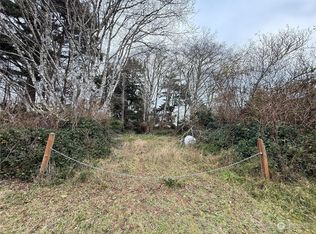
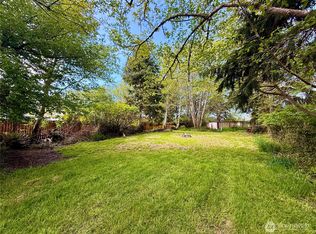
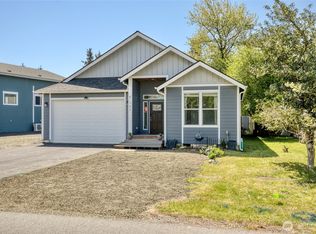
"FORTUNE BY THE SEA" begins on Chance À La Mer. Wake up to the sunrise from the Bay while you enjoy your morning coffee on your front deck. Spend the afternoon on in the back of your Beautiful home on the Lakeside kayaking, fishing, or strolling to nearby North Bay Park. Then end your day watching the sun set over the Pacific Ocean—just minutes away, and still on your same street. This is more than an address; it's a lifestyle. This home features 60 feet of Duck Lake waterfront with an expansive 10,800± sq. ft. lot, this beautifully maintained 3-bedroom, 1.75-bath home welcomes you with a stunning wall of windows that fills the open-concept living space with natural light, propane fireplace and breathtaking lake views. The beautifully designed kitchen features granite countertops, updated appliances, abundant cabinetry, and a large island that flows seamlessly into the living and dining areas. Step onto the spacious lakefront deck from both the dining room and the private primary suite. The split-bedroom design provides privacy for guests, while fresh interior and exterior paint, new carpet in the bedrooms, an attached 2-car garage, sprinkler system, fenced front yard, and generous parking complete this move-in-ready waterfront retreat. North Bay Park offers Boat Launch, Fishing Docks, Playground, Picnic Area, Baseball Fields, Basketball Courts, Restrooms and More
Active
Listed by: North Beach Realty OS LLC • Mary Gordon
Price cut: $45.1K (7/11)
$499,900
571 E Chance A La Mer NE, Ocean Shores, WA 98569
3beds
1,585sqft
Single Family Residence
Built in 2017
10,798 Square Feet Lot
$494,900 Zestimate®
$315/sqft
$-- HOA
What's special
Propane fireplaceBreathtaking lake viewsSprinkler systemUpdated appliancesAbundant cabinetryFenced front yardGenerous parking
- 154 days |
- 690 |
- 41 |
Zillow last checked:
Listing updated:
Listed by:
Mary Gordon,
North Beach Realty OS LLC
Source: NWMLS as distributed by MLS GRID,MLS#: 2481716
Facts & features
Interior
Bedrooms & bathrooms
- Bedrooms: 3
- Bathrooms: 2
- Full bathrooms: 1
- 3/4 bathrooms: 1
- Main level bathrooms: 2
- Main level bedrooms: 3
Primary bedroom
- Level: Main
Bedroom
- Level: Main
Bedroom
- Level: Main
Bathroom full
- Level: Main
Bathroom three quarter
- Level: Main
Entry hall
- Level: Main
Kitchen with eating space
- Level: Main
Living room
- Level: Main
Utility room
- Level: Main
Heating
- Fireplace, Wall Furnace, Electric, Propane
Cooling
- None
Appliances
- Included: Dishwasher, Disposal, Dryer, Microwave, Refrigerator, Stove(s)/Range(s), Washer, Dishwasher(s), Dryer(s), Garbage Disposal, Microwave(s), Refrigerator(s), Washer(s)
Features
- Bath Off Primary, Ceiling Fan(s), Dining Room
- Flooring: Ceramic Tile, Laminate, Carpet
- Windows: Dbl Pane/Storm Window
- Basement: None
- Number of fireplaces: 1
- Fireplace features: Gas, Main Level: 1, Fireplace
Interior area
- Total interior livable area: 1,585 sqft
Property
Parking
- Total spaces: 4
- Parking features: Driveway, Attached Garage
- Has attached garage: Yes
- Covered spaces: 2
- Uncovered spaces: 2
Features
- Levels: One
- Stories: 1
- Entry location: Main
- Patio & porch: Bath Off Primary, Ceiling Fan(s), Dbl Pane/Storm Window, Dining Room, Fireplace, Vaulted Ceiling(s)
- Has view: Yes
- View description: Lake
- Has water view: Yes
- Water view: Lake
- Waterfront features: Lake
- Frontage length: Waterfront Ft: 60
Lot
- Size: 10,798 Square Feet
- Dimensions: 60 x 211 x 60 x 211
- Features: Paved, Deck, Fenced-Partially, Sprinkler System
- Topography: Level
- Residential vegetation: Garden Space
Details
- Parcel number: 095100608700
- Zoning: R1
- Zoning description: Jurisdiction: City
- Special conditions: Standard
Construction
Type & style
- Home type: SingleFamily
- Architectural style: 1 Story
- Property subtype: Single Family Residence
Materials
- Cement Planked, Cement Plank
- Foundation: Poured Concrete
- Roof: Composition
Condition
- Good
- Year built: 2017
- Major remodel year: 2017
Utilities & green energy
- Electric: Company: Grays Harbor PUD
- Sewer: Sewer Connected, Company: City of Ocean Shores
- Water: Public, Company: City of Ocean Shores
Community & HOA
Community
- Features: Athletic Court, Boat Launch, CCRs, Clubhouse, Golf, Park, Playground, Trail(s)
- Subdivision: Ocean Shores
Location
- Region: Ocean Shores
Financial & listing details
- Price per square foot: $315/sqft
- Tax assessed value: $505,235
- Annual tax amount: $3,199
- Date on market: 3/16/2026
- Cumulative days on market: 155 days
- Listing terms: Conventional,FHA,USDA Loan,VA Loan
- Inclusions: Dishwasher(s), Dryer(s), Garbage Disposal, Microwave(s), Refrigerator(s), Stove(s)/Range(s), Washer(s)
Estimated market value
$494,900
$470,000 - $520,000
$2,415/mo
Price history
| Date | Event | Price |
|---|---|---|
| 7/11/2026 | Price change | $499,900-8.3%$315/sqft |
Source:  NWMLS as distributed by MLS GRID #2481716 Report a problem NWMLS as distributed by MLS GRID #2481716 Report a problem | ||
| 6/12/2026 | Price change | $545,000-2.2%$344/sqft |
Source: NWMLS as distributed by MLS GRID #2481716 Report a problem | ||
| 5/22/2026 | Price change | $557,000-1.8%$351/sqft |
Source: NWMLS as distributed by MLS GRID #2481716 Report a problem | ||
| 3/17/2026 | Listed for sale | $567,000+81.7%$358/sqft |
Source: NWMLS as distributed by MLS GRID #2481716 Report a problem | ||
| 4/3/2018 | Sold | $312,000-5.2%$197/sqft |
Source: NWMLS as distributed by MLS GRID #1065674 Report a problem | ||
| 3/12/2018 | Pending sale | $329,000$208/sqft |
Source: Windermere Real Estate/Aberdeen #1065674 Report a problem | ||
| 1/17/2018 | Listed for sale | $329,000$208/sqft |
Source: Windermere Real Estate/Aberdeen #1065674 Report a problem | ||
| 12/6/2017 | Pending sale | $329,000$208/sqft |
Source: Windermere Real Estate/Aberdeen #1065674 Report a problem | ||
| 1/16/2017 | Price change | $329,000+10%$208/sqft |
Source: Windermere Real Estate/Aberdeen #1065674 Report a problem | ||
| 1/10/2017 | Listed for sale | $299,000$189/sqft |
Source: Windermere Real Estate/Aberdeen #1065674 Report a problem | ||
Public tax history
| Year | Property taxes | Tax assessment |
|---|---|---|
| 2024 | $3,199 -8.5% | $505,235 -9.2% |
| 2023 | $3,496 -4% | $556,226 -0.1% |
| 2022 | $3,640 +0.1% | $556,778 +29.4% |
| 2021 | $3,638 -4.8% | $430,372 +16.3% |
| 2020 | $3,820 +4.4% | $369,924 +8.4% |
| 2019 | $3,660 | $341,117 +33.8% |
| 2018 | $3,660 +25.6% | $255,024 +2% |
| 2017 | $2,913 +453.4% | $249,968 +465.5% |
| 2016 | $526 | $44,200 -15% |
| 2014 | $526 +2% | $52,000 -20% |
| 2013 | $516 -41.1% | $65,000 |
| 2011 | $876 +8.1% | $65,000 -33.7% |
| 2010 | $811 -2.9% | $98,000 |
| 2009 | $835 +0.1% | $98,000 |
| 2008 | $834 | $98,000 |
| 2007 | $834 +105.5% | $98,000 +250% |
| 2006 | $406 -3.1% | $28,000 |
| 2005 | $419 +3.1% | $28,000 |
| 2004 | $406 +16.2% | $28,000 |
| 2003 | $349 -1.2% | $28,000 -12.5% |
| 2002 | $354 +0.6% | $32,000 |
| 2001 | $351 -6% | $32,000 |
| 2000 | $374 | $32,000 |
Find assessor info on the county website
Monthly payment
Est. payment
Payment breakdown
Explore the cost of this home by adjusting the details. Changes won't be saved.Climate risks
Neighborhood: 98569
Nearby schools
GreatSchools rating
- 6/10Ocean Shores Elementary SchoolGrades: PK-6Distance: 1.6 mi
- 5/10North Beach Middle SchoolGrades: 7-8Distance: 1.3 mi
- 3/10North Beach High SchoolGrades: 9-12Distance: 1.3 mi
Schools provided by the listing agent
- Elementary: Ocean Shores Elem
- Middle: North Beach Mid
- High: North Beach High
Source: NWMLS as distributed by MLS GRID. This data may not be complete. We recommend contacting the local school district to confirm school assignments for this home.
- $124,9000.32 acres576 E Chance A La Mer NE, Ocean Shores, WA 98569Lot/Land

- $144,00010,798 sqft597 E Chance A La Mer NE, Ocean Shores, WA 98569Sold
- $40,0008,694 sqft596 E Chance A La Mer NE, Ocean Shores, WA 98569Sold
- $65,0007,801 sqft549 Chenois Ave NE, Ocean Shores, WA 98569Sold
- $115,0000.33 acres548 E Chance A La Mer NE, Ocean Shores, WA 98569Sold
- $50,00010,249 sqft598 E Chance A La Mer NE, Ocean Shores, WA 98569Sold
- $449,9003 bd2 ba1.5k sqft605 E Chance A La Mer NE, Ocean Shores, WA 98569For Sale
- $85,00010,798 sqft601 E Chance A La Mer NE #601, Ocean Shores, WA 98569Sold
A local agent can set up tours, give advice and negotiate with sellers.
A local lender can help you make sure your offer is ready when you are.
Similar homes
- $499,0003 bd2 ba1.8k sqftDivision 15, Ocean Shores, WA 98569Active
 MLS ID #2511574, Vicky Merrifield. NWMLS as distributed by MLS GRID
 - $495,0002 bd2 ba1.5k sqftDiv 3, Ocean Shores, WA 98569Active
 MLS ID #2514227, Addie Wenger. NWMLS as distributed by MLS GRID
 - $499,0003 bd4 ba2k sqft4, Ocean Shores, WA 98569Active
 MLS ID #2534735, Stuart May. NWMLS as distributed by MLS GRID
 - $565,0003 bd2 ba1.6k sqft370 Olympic View Avenue NE, Ocean Shores, WA 98569Active
 MLS ID #2556705, Kim D. Emmons. NWMLS as distributed by MLS GRID
 - $407,0003 bd2 ba1.3k sqftDiv 3, Ocean Shores, WA 98569ActiveMLS ID #2528248, Victoria Begley. NWMLS as distributed by MLS GRID
- $450,0003 bd2 ba1.9k sqft10, Ocean Shores, WA 98569ActiveMLS ID #2479442, Donna Jones. NWMLS as distributed by MLS GRID
- $555,0002 bd2 ba1.5k sqft798 Cod Court SW, Ocean Shores, WA 98569ActiveMLS ID #2567102, Kim D. Emmons. NWMLS as distributed by MLS GRID
- $399,9003 bd2 ba1.4k sqftDiv 3, Ocean Shores, WA 98569ContingentMLS ID #2535815, Cindy Thuirer. NWMLS as distributed by MLS GRID
- $562,5004 bd3 ba1.7k sqftDivision 11, Ocean Shores, WA 98569ActiveMLS ID #2544681, Aaron Kim. NWMLS as distributed by MLS GRID
- $430,0003 bd2 ba1.6k sqft10, Ocean Shores, WA 98569ActiveMLS ID #2503149, Marjie E. Southall. NWMLS as distributed by MLS GRID
- $497,0003 bd2 ba1.4k sqft508 Makah Avenue SE, Ocean Shores, WA 98569ActiveMLS ID #2548888, Trevin Anderson. NWMLS as distributed by MLS GRID
- $540,0004 bd2 ba1.6k sqftDiv 9, Ocean Shores, WA 98569ActiveMLS ID #2482541, Victoria Begley. NWMLS as distributed by MLS GRID
- $418,9503 bd2 ba1.3k sqftDiv 3, Ocean Shores, WA 98569ActiveMLS ID #2497510, Susan M Goodsell. NWMLS as distributed by MLS GRID
- $479,9003 bd3 ba1.6k sqft17, Ocean Shores, WA 98569ActiveMLS ID #2479734, Cindy Thuirer. NWMLS as distributed by MLS GRID
- $590,0003 bd3 ba1.6k sqftDiv 9, Ocean Shores, WA 98569ActiveMLS ID #2482456, Victoria Begley. NWMLS as distributed by MLS GRID
- $415,0003 bd2 ba1.5k sqft2, Ocean Shores, WA 98569ActiveMLS ID #2547431, Donna Jones. NWMLS as distributed by MLS GRID
- $550,0003 bd3 ba2.2k sqftDiv 11, Ocean Shores, WA 98569ActiveMLS ID #2558935, Addie Wenger. NWMLS as distributed by MLS GRID
- $454,9003 bd2 ba1.5k sqft23, Ocean Shores, WA 98569ActiveMLS ID #2466567, Steven L. Simmons. NWMLS as distributed by MLS GRID
- $439,9992 bd2 ba1.2k sqft571 Puffin Avenue NE, Ocean Shores, WA 98569ActiveMLS ID #2305443, Jessie Stout. NWMLS as distributed by MLS GRID
- $414,9003 bd2 ba1.6k sqft4, Ocean Shores, WA 98569ActiveMLS ID #2503688, Jessie Ellis. NWMLS as distributed by MLS GRID
