New Jewel Box Home across the street from Grays Harbor Bay at Ocean Shores, Washington! Situated near a lakefront park, small-craft airport, 18-hole golf course, and a bit further to more parks, town center, and miles of beach to explore. This residence exudes impeccable design and upscale finish materials throughout. 1,500 sf open plan by DLC Homes featuring 3 bedrooms, 2 bathrooms, and a 2-car garage. Enter into the great room with vaulted ceilings, fireplace wall flanked by floating shelves, and luxury vinyl plank flooring. The kitchen features gorgeous cabs, stainless appliances, Quartz slab countertops, tiled backsplash and island/breakfast bar with seating for three. Dining room with sliding door leading to the back deck and yard. Private primary ensuite with 4-piece bath including dual sinks, custom soaking tub, walk in shower and separate water closet. Two additional bedrooms and a full bathroom are located on opposite side of the home from primary. Mudroom w/built-in coat rack/bench. 2-car finished garage with remote. Front and back covered decks complete with easy-care Trex decking. Hot/cold exterior spigot~perfect after a day at the beach. Generator plug in. Full size 7875 sf parcel. Partially Fenced back yard. 3 hours from both Seattle, WA or Portland, OR.
Active
Listed by: John L. Scott Ocean Shores • Steven L. Simmons
Price cut: $10K (5/19)
$454,900
259 Olympic View Avenue NE, Ocean Shores, WA 98569
3beds
1,500sqft
:
Get pre-qualified$2,758/mo
Single Family Residence
Built in 2026
7,875 Square Feet Lot
$453,800 Zestimate®
$303/sqft
$-- HOA
What's special
Separate water closetCustom soaking tubWalk in showerDual sinksTiled backsplashStainless appliancesQuartz slab countertops
- 173 days |
- 158 |
- 13 |
Zillow last checked:
Listing updated:
Listed by:
Steven L. Simmons,
John L. Scott Ocean Shores
Source: NWMLS as distributed by MLS GRID,MLS#: 2466567
Facts & features
Interior
Bedrooms & bathrooms
- Bedrooms: 3
- Bathrooms: 2
- Full bathrooms: 2
- Main level bathrooms: 2
- Main level bedrooms: 3
Primary bedroom
- Level: Main
Bedroom
- Level: Main
Bedroom
- Level: Main
Bathroom full
- Level: Main
Bathroom full
- Level: Main
Entry hall
- Level: Main
Kitchen with eating space
- Level: Main
Living room
- Level: Main
Utility room
- Level: Main
Heating
- Fireplace, Ductless, Wall Furnace, Electric
Cooling
- Ductless
Appliances
- Included: Dishwasher, Disposal, Refrigerator, Stove(s)/Range(s), Dishwasher(s), Garbage Disposal, Refrigerator(s), Water Heater: Electric, Water Heater Location: Garage
Features
- Bath Off Primary, Ceiling Fan(s)
- Flooring: Vinyl Plank
- Windows: Dbl Pane/Storm Window
- Basement: None
- Number of fireplaces: 1
- Fireplace features: Electric, Main Level: 1, Fireplace
Interior area
- Total structure area: 1,500
- Total interior livable area: 1,500 sqft
Property
Parking
- Total spaces: 2
- Parking features: Driveway, Attached Garage, Off Street
- Has attached garage: Yes
- Covered spaces: 2
Features
- Levels: One
- Stories: 1
- Entry location: Main
- Patio & porch: Bath Off Primary, Ceiling Fan(s), Dbl Pane/Storm Window, Fireplace, Vaulted Ceiling(s), Walk-In Closet(s), Water Heater, Wired for Generator
- Pool features: Community
- Has view: Yes
- View description: Territorial
Lot
- Size: 7,875 Square Feet
- Dimensions: 75 x 105
- Features: Paved, Deck, Fenced-Partially
- Topography: Level
Details
- Parcel number: 094900600600
- Zoning: R-1
- Zoning description: Jurisdiction: City
- Special conditions: Standard
- Other equipment: Wired for Generator
Construction
Type & style
- Home type: SingleFamily
- Architectural style: Contemporary,1 Story
- Property subtype: Single Family Residence
Materials
- Cement Planked, Wood Siding, Cement Plank
- Foundation: Poured Concrete
- Roof: Composition
Condition
- Very Good
- New construction: Yes
- Year built: 2026
- Major remodel year: 2026
Details
- Builder name: DLC Homes LLC
Utilities & green energy
- Electric: Company: Grays Harbor PUD
- Sewer: Sewer Connected, Company: City
- Water: Community, Company: City
Community & HOA
Community
- Features: Athletic Court, Boat Launch, Clubhouse, Golf, Park, Playground, Trail(s)
- Subdivision: Ocean Shores
Location
- Region: Ocean Shores
Financial & listing details
- Price per square foot: $303/sqft
- Tax assessed value: $45,000
- Annual tax amount: $285
- Date on market: 3/27/2026
- Cumulative days on market: 124 days
- Listing terms: Conventional
- Inclusions: Dishwasher(s), Garbage Disposal, Refrigerator(s), Stove(s)/Range(s)
Estimated market value
$453,800
$431,000 - $476,000
$2,492/mo
Price history
| Date | Event | Price |
|---|---|---|
| 5/19/2026 | Price change | $454,900-2.2%$303/sqft |
Source:  NWMLS as distributed by MLS GRID #2466567 Report a problem NWMLS as distributed by MLS GRID #2466567 Report a problem | ||
| 2/6/2026 | Listed for sale | $464,900+745.3%$310/sqft |
Source: NWMLS as distributed by MLS GRID #2466567 Report a problem | ||
| 5/2/2025 | Sold | $55,000-8.2%$37/sqft |
Source: NWMLS as distributed by MLS GRID #2361074 Report a problem | ||
| 4/18/2025 | Pending sale | $59,900$40/sqft |
Source: NWMLS as distributed by MLS GRID #2361074 Report a problem | ||
| 4/18/2025 | Listed for sale | $59,900+274.4%$40/sqft |
Source: NWMLS as distributed by MLS GRID #2361074 Report a problem | ||
| 7/13/2018 | Sold | $16,000-8.6%$11/sqft |
Source: NWMLS as distributed by MLS GRID #1316581 Report a problem | ||
| 7/2/2018 | Pending sale | $17,500$12/sqft |
Source: Windermere Real Estate Ocean Shores #1316581 Report a problem | ||
| 6/27/2018 | Listed for sale | $17,500-41.6%$12/sqft |
Source: Windermere Real Estate Ocean Shores #1316581 Report a problem | ||
| 10/1/2016 | Listing removed | $29,950$20/sqft |
Source: Owner Report a problem | ||
| 7/3/2016 | Listed for sale | $29,950+151.7%$20/sqft |
Source: Owner Report a problem | ||
| 6/2/2016 | Sold | $11,900$8/sqft |
Source: NWMLS as distributed by MLS GRID #877466 Report a problem | ||
| 5/5/2016 | Pending sale | $11,900$8/sqft |
Source: Laurie Christian Real Estate #877466 Report a problem | ||
| 12/15/2015 | Listed for sale | $11,900+128.8%$8/sqft |
Source: Laurie Christian Real Estate #877466 Report a problem | ||
| 1/14/2015 | Sold | $5,200-13.3%$3/sqft |
Source: NWMLS as distributed by MLS GRID #643067 Report a problem | ||
| 1/1/2015 | Pending sale | $6,000$4/sqft |
Source: Windermere Real Estate Ocean Shores #643067 Report a problem | ||
| 11/13/2014 | Price change | $6,000-14.3%$4/sqft |
Source: Windermere Real Estate Ocean Shores #643067 Report a problem | ||
| 11/7/2014 | Price change | $7,000-12.5%$5/sqft |
Source: Windermere Real Estate Ocean Shores #643067 Report a problem | ||
| 10/30/2014 | Price change | $8,000-11.1%$5/sqft |
Source: Windermere Real Estate Ocean Shores #643067 Report a problem | ||
| 5/30/2014 | Listed for sale | $9,000$6/sqft |
Source: Windermere RE Ocean Shores Report a problem | ||
Public tax history
| Year | Property taxes | Tax assessment |
|---|---|---|
| 2024 | $285 +0.7% | $45,000 |
| 2023 | $283 -3.9% | $45,000 |
| 2022 | $294 +22.1% | $45,000 +57.9% |
| 2021 | $241 +55.5% | $28,500 +90% |
| 2020 | $155 +15.5% | $15,000 +20% |
| 2019 | $134 | $12,500 +25% |
| 2018 | $134 +15.1% | $10,000 |
| 2017 | $117 +1.9% | $10,000 +4.2% |
| 2016 | $114 | $9,600 -20% |
| 2014 | $114 +2% | $12,000 -20% |
| 2013 | $112 -60.8% | $15,000 |
| 2011 | $286 +8.1% | $15,000 -53.1% |
| 2010 | $265 -2.9% | $32,000 |
| 2009 | $273 +0.1% | $32,000 |
| 2008 | $272 | $32,000 |
| 2007 | $272 +79% | $32,000 +204.8% |
| 2006 | $152 -3.1% | $10,500 |
| 2005 | $157 +3.1% | $10,500 |
| 2004 | $152 -7% | $10,500 |
| 2003 | $164 -1.2% | $10,500 -30% |
| 2002 | $166 +0.6% | $15,000 |
| 2001 | $165 +20.2% | $15,000 |
| 2000 | $137 | $15,000 |
Find assessor info on the county website
Monthly payment
Est. payment
Payment breakdown
Explore the cost of this home by adjusting the details. Changes won't be saved.Climate risks
Neighborhood: 98569
Nearby schools
GreatSchools rating
- 6/10Ocean Shores Elementary SchoolGrades: PK-6Distance: 1 mi
- 5/10North Beach Middle SchoolGrades: 7-8Distance: 2.1 mi
- 3/10North Beach High SchoolGrades: 9-12Distance: 2.1 mi
Schools provided by the listing agent
- Elementary: Ocean Shores Elem
- Middle: North Beach Mid
- High: North Beach High
Source: NWMLS as distributed by MLS GRID. This data may not be complete. We recommend contacting the local school district to confirm school assignments for this home.
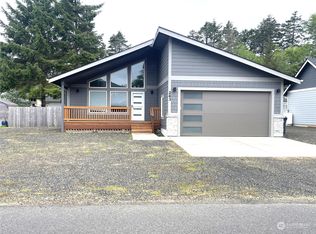
- $385,0002 bd2 ba1.2k sqft243 Olympic View Ave NE, Ocean Shores, WA 98569Sold
- $75,0008,999.496 Square Feet254 Olympic View Ave NE, Ocean Shores, WA 98569Lot/Land
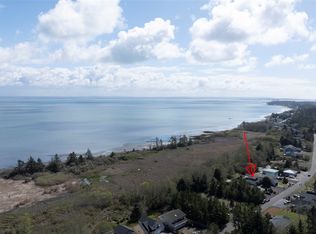
- $489,9003 bd2 ba1.9k sqft242 Olympic View Ave NE, Ocean Shores, WA 98569Sold
- $50,0008,102.16 Square Feet265 Fisher Ave NE, Ocean Shores, WA 98569Lot/Land
- $369,5002 bd2 ba1.4k sqft247 Fisher Ave NE, Ocean Shores, WA 98569For Sale
- $315,0002 bd2 ba936 sqft232 Fisher Ave NE, Ocean Shores, WA 98569For Sale
- $270,0002 bd1 ba1k sqft267 Duck Lake Dr NE, Ocean Shores, WA 98569Sold
- $44,9008,189.28 Square Feet242 Duck Lake Dr NE, Ocean Shores, WA 98569Lot/Land
A local agent can set up tours, give advice and negotiate with sellers.
A local lender can help you make sure your offer is ready when you are.
Similar homes
- $437,5003 bd2 ba1.4k sqft23, Ocean Shores, WA 98569Active
 MLS ID #2529744, Steven L. Simmons. NWMLS as distributed by MLS GRID
 - $467,0003 bd2 ba1.3k sqft313 Sand Dune Avenue NW, Ocean Shores, WA 98569Active
 MLS ID #2475076, Kristie Causey. NWMLS as distributed by MLS GRID
 - $455,0003 bd2 ba1.6k sqft10, Ocean Shores, WA 98569Active
 MLS ID #2503149, Marjie E. Southall. NWMLS as distributed by MLS GRID
 - $499,9003 bd2 ba1.5k sqft24, Ocean Shores, WA 98569Active
 MLS ID #2481716, Mary Gordon. NWMLS as distributed by MLS GRID
 - $415,0003 bd2 ba1.2k sqft23, Ocean Shores, WA 98569ActiveMLS ID #2502262, Eric Butler. NWMLS as distributed by MLS GRID
- $418,9503 bd2 ba1.3k sqftDiv 3, Ocean Shores, WA 98569ActiveMLS ID #2497510, Susan M Goodsell. NWMLS as distributed by MLS GRID
- $407,0003 bd2 ba1.3k sqftDiv 3, Ocean Shores, WA 98569ActiveMLS ID #2528248, Victoria Begley. NWMLS as distributed by MLS GRID
- $479,9003 bd2 ba1.6k sqft11, Ocean Shores, WA 98569ActiveMLS ID #2480854, Kimberly Colegrove. NWMLS as distributed by MLS GRID
- $429,9003 bd2 ba1.4k sqft2, Ocean Shores, WA 98569ActiveMLS ID #2433355, Steven L. Simmons. NWMLS as distributed by MLS GRID
- $495,0002 bd2 ba1.5k sqftDiv 3, Ocean Shores, WA 98569ActiveMLS ID #2514227, Addie Wenger. NWMLS as distributed by MLS GRID
- $479,9503 bd2 ba1.4k sqft361 Duck Lake Drive SE, Ocean Shores, WA 98569ActiveMLS ID #2539306, Ruslan Mishchuk. NWMLS as distributed by MLS GRID
- $459,9003 bd2 ba1.4k sqft14, Ocean Shores, WA 98569ActiveMLS ID #2444850, Steven L. Simmons. NWMLS as distributed by MLS GRID
- $509,9002 bd2 ba1.4k sqft22, Ocean Shores, WA 98569ActiveMLS ID #2472949, Kimberly Colegrove. NWMLS as distributed by MLS GRID
- $414,9003 bd2 ba1.6k sqft4, Ocean Shores, WA 98569ActiveMLS ID #2503688, Jessie Ellis. NWMLS as distributed by MLS GRID
- $399,0003 bd2 ba1.4k sqft10, Ocean Shores, WA 98569ActiveMLS ID #2532372, Donna Jones. NWMLS as distributed by MLS GRID
- $445,0002 bd2 ba1.2k sqftOcean Shores, Ocean Shores, WA 98569ActiveMLS ID #2551339, Catherine Wright. NWMLS as distributed by MLS GRID
- $349,0003 bd2 ba1.7k sqftDiv 3, Ocean Shores, WA 98569ActiveMLS ID #2506085, Cindy Thuirer. NWMLS as distributed by MLS GRID
- $439,9992 bd2 ba1.2k sqft571 Puffin Avenue NE, Ocean Shores, WA 98569ActiveMLS ID #2305443, Jessie Stout. NWMLS as distributed by MLS GRID
- $450,0003 bd2 ba1.5k sqft18, Ocean Shores, WA 98569ActiveMLS ID #2495112, Eric Butler. NWMLS as distributed by MLS GRID
- $499,0003 bd2 ba1.8k sqftDivision 15, Ocean Shores, WA 98569ActiveMLS ID #2511574, Vicky Merrifield. NWMLS as distributed by MLS GRID
