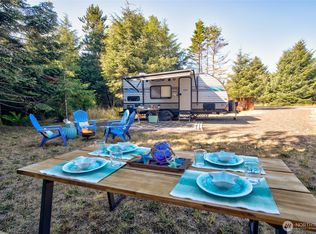
Island living at the beach! New Chic Sanctuary off the Beaten Path at Ocean Shores. Fab location surrounded by trees and waterways, yet just a few minutes to all amenities on the peninsula. This 1,491 sf plan features 3 bedrooms, 2 bathrooms and a 2-car garage. Fully fenced back yard w/gates on both sides. Enter into the sun-drenched great room with stunning floor-to-ceiling slab stone fireplace surround. Quartz waterfall kitchen island. Dining area w/door to the full-length back deck. Primary en-suite w/4-piece bathroom and walk-in closet. 2 more bedrooms and a full bathroom complete the plan. LG appliance package including W/D. Forced air heat/cool furnace system. RV parking & 30amp plug in. Plumbed for EV plug in. Full-size 7,577 sf lot. Back on market, Last buyer got cold feet and was no fault of home or seller.
Active
Listed by: John L. Scott Ocean Shores • Steven L. Simmons
Price cut: $5K (6/28)
$459,900
716 Island Circle SE, Ocean Shores, WA 98569
3beds
1,491sqft
:
Get pre-qualified$2,819/mo
Single Family Residence
Built in 2025
7,575 Square Feet Lot
$458,900 Zestimate®
$308/sqft
$-- HOA
What's special
Walk-in closetSun-drenched great roomQuartz waterfall kitchen islandLg appliance package
- 289 days |
- 255 |
- 24 |
Zillow last checked:
Listing updated:
Listed by:
Steven L. Simmons,
John L. Scott Ocean Shores
Source: NWMLS as distributed by MLS GRID,MLS#: 2444850
Facts & features
Interior
Bedrooms & bathrooms
- Bedrooms: 3
- Bathrooms: 2
- Full bathrooms: 2
- Main level bathrooms: 2
- Main level bedrooms: 3
Primary bedroom
- Level: Main
Bedroom
- Level: Main
Bedroom
- Level: Main
Bathroom full
- Level: Main
Bathroom full
- Level: Main
Entry hall
- Level: Main
Kitchen with eating space
- Level: Main
Living room
- Level: Main
Utility room
- Level: Main
Heating
- Fireplace, Forced Air, Heat Pump, Electric
Cooling
- Forced Air, Heat Pump
Appliances
- Included: Dishwasher, Disposal, Dryer, Microwave, Refrigerator, Stove(s)/Range(s), Washer, Dishwasher(s), Dryer(s), Garbage Disposal, Microwave(s), Refrigerator(s), Washer(s), Water Heater: Electrtic, Water Heater Location: Garage
Features
- Bath Off Primary, Ceiling Fan(s)
- Flooring: Vinyl Plank
- Windows: Dbl Pane/Storm Window
- Basement: None
- Number of fireplaces: 1
- Fireplace features: Electric, Main Level: 1, Fireplace
Interior area
- Total structure area: 1,491
- Total interior livable area: 1,491 sqft
Property
Parking
- Total spaces: 2
- Parking features: Driveway, Attached Garage, Off Street, RV Parking
- Has attached garage: Yes
- Covered spaces: 2
Features
- Levels: One
- Stories: 1
- Entry location: Main
- Patio & porch: Bath Off Primary, Ceiling Fan(s), Dbl Pane/Storm Window, Fireplace, Vaulted Ceiling(s), Walk-In Closet(s), Water Heater
- Pool features: Community
- Has view: Yes
- View description: Territorial
Lot
- Size: 7,575 Square Feet
- Dimensions: 70 x 110 x 110 x 106
- Features: Paved, Deck, Fenced-Partially, RV Parking
- Topography: Level
Details
- Parcel number: 092700028200
- Zoning: R-1
- Zoning description: Jurisdiction: City
- Special conditions: Standard
- Other equipment: Leased Equipment: None
Construction
Type & style
- Home type: SingleFamily
- Architectural style: Contemporary,1 Story
- Property subtype: Single Family Residence
Materials
- Cement Planked, Cement Plank
- Foundation: Poured Concrete
- Roof: Composition
Condition
- Very Good
- New construction: Yes
- Year built: 2025
- Major remodel year: 2025
Details
- Builder name: Owner
Utilities & green energy
- Electric: Company: Grays Harbor PUD
- Sewer: Sewer Connected, Company: City
- Water: Community, Company: City
Community & HOA
Community
- Features: Athletic Court, Boat Launch, Clubhouse, Gated, Golf, Park, Playground, Trail(s)
- Subdivision: Ocean Shores
Location
- Region: Ocean Shores
Financial & listing details
- Price per square foot: $308/sqft
- Tax assessed value: $51,250
- Annual tax amount: $325
- Date on market: 1/1/2026
- Cumulative days on market: 214 days
- Listing terms: Conventional
- Inclusions: Dishwasher(s), Dryer(s), Garbage Disposal, Leased Equipment, Microwave(s), Refrigerator(s), Stove(s)/Range(s), Washer(s)
Estimated market value
$458,900
$436,000 - $482,000
$2,447/mo
Price history
| Date | Event | Price |
|---|---|---|
| 6/28/2026 | Price change | $459,900-1.1%$308/sqft |
Source:  NWMLS as distributed by MLS GRID #2444850 Report a problem NWMLS as distributed by MLS GRID #2444850 Report a problem | ||
| 6/14/2026 | Pending sale | $464,900$312/sqft |
Source: NWMLS as distributed by MLS GRID #2444850 Report a problem | ||
| 5/21/2026 | Price change | $464,900-1.1%$312/sqft |
Source: NWMLS as distributed by MLS GRID #2444850 Report a problem | ||
| 4/23/2026 | Price change | $469,900-2.1%$315/sqft |
Source: NWMLS as distributed by MLS GRID #2444850 Report a problem | ||
| 3/13/2026 | Price change | $479,900-2%$322/sqft |
Source: NWMLS as distributed by MLS GRID #2444850 Report a problem | ||
| 10/18/2025 | Listed for sale | $489,900+678.9%$329/sqft |
Source: NWMLS as distributed by MLS GRID #2444850 Report a problem | ||
| 1/31/2025 | Sold | $62,900-3.1%$42/sqft |
Source: NWMLS as distributed by MLS GRID #2322062 Report a problem | ||
| 1/20/2025 | Pending sale | $64,900$44/sqft |
Source: NWMLS as distributed by MLS GRID #2322062 Report a problem | ||
| 1/13/2025 | Listed for sale | $64,900+70.8%$44/sqft |
Source: NWMLS as distributed by MLS GRID #2322062 Report a problem | ||
| 1/8/2021 | Sold | $38,000-11.6%$25/sqft |
Source: NWMLS as distributed by MLS GRID #1683742 Report a problem | ||
| 12/18/2020 | Pending sale | $43,000$29/sqft |
Source: John L Scott Real Estate #1683742 Report a problem | ||
| 10/30/2020 | Listed for sale | $43,000$29/sqft |
Source: John L Scott Real Estate #1683742 Report a problem | ||
Public tax history
| Year | Property taxes | Tax assessment |
|---|---|---|
| 2024 | $325 +0.7% | $51,250 |
| 2023 | $322 +23.2% | $51,250 +28.1% |
| 2022 | $262 +47.3% | $40,000 +90.5% |
| 2021 | $178 -34.9% | $21,000 -20.5% |
| 2020 | $273 +19.6% | $26,401 +24.2% |
| 2019 | $228 | $21,250 +25% |
| 2018 | $228 +15.1% | $17,000 |
| 2017 | $198 +38.6% | $17,000 +41.7% |
| 2016 | $143 | $12,000 |
| 2014 | $143 +27.6% | $12,000 -20% |
| 2013 | $112 -59.6% | $15,000 |
| 2011 | $277 +8.1% | $15,000 -51.6% |
| 2010 | $256 -2.9% | $31,000 |
| 2009 | $264 +0.1% | $31,000 |
| 2008 | $264 | $31,000 |
| 2007 | $264 +142.7% | $31,000 +313.3% |
| 2006 | $109 -3.1% | $7,500 |
| 2005 | $112 +3.1% | $7,500 |
| 2004 | $109 +10.7% | $7,500 |
| 2003 | $98 -1.2% | $7,500 -16.7% |
| 2002 | $99 +0.6% | $9,000 |
| 2001 | $99 +32.2% | $9,000 |
| 2000 | $75 | $9,000 |
Find assessor info on the county website
Monthly payment
Est. payment
Payment breakdown
Explore the cost of this home by adjusting the details. Changes won't be saved.Climate risks
Neighborhood: 98569
Nearby schools
GreatSchools rating
- 6/10Ocean Shores Elementary SchoolGrades: PK-6Distance: 1.2 mi
- 5/10North Beach Middle SchoolGrades: 7-8Distance: 4.1 mi
- 3/10North Beach High SchoolGrades: 9-12Distance: 4.1 mi
Schools provided by the listing agent
- Elementary: Ocean Shores Elem
- Middle: North Beach Mid
- High: North Beach High
Source: NWMLS as distributed by MLS GRID. This data may not be complete. We recommend contacting the local school district to confirm school assignments for this home.
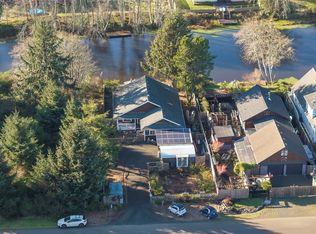
- $82,0007,701.408 Square Feet714 Island Cir SE, Ocean Shores, WA 98569Sold
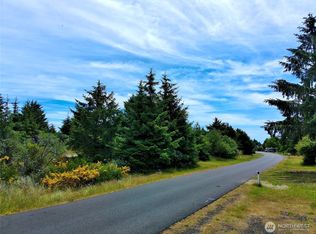
- $485,0004 bd2 ba1.7k sqft717 Island Cir SE, Ocean Shores, WA 98569Sold
- $50,0007,701.408 Square Feet710 Island Cir SE, Ocean Shores, WA 98569Sold
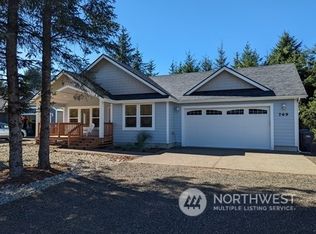
- $489,6153 bd2 ba1.1k sqft769 Island Cir SE, Ocean Shores, WA 98569Sold
- $266,0001 bd1 ba660 sqft726 Island Cir SE, Ocean Shores, WA 98569Sold
- $45,0007,644.78 Square Feet753 Island Dr SE, Ocean Shores, WA 98569Sold
- $510,0003 bd2 ba1.4k sqft756 Island Cir SE, Ocean Shores, WA 98569Sold
- $514,6003 bd2 ba1.7k sqft768 Island Cir SE, Ocean Shores, WA 98569Off Market
A local agent can set up tours, give advice and negotiate with sellers.
A local lender can help you make sure your offer is ready when you are.
Similar homes
- $455,0003 bd2 ba1.6k sqft10, Ocean Shores, WA 98569Active
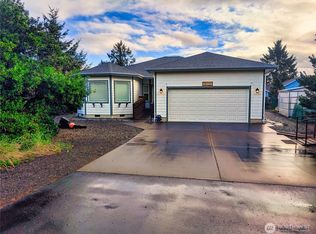 MLS ID #2503149, Marjie E. Southall. NWMLS as distributed by MLS GRID
 - $479,9003 bd2 ba1.6k sqft11, Ocean Shores, WA 98569Active
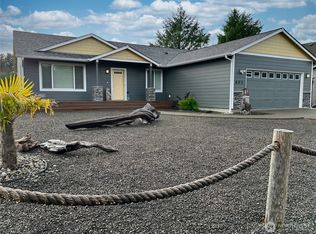 MLS ID #2480854, Kimberly Colegrove. NWMLS as distributed by MLS GRID
 - $499,0003 bd2 ba1.8k sqftDivision 15, Ocean Shores, WA 98569Active
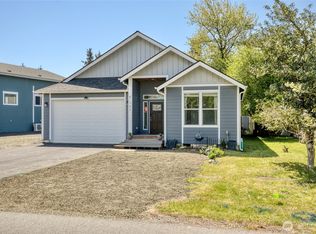 MLS ID #2511574, Vicky Merrifield. NWMLS as distributed by MLS GRID
 - $497,0003 bd2 ba1.4k sqft508 Makah Avenue SE, Ocean Shores, WA 98569Active
 MLS ID #2548888, Trevin Anderson. NWMLS as distributed by MLS GRID
 - $425,0002 bd2 ba1.2k sqftDiv 14, Ocean Shores, WA 98569ActiveMLS ID #2492570, Addie Wenger. NWMLS as distributed by MLS GRID
- $467,0003 bd2 ba1.3k sqft313 Sand Dune Avenue NW, Ocean Shores, WA 98569ActiveMLS ID #2475076, Kristie Causey. NWMLS as distributed by MLS GRID
- $399,0003 bd2 ba1.4k sqft10, Ocean Shores, WA 98569ActiveMLS ID #2532372, Donna Jones. NWMLS as distributed by MLS GRID
- $499,9503 bd2 ba1.6k sqft16, Ocean Shores, WA 98569ActiveMLS ID #2535028, Eric Butler. NWMLS as distributed by MLS GRID
- $559,9003 bd2 ba1.4k sqftDiv 9, Ocean Shores, WA 98569ActiveMLS ID #2560315, Addie Wenger. NWMLS as distributed by MLS GRID
- $379,0003 bd2 ba1.1k sqft791 Duck Lake Drive SE, Ocean Shores, WA 98569ActiveMLS ID #2551827, Jessie Le. NWMLS as distributed by MLS GRID
- $454,9003 bd2 ba1.5k sqft23, Ocean Shores, WA 98569ActiveMLS ID #2466567, Steven L. Simmons. NWMLS as distributed by MLS GRID
- $479,9503 bd2 ba1.4k sqft361 Duck Lake Drive SE, Ocean Shores, WA 98569ActiveMLS ID #2539306, Ruslan Mishchuk. NWMLS as distributed by MLS GRID
- $562,5004 bd3 ba1.7k sqftDivision 11, Ocean Shores, WA 98569ActiveMLS ID #2544681, Aaron Kim. NWMLS as distributed by MLS GRID
- $409,9002 bd2 ba1.3k sqft22, Ocean Shores, WA 98569ActiveMLS ID #2468083, Steven L. Simmons. NWMLS as distributed by MLS GRID
- $437,5003 bd2 ba1.4k sqft23, Ocean Shores, WA 98569ActiveMLS ID #2529744, Steven L. Simmons. NWMLS as distributed by MLS GRID
- $398,0003 bd2 ba1.4k sqftOcean Shores, Ocean Shores, WA 98569ActiveMLS ID #2550590, Catherine Wright. NWMLS as distributed by MLS GRID
- $445,0002 bd2 ba1.2k sqftOcean Shores, Ocean Shores, WA 98569ActiveMLS ID #2551339, Catherine Wright. NWMLS as distributed by MLS GRID
- $509,9002 bd2 ba1.4k sqft22, Ocean Shores, WA 98569ActiveMLS ID #2472949, Kimberly Colegrove. NWMLS as distributed by MLS GRID
- $540,0004 bd2 ba1.6k sqftDiv 9, Ocean Shores, WA 98569ActiveMLS ID #2482541, Victoria Begley. NWMLS as distributed by MLS GRID
- $499,9003 bd2 ba1.5k sqft24, Ocean Shores, WA 98569ActiveMLS ID #2481716, Mary Gordon. NWMLS as distributed by MLS GRID
