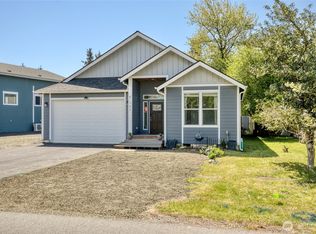
Now at a fantastic price! Here is the newer custom canal front home you have been searching for. Located adjacent to Skookumchuck park on a quiet road that offers ease of acces to the water, biking, walking and just a short drive to the jetty. The floorplan is open and flowing from the foyer to the covered deck overlooking the canal. Vaulted ceilings, a fireplace and warm wood floors welcome you. Private ensuite overlooks the canal while guest bedrooms are separate in the home's other side with a shared full bath. Kitchen comes complete with a suite of new stainless appliances and offers an ample amount of entertaining space with separate bar. Washer and dryer are located in the pass-through laundry between the kitchen and the attached 2 car garage. Outdoor entertaining is well thought out with the covered deck and concrete firepit. Bring your kayaks, bikes and fishing gear to enjoy the canal and take part in all other activities that the Ocean Shores Community Club offers as well. Make this your summer to enjoy the Ocean Shores life.
Active
Listed by: Better Properties UP/Fircrest • Trevin Anderson
Price cut: $14K (7/31)
$497,000
508 Makah Avenue SE, Ocean Shores, WA 98569
3beds
1,498sqft
Single Family Residence
Built in 2024
8,999 Square Feet Lot
$-- Zestimate®
$332/sqft
$-- HOA
What's special
Separate barWarm wood floorsQuiet roadVaulted ceilings
- 46 days |
- 287 |
- 17 |
Zillow last checked:
Listing updated:
Listed by:
Trevin Anderson,
Better Properties UP/Fircrest
Source: NWMLS as distributed by MLS GRID,MLS#: 2548888
Facts & features
Interior
Bedrooms & bathrooms
- Bedrooms: 3
- Bathrooms: 2
- Full bathrooms: 2
- Main level bathrooms: 2
- Main level bedrooms: 3
Primary bedroom
- Level: Main
Bedroom
- Level: Main
Bedroom
- Level: Main
Bathroom full
- Level: Main
Bathroom full
- Level: Main
Living room
- Level: Main
Utility room
- Level: Main
Heating
- Fireplace, Ductless, Forced Air, Wall Furnace, Electric, Propane
Cooling
- Ductless
Appliances
- Included: Dishwasher, Dryer, Microwave, Refrigerator, Stove(s)/Range(s), Washer, Dishwasher(s), Dryer(s), Microwave(s), Refrigerator(s), Washer(s), Water Heater: Electric, Water Heater Location: Garage
Features
- Bath Off Primary, Pantry
- Flooring: Laminate, Carpet
- Windows: Dbl Pane/Storm Window
- Basement: None
- Number of fireplaces: 1
- Fireplace features: Gas, Main Level: 1, Fireplace
Interior area
- Total structure area: 1,498
- Total interior livable area: 1,498 sqft
Property
Parking
- Total spaces: 2
- Parking features: Attached Garage
- Has attached garage: Yes
- Covered spaces: 2
Features
- Levels: One
- Stories: 1
- Patio & porch: Bath Off Primary, Dbl Pane/Storm Window, Fireplace, Pantry, Security System, Vaulted Ceiling(s), Walk-In Closet(s), Water Heater
- Has view: Yes
- View description: Canal
- Has water view: Yes
- Water view: Canal
- Waterfront features: Canal Front
Lot
- Size: 8,999 Square Feet
- Features: Paved, Dock, Fenced-Partially
- Topography: Level
Details
- Parcel number: 091900031400
- Special conditions: Standard
- Other equipment: Leased Equipment: None
Construction
Type & style
- Home type: SingleFamily
- Architectural style: Craftsman,1 Story
- Property subtype: Single Family Residence
Materials
- Cement Planked, Wood Siding, Cement Plank
- Foundation: Poured Concrete
- Roof: Composition
Condition
- Very Good
- Year built: 2024
- Major remodel year: 2025
Utilities & green energy
- Electric: Company: City
- Sewer: Sewer Connected, Company: City
- Water: Public, Company: City
Community & HOA
Community
- Features: Athletic Court, Boat Launch, Clubhouse, Golf, Park, Playground
- Security: Security System
- Subdivision: Southeast
Location
- Region: Ocean Shores
Financial & listing details
- Price per square foot: $332/sqft
- Tax assessed value: $472,121
- Annual tax amount: $2,943
- Date on market: 7/1/2026
- Cumulative days on market: 47 days
- Listing terms: Conventional,FHA,VA Loan
- Inclusions: Dishwasher(s), Dryer(s), Leased Equipment, Microwave(s), Refrigerator(s), Stove(s)/Range(s), Washer(s)
Estimated market value
Not available
Estimated sales range
Not available
Not available
Price history
| Date | Event | Price |
|---|---|---|
| 7/31/2026 | Price change | $497,000-2.7%$332/sqft |
Source:  NWMLS as distributed by MLS GRID #2548888 Report a problem NWMLS as distributed by MLS GRID #2548888 Report a problem | ||
| 7/22/2026 | Price change | $511,000-1.4%$341/sqft |
Source: NWMLS as distributed by MLS GRID #2548888 Report a problem | ||
| 7/11/2026 | Price change | $518,000-2.1%$346/sqft |
Source: NWMLS as distributed by MLS GRID #2548888 Report a problem | ||
| 7/2/2026 | Listed for sale | $529,000+565.4%$353/sqft |
Source: NWMLS as distributed by MLS GRID #2548888 Report a problem | ||
| 1/22/2021 | Sold | $79,500+39.5%$53/sqft |
Source: NWMLS as distributed by MLS GRID #1712926 Report a problem | ||
| 5/29/2020 | Sold | $57,000$38/sqft |
Source: NWMLS as distributed by MLS GRID #1553782 Report a problem | ||
Public tax history
| Year | Property taxes | Tax assessment |
|---|---|---|
| 2024 | $2,990 +0.9% | $472,121 +0.1% |
| 2023 | $2,963 +19.8% | $471,476 +24.6% |
| 2022 | $2,473 +53.5% | $378,346 +98.5% |
| 2021 | $1,611 +174.3% | $190,592 +235.1% |
| 2020 | $587 +25.1% | $56,875 +30% |
| 2019 | $469 | $43,750 +45.8% |
| 2018 | $469 | $30,000 |
Find assessor info on the county website
Monthly payment
Est. payment
Payment breakdown
Explore the cost of this home by adjusting the details. Changes won't be saved.Climate risks
Neighborhood: 98569
Nearby schools
GreatSchools rating
- 6/10Ocean Shores Elementary SchoolGrades: PK-6Distance: 0.4 mi
- 5/10North Beach Middle SchoolGrades: 7-8Distance: 3.3 mi
- 3/10North Beach High SchoolGrades: 9-12Distance: 3.3 mi
Schools provided by the listing agent
- Elementary: Ocean Shores Elem
- Middle: North Beach Mid
- High: North Beach High
Source: NWMLS as distributed by MLS GRID. This data may not be complete. We recommend contacting the local school district to confirm school assignments for this home.
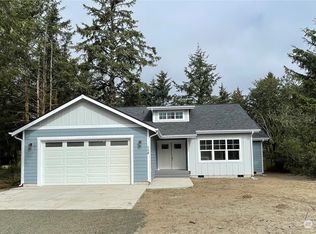
- $484,9003 bd2 ba1.4k sqft503 Quinault Ave SE, Ocean Shores, WA 98569Sold
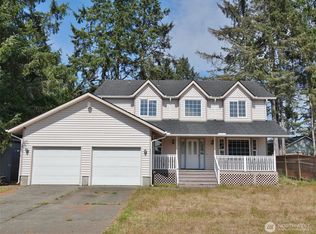
- $250,0004 bd3 ba2k sqft492 Quinault Ave SE, Ocean Shores, WA 98569Sold
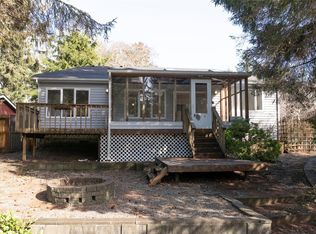
- $450,0004 bd2 ba1.7k sqft507 Quinault Ave SE, Ocean Shores, WA 98569Sold
- $59,9008,398 sqft459 Quinault Ave SE, Ocean Shores, WA 98569Sold
- $605,0003 bd2 ba1.5k sqft509 Quinault Ave, Ocean Shores, WA 98569Sold
- $57,0007,474 sqft133 Cloquallum St SE, Ocean Shores, WA 98569Lot/Land
- $98,0000.42 acres504 Quinault Ave SE, Ocean Shores, WA 98569Sold
- $--7,200 sqft463 Snahapish Ave SE LOT 56, Ocean Shores, WA 98569Off Market
A local agent can set up tours, give advice and negotiate with sellers.
A local lender can help you make sure your offer is ready when you are.
Similar homes
- $500,0004 bd2 ba2k sqft393 Canal Drive SE, Ocean Shores, WA 98569Active
 MLS ID #2568756, Austin Hellickson. NWMLS as distributed by MLS GRID
 - $499,0003 bd2 ba1.8k sqftDivision 15, Ocean Shores, WA 98569Active
 MLS ID #2511574, Vicky Merrifield. NWMLS as distributed by MLS GRID
 - $525,0003 bd2 ba1.4k sqft430 Salina Cruz Avenue SW, Ocean Shores, WA 98569Active
 MLS ID #2565055, Kim D. Emmons. NWMLS as distributed by MLS GRID
 - $499,9003 bd2 ba1.5k sqft24, Ocean Shores, WA 98569Active
 MLS ID #2481716, Mary Gordon. NWMLS as distributed by MLS GRID
 - $467,0003 bd2 ba1.3k sqft313 Sand Dune Avenue NW, Ocean Shores, WA 98569ActiveMLS ID #2475076, Kristie Causey. NWMLS as distributed by MLS GRID
- $469,0003 bd2 ba1.6k sqft11, Ocean Shores, WA 98569ActiveMLS ID #2480854, Kimberly Colegrove. NWMLS as distributed by MLS GRID
- $555,0002 bd2 ba1.5k sqft798 Cod Court SW, Ocean Shores, WA 98569ActiveMLS ID #2567102, Kim D. Emmons. NWMLS as distributed by MLS GRID
- $540,0004 bd2 ba1.6k sqftDiv 9, Ocean Shores, WA 98569ActiveMLS ID #2482541, Victoria Begley. NWMLS as distributed by MLS GRID
- $430,0003 bd2 ba1.6k sqft10, Ocean Shores, WA 98569ActiveMLS ID #2503149, Marjie E. Southall. NWMLS as distributed by MLS GRID
- $469,9503 bd2 ba1.4k sqft361 Duck Lake Drive SE, Ocean Shores, WA 98569ActiveMLS ID #2539306, Ruslan Mishchuk. NWMLS as distributed by MLS GRID
- $495,0002 bd2 ba1.5k sqftDiv 3, Ocean Shores, WA 98569ActiveMLS ID #2514227, Addie Wenger. NWMLS as distributed by MLS GRID
- $559,9003 bd2 ba1.4k sqftDiv 9, Ocean Shores, WA 98569ActiveMLS ID #2560315, Addie Wenger. NWMLS as distributed by MLS GRID
- $590,0003 bd3 ba1.6k sqftDiv 9, Ocean Shores, WA 98569ActiveMLS ID #2482456, Victoria Begley. NWMLS as distributed by MLS GRID
- $399,0003 bd2 ba1.4k sqft10, Ocean Shores, WA 98569ActiveMLS ID #2532372, Donna Jones. NWMLS as distributed by MLS GRID
- $485,0003 bd3 ba1.9k sqft23, Ocean Shores, WA 98569ActiveMLS ID #2539891, Rick LaShance. NWMLS as distributed by MLS GRID
- $450,0003 bd2 ba1.9k sqft10, Ocean Shores, WA 98569ActiveMLS ID #2479442, Donna Jones. NWMLS as distributed by MLS GRID
- $599,9003 bd3 ba1.3k sqftDiv 8, Ocean Shores, WA 98569ActiveMLS ID #2485472, Cindy Thuirer. NWMLS as distributed by MLS GRID
- $559,9003 bd2 ba1.4k sqftDiv 9, Ocean Shores, WA 98569ActiveMLS ID #2530623, Addie Wenger. NWMLS as distributed by MLS GRID
- $459,9003 bd2 ba1.4k sqft14, Ocean Shores, WA 98569ActiveMLS ID #2444850, Steven L. Simmons. NWMLS as distributed by MLS GRID
- $479,9003 bd2 ba1.6k sqft16, Ocean Shores, WA 98569ActiveMLS ID #2535028, Eric Butler. NWMLS as distributed by MLS GRID
