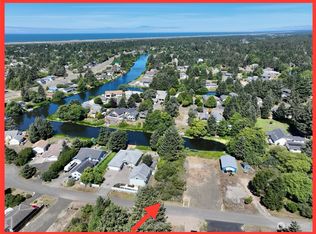
Experience elevated waterfront living in this brand-new canal-front home in Ocean Shores. Thoughtfully designed with upscale finishes & exceptional attention to detail, this stunning Craftsman blends luxury, comfort & functionality in a serene coastal setting. The light-filled living space features soaring 9’ vaulted ceilings, a dramatic floor-to-ceiling fireplace feature wall & expansive 8’x12’ double sliding glass doors that seamlessly connect indoor & outdoor living. Step onto the covered waterfront patio & enjoy peaceful canal views right from your backyard. The designer kitchen is sure to impress with stone slab countertops, custom cabinetry, SS appliances, locking beverage cooler, generous pantry & an oversized island perfect for entertaining. Primary suite offers picture windows overlooking the waterside & a spa-inspired 5-piece ensuite featuring dual vanities, step-in shower, jetted soaking tub & spacious walk-in closet. Two additional guest bedrooms & full guest bath provide comfortable accommodations for guests. Additional features include a dedicated laundry room, whole-house heating & cooling & a fully finished & insulated garage with EV charging wiring already in place. The oversized lot provides ample room for a future shop or additional garage, while the 6’ cedar privacy fencing & dock further enhance this exceptional waterfront retreat.
Active
Listed by: Windermere R.E. Ocean Shores • Addie Wenger
Price cut: $34.9K (8/28)
$525,000
647 Skamokawa Court SE, Ocean Shores, WA 98569
3beds
1,470sqft
Single Family Residence
Built in 2026
0.3 Acres Lot
$522,100 Zestimate®
$357/sqft
$-- HOA
What's special
Upscale finishesDesigner kitchenCovered waterfront patioBrand-new canal-front homePrimary suiteWhole-house heating and coolingLight-filled living space
- 93 days
- 446
- 23
Zillow last checked:
Listing updated:
Listed by:
Addie Wenger,
Windermere R.E. Ocean Shores
Source: NWMLS as distributed by MLS GRID,MLS#: 2530623
Facts & features
Interior
Bedrooms & bathrooms
- Bedrooms: 3
- Bathrooms: 2
- Full bathrooms: 2
- Main level bathrooms: 2
- Main level bedrooms: 3
Primary bedroom
- Level: Main
Bedroom
- Level: Main
Bedroom
- Level: Main
Bathroom full
- Level: Main
Bathroom full
- Level: Main
Entry hall
- Level: Main
Great room
- Level: Main
Kitchen with eating space
- Level: Main
Utility room
- Level: Main
Heating
- Fireplace, Forced Air, Heat Pump, Electric
Cooling
- Forced Air, Heat Pump
Appliances
- Included: Dishwasher, Disposal, Microwave, Refrigerator, Stove(s)/Range(s), Dishwasher(s), Garbage Disposal, Microwave(s), Refrigerator(s), Water Heater: Electric, Water Heater Location: Garage
Features
- Bath Off Primary, Pantry
- Flooring: Vinyl Plank
- Windows: Dbl Pane/Storm Window
- Basement: None
- Number of fireplaces: 1
- Fireplace features: Electric, Main Level: 1, Fireplace
Interior area
- Total structure area: 1,470
- Total interior livable area: 1,470 sqft
Property
Parking
- Total spaces: 10
- Parking features: Driveway, Attached Garage, RV Parking
- Has attached garage: Yes
- Covered spaces: 2
- Uncovered spaces: 8
Features
- Levels: One
- Stories: 1
- Entry location: Main
- Patio & porch: Bath Off Primary, Dbl Pane/Storm Window, Fireplace, Jetted Tub, Pantry, Vaulted Ceiling(s), Walk-In Closet(s), Water Heater, Wine/Beverage Refrigerator
- Pool features: Community
- Spa features: Bath
- Has view: Yes
- View description: Canal, Territorial
- Has water view: Yes
- Water view: Canal
- Waterfront features: Canal Front
- Frontage length: Waterfront Ft: 40
Lot
- Size: 0.3 Acres
- Features: Cul-De-Sac, Paved, Cable TV, Dock, Fenced-Partially, High Speed Internet, Patio, RV Parking
- Topography: Level
Details
- Parcel number: 091900038200
- Zoning: R1
- Zoning description: Jurisdiction: City
- Special conditions: Standard
Construction
Type & style
- Home type: SingleFamily
- Architectural style: Craftsman,1 Story
- Property subtype: Single Family Residence
Materials
- Cement Planked, Cement Plank
- Foundation: Poured Concrete
- Roof: Composition
Condition
- Very Good
- New construction: Yes
- Year built: 2026
Details
- Builder name: Hamlin Homes LLC
Utilities & green energy
- Electric: Company: GH PUD
- Sewer: Sewer Connected, Company: City of OS
- Water: Public, Company: City of OS
Community & HOA
Community
- Features: Athletic Court, Boat Launch, CCRs, Clubhouse, Golf, Park, Playground, Trail(s)
- Subdivision: Ocean Shores
Location
- Region: Ocean Shores
Financial & listing details
- Price per square foot: $357/sqft
- Tax assessed value: $68,400
- Annual tax amount: $427
- Date on market: 6/26/2026
- Cumulative days on market: 65 days
- Listing terms: Conventional,FHA,USDA Loan,VA Loan
- Inclusions: Dishwasher(s), Garbage Disposal, Microwave(s), Refrigerator(s), Stove(s)/Range(s)
Estimated market value
$522,100
$496,000 - $548,000
$2,465/mo
Price history
| Date | Event | Price |
|---|---|---|
| 8/28/2026 | Price change | $525,000-6.2%$357/sqft |
Source:  NWMLS as distributed by MLS GRID #2530623 Report a problem NWMLS as distributed by MLS GRID #2530623 Report a problem | ||
| 5/28/2026 | Listed for sale | $559,900+1019.8%$381/sqft |
Source: NWMLS as distributed by MLS GRID #2530623 Report a problem | ||
| 12/15/2025 | Sold | $50,000-16.7%$34/sqft |
Source: NWMLS as distributed by MLS GRID #2454973 Report a problem | ||
| 11/24/2025 | Pending sale | $60,000$41/sqft |
Source: NWMLS as distributed by MLS GRID #2454973 Report a problem | ||
| 11/19/2025 | Listed for sale | $60,000-7.7%$41/sqft |
Source: NWMLS as distributed by MLS GRID #2454973 Report a problem | ||
| 8/25/2023 | Sold | $65,000-13.3%$44/sqft |
Source: NWMLS as distributed by MLS GRID #2144812 Report a problem | ||
| 8/2/2023 | Pending sale | $75,000$51/sqft |
Source: NWMLS as distributed by MLS GRID #2144812 Report a problem | ||
| 7/28/2023 | Listed for sale | $75,000-6.1%$51/sqft |
Source: NWMLS as distributed by MLS GRID #NWM2144812 Report a problem | ||
| 7/3/2006 | Sold | $79,900$54/sqft |
Source: Public Record Report a problem | ||
Public tax history
| Year | Property taxes | Tax assessment |
|---|---|---|
| 2024 | $433 -4.3% | $68,400 -5% |
| 2023 | $453 -15.5% | $72,000 -12.1% |
| 2022 | $536 +12.2% | $81,949 +45% |
| 2021 | $478 +14.6% | $56,511 +40% |
| 2020 | $417 +25.1% | $40,365 +30% |
| 2019 | $333 | $31,050 +35% |
| 2018 | $333 +24.3% | $23,000 |
| 2017 | $268 +3% | $23,000 +5.3% |
| 2016 | $260 | $21,840 -20% |
| 2014 | $260 +2% | $27,300 -30% |
| 2013 | $255 -58.7% | $39,000 |
| 2011 | $617 +8.1% | $39,000 -43.5% |
| 2010 | $571 -2.9% | $69,000 |
| 2009 | $588 +0.1% | $69,000 |
| 2008 | $587 | $69,000 |
| 2007 | $587 +119% | $69,000 +273% |
| 2006 | $268 -3.1% | $18,500 |
| 2005 | $277 +3.1% | $18,500 |
| 2004 | $268 +32.8% | $18,500 |
| 2003 | $202 -1.2% | $18,500 |
| 2002 | $204 +0.6% | $18,500 |
| 2001 | $203 -4.1% | $18,500 |
| 2000 | $212 | $18,500 |
Find assessor info on the county website
Monthly payment
Est. payment
Payment breakdown
Explore the cost of this home by adjusting the details. Changes won't be saved.Climate risks
Neighborhood: 98569
Nearby schools
Schools provided by the listing agent
- Elementary: Ocean Shores Elem
- Middle: North Beach Mid
- High: North Beach High
Source: NWMLS as distributed by MLS GRID. This data may not be complete. We recommend contacting the local school district to confirm school assignments for this home.
Similar homes
- $559,9003 bd2 ba1.4k sqftDiv 9, Ocean Shores, WA 98569Active
 MLS ID #2560315, Addie Wenger. NWMLS as distributed by MLS GRID
 - $500,0004 bd2 ba2k sqft393 Canal Drive SE, Ocean Shores, WA 98569Active
 MLS ID #2568756, Austin Hellickson. NWMLS as distributed by MLS GRID
 - $525,0003 bd2 ba1.5k sqft430 Salina Cruz Avenue SW, Ocean Shores, WA 98569Active
 MLS ID #2565055, Kim D. Emmons. NWMLS as distributed by MLS GRID
 - $562,5004 bd3 ba1.7k sqftDivision 11, Ocean Shores, WA 98569Active
 MLS ID #2544681, Aaron Kim. NWMLS as distributed by MLS GRID
