Investors - don’t miss this versatile income-producing opportunity offering multiple revenue streams in one property. Flexible zoning supports personal use, business operations, and both short- and long-term rentals. The main home features an open-concept living area with 3 bedrooms, a full bath, and an additional water-closet for guests, plus a 2-car attached garage and dedicated laundry space. An unfinished attic area provides excellent potential for future expansion - ideal for adding additional living space, office, or storage. The adjacent 2,400 SF fully finished shop is equipped with four 14' doors and a bathroom - ideal for owner use, business operations, or rental income such as RV storage. Above the shop, a 1,200 SF apartment provides additional income potential, complete with a bedroom, bonus room, full kitchen, bathroom, and its own laundry. Both the main home and apartment can be sold turnkey for added convenience and immediate usability. The fully fenced property offers ample parking to accommodate a variety of uses. Conveniently located near public beach access off Tonquin Avenue and just minutes from Oyhut Bay Seaside Village for dining, shopping, and entertainment.
Active
Listed by: Windermere R.E. Ocean Shores • Addie Wenger
$600,000
964 Attu Court SW, Ocean Shores, WA 98569
5beds
1,150sqft
Single Family Residence
Built in 2008
0.29 Acres Lot
$580,300 Zestimate®
$522/sqft
$-- HOA
What's special
Ample parkingAdditional water-closet for guestsDedicated laundry spaceFully fenced property
- 140 days
- 107
- 11
Zillow last checked:
Listing updated:
Listed by:
Addie Wenger,
Windermere R.E. Ocean Shores
Source: NWMLS as distributed by MLS GRID,MLS#: 2510521
Facts & features
Interior
Bedrooms & bathrooms
- Bedrooms: 5
- Bathrooms: 4
- Full bathrooms: 2
- 3/4 bathrooms: 1
- 1/2 bathrooms: 1
- Main level bathrooms: 2
- Main level bedrooms: 3
Other
- Level: Second
Bonus room
- Level: Second
Heating
- Fireplace, Fireplace Insert, Forced Air, Wall Furnace, Electric, Propane
Cooling
- None
Appliances
- Included: Dishwasher, Dryer, Microwave, Refrigerator, Stove(s)/Range(s), Washer, Dishwasher(s), Dryer(s), Microwave(s), Refrigerator(s), Washer(s), Water Heater: Electric
Features
- Ceiling Fan(s)
- Flooring: Ceramic Tile, Laminate, Vinyl Plank, Carpet
- Windows: Dbl Pane/Storm Window
- Basement: None
- Number of fireplaces: 1
- Fireplace features: Gas, Main Level: 1, Fireplace
Interior area
- Total structure area: 1,150
- Total interior livable area: 1,150 sqft
Property
Parking
- Total spaces: 16
- Parking features: Driveway, Attached Garage, Detached Garage, RV Parking
- Has attached garage: Yes
- Covered spaces: 10
- Uncovered spaces: 6
Features
- Levels: One
- Stories: 1
- Entry location: Main
- Patio & porch: Ceiling Fan(s), Dbl Pane/Storm Window, Fireplace, Water Heater
- Pool features: Community
- Has spa: Yes
- Has view: Yes
- View description: Bay, Mountain(s), Partial, Territorial
- Has water view: Yes
- Water view: Bay
Lot
- Size: 0.29 Acres
- Features: Cul-De-Sac, Paved, Cable TV, Deck, Fenced-Partially, High Speed Internet, Hot Tub/Spa, Propane, RV Parking, Shop
- Topography: Level
- Residential vegetation: Garden Space
Details
- Additional structures: ADU Beds: 1, ADU Baths: 1
- Parcel number: 094300203200
- Zoning: B2
- Zoning description: Jurisdiction: City
- Special conditions: Standard
Construction
Type & style
- Home type: SingleFamily
- Architectural style: Craftsman,1 Story
- Property subtype: Single Family Residence
Materials
- Cement Planked, Wood Siding, Wood Products, Cement Plank
- Foundation: Poured Concrete, Slab
- Roof: Composition
Condition
- Average
- Year built: 2008
Utilities & green energy
- Electric: Company: GH PUD
- Sewer: Sewer Connected, Company: City of OS
- Water: Public, Company: City of OS
Community & HOA
Community
- Features: Athletic Court, Boat Launch, CCRs, Clubhouse, Golf, Park, Playground, Trail(s)
- Subdivision: Ocean Shores
Location
- Region: Ocean Shores
Financial & listing details
- Price per square foot: $522/sqft
- Tax assessed value: $550,593
- Annual tax amount: $3,451
- Date on market: 4/21/2026
- Cumulative days on market: 141 days
- Listing terms: Conventional
- Inclusions: Dishwasher(s), Dryer(s), Microwave(s), Refrigerator(s), Stove(s)/Range(s), Washer(s)
Estimated market value
$580,300
$551,000 - $609,000
$2,540/mo
Price history
| Date | Event | Price |
|---|---|---|
| 4/21/2026 | Listed for sale | $600,000+275.6%$522/sqft |
Source:  NWMLS as distributed by MLS GRID #2510521 Report a problem NWMLS as distributed by MLS GRID #2510521 Report a problem | ||
| 11/14/2014 | Listing removed | $950$1/sqft |
Source: Ocean Shores Brokers Property Management Report a problem | ||
| 9/18/2014 | Listed for rent | $950-4.5%$1/sqft |
Source: Ocean Shores Brokers Property Management Report a problem | ||
| 2/6/2014 | Sold | $159,750-3.2%$139/sqft |
Source: NWMLS as distributed by MLS GRID #517422 Report a problem | ||
| 12/18/2013 | Pending sale | $165,000$143/sqft |
Source: Windermere Real Estate/Aberdeen #517422 Report a problem | ||
| 11/22/2013 | Price change | $165,000-5.7%$143/sqft |
Source: Windermere Real Estate/Aberdeen #517422 Report a problem | ||
| 10/2/2013 | Price change | $175,000-16.7%$152/sqft |
Source: Windermere Real Estate/Aberdeen #517422 Report a problem | ||
| 8/23/2013 | Price change | $210,000-16%$183/sqft |
Source: Windermere Real Estate/Aberdeen #517422 Report a problem | ||
| 7/18/2013 | Listed for sale | $249,900+2840%$217/sqft |
Source: Windermere Real Estate/Aberdeen #517422 Report a problem | ||
| 7/16/2013 | Listing removed | $995$1/sqft |
Source: Pacific Property Rentals & Management, LLC Report a problem | ||
| 7/11/2013 | Listed for rent | $995$1/sqft |
Source: Pacific Property Rentals & Management, LLC Report a problem | ||
| 5/28/2013 | Listing removed | $995$1/sqft |
Source: Pacific Property Rentals & Management, LLC Report a problem | ||
| 4/19/2013 | Listed for rent | $995$1/sqft |
Source: Pacific Property Rentals & Management, LLC Report a problem | ||
| 10/29/2003 | Sold | $8,500$7/sqft |
Source: NWMLS as distributed by MLS GRID #23048010 Report a problem | ||
Public tax history
| Year | Property taxes | Tax assessment |
|---|---|---|
| 2024 | $3,486 -1% | $550,593 -1.8% |
| 2023 | $3,523 +15.1% | $560,534 +19.7% |
| 2022 | $3,062 -5.7% | $468,318 +22% |
| 2021 | $3,246 -1.8% | $384,024 +20% |
| 2020 | $3,305 +6.4% | $320,027 +10.6% |
| 2019 | $3,106 | $289,457 +13.6% |
| 2018 | $3,106 -0.1% | $254,845 |
| 2017 | $3,110 +9.8% | $254,845 +7.1% |
| 2016 | $2,833 | $237,865 +4.3% |
| 2014 | $2,833 -1.3% | $228,085 -10.6% |
| 2013 | $2,870 | $255,170 |
Find assessor info on the county website
Monthly payment
Est. payment
Payment breakdown
Explore the cost of this home by adjusting the details. Changes won't be saved.Climate risks
Neighborhood: 98569
Nearby schools
Schools provided by the listing agent
- Elementary: Ocean Shores Elem
- Middle: North Beach Mid
- High: North Beach High
Source: NWMLS as distributed by MLS GRID. This data may not be complete. We recommend contacting the local school district to confirm school assignments for this home.

Similar homes
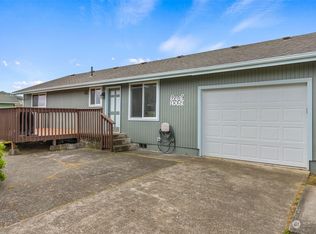
- $550,0002 bd2 ba1.1k sqft987 Alida Court SE, Ocean Shores, WA 98569Active
 MLS ID #2502282, Tanya Palacios. NWMLS as distributed by MLS GRID
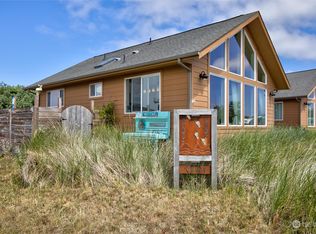
 - $585,0002 bd2 ba1.4k sqft21-1-24, Ocean Shores, WA 98569Active
 MLS ID #2514004, Mark Wood. NWMLS as distributed by MLS GRID
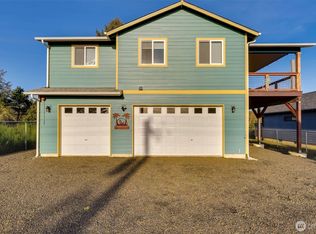
 - $470,0002 bd1 ba936 sqft1006 Point Brown Avenue SE, Ocean Shores, WA 98569Active
 MLS ID #2573314, Derek Stenson Sarrett. NWMLS as distributed by MLS GRID
 - $479,9504 bd3 ba1.7k sqft580 Mount Olympus Avenue SE, Ocean Shores, WA 98569Active
 MLS ID #2531771, Thuy A. Nguyen. NWMLS as distributed by MLS GRID
