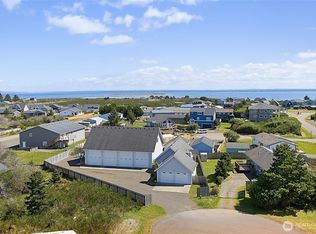
If you have ever imagined being in a peaceful place with incredible changing views daily, come view an affordable slice of heaven from a Bay Front Home that is as close as you can get to the action. This fantastic location allows views of all the Olympic Mountain peaks as well as Mt Rainier in the Cascade Mountain range from the same window. Watch as the scenery changes twice every day with ebb and flow of the Bay water tides. Water fowl and wildlife are frequent guests for viewing, as well as amazing sunrises in the mornings. This roomy 2 Bedroom and 2 Bath home has vaulted ceilings and windows galore for viewing. Skylights, tube lights, a ceiling fan, and a wood-burning free-standing fireplace, provide a comfortable and cozy environment to enjoy our front row seat to natures finest viewing. Tons of storage including a 7x28 shed. Enjoy the outdoors on the generous 464 sq.ft. Deck with a ramp approach, or be creative in your huge 816 sq.ft. Garage. This home is a member of the Community Club with dues of approx. $215 annually (the Club is not an HOA, but it is recorded on the Deed). This home is also located close to the Community Club and Oyhut Bay, and is also in one of the warmer locations on the peninsula with a very low crime rate. This one is worth viewing and is available at an affordable price, so don't miss out on viewing this home if you ever dreamed of living on the Bay.
Active
Listed by: Coldwell Banker Ocean Shores • Mark Wood • 360-593-5007
$585,000
841 Bay View Court SE, Ocean Shores, WA 98569
2beds
1,492sqft
Single Family Residence
Built in 1988
10,541 Square Feet Lot
$570,900 Zestimate®
$392/sqft
$18/mo HOA
What's special
Wood-burning free-standing fireplaceWindows galore for viewingCeiling fanVaulted ceilingsTube lights
- --
- on Zillow
- 277
- views
- 29
- saves
Zillow last checked:
Listing updated:
Listed by:
Mark Wood 360-593-5007 markwoodwinning@gmail.com,
Coldwell Banker Ocean Shores
Source: NWMLS as distributed by MLS GRID,MLS#: 2514004
Facts & features
Interior
Bedrooms & bathrooms
- Bedrooms: 2
- Bathrooms: 2
- Full bathrooms: 1
- 3/4 bathrooms: 1
- Main level bathrooms: 2
- Main level bedrooms: 2
Primary bedroom
- Level: Main
Bedroom
- Level: Main
Bathroom full
- Level: Main
Bathroom three quarter
- Level: Main
Entry hall
- Level: Main
Kitchen with eating space
- Level: Main
Living room
- Level: Main
Utility room
- Level: Garage
Heating
- Fireplace, Heat Pump, Electric, Propane, Wood
Cooling
- Heat Pump
Appliances
- Included: Dishwasher, Disposal, Dryer, Microwave, Refrigerator, Stove(s)/Range(s), Washer, Dishwasher(s), Dryer(s), Garbage Disposal, Microwave(s), Refrigerator(s), Washer(s), Water Heater: Electric, Water Heater Location: Garage
Features
- Bath Off Primary, Ceiling Fan(s)
- Flooring: Vinyl, Carpet
- Windows: Dbl Pane/Storm Window, Skylight(s)
- Basement: None
- Number of fireplaces: 1
- Fireplace features: Wood Burning, Main Level: 1, Fireplace
Interior area
- Total structure area: 1,492
- Total interior livable area: 1,492 sqft
Property
Parking
- Total spaces: 2
- Parking features: Driveway, Attached Garage, Off Street
- Has attached garage: Yes
- Covered spaces: 2
Features
- Levels: One
- Stories: 1
- Entry location: Main
- Patio & porch: Bath Off Primary, Ceiling Fan(s), Dbl Pane/Storm Window, Fireplace, Skylight(s), Vaulted Ceiling(s), Water Heater
- Pool features: Community
- Has view: Yes
- View description: Bay, Mountain(s), Territorial
- Has water view: Yes
- Water view: Bay
- Waterfront features: Low Bank, Bayfront, Bulkhead
- Frontage length: Waterfront Ft: 60
Lot
- Size: 10,541 Square Feet
- Dimensions: 70 x 161 x 60 x 191
- Features: Cul-De-Sac, Paved, Cable TV, Deck, Fenced-Partially, Outbuildings, Patio, Propane, Sprinkler System
- Topography: Level
Details
- Parcel number: 094500102400
- Zoning: R-1
- Zoning description: Jurisdiction: City
- Special conditions: Standard
Construction
Type & style
- Home type: SingleFamily
- Architectural style: 1 Story
- Property subtype: Single Family Residence
Materials
- Wood Siding
- Foundation: Poured Concrete
- Roof: Composition
Condition
- Good
- Year built: 1988
- Major remodel year: 1988
Utilities & green energy
- Electric: Company: Grays Harbor PUD
- Sewer: Sewer Connected, Company: City of Ocean Shores
- Water: Public, Company: City of Ocean Shores
- Utilities for property: Coast Communitcations, Coast Communications
Community & HOA
Community
- Subdivision: Ocean Shores
HOA
- Services included: See Remarks
- HOA fee: $215 annually
- HOA phone: 360-289-2433
Location
- Region: Ocean Shores
Financial & listing details
- Price per square foot: $392/sqft
- Tax assessed value: $529,602
- Annual tax amount: $3,302
- Date on market: 5/1/2026
- Listing terms: Conventional
- Inclusions: Dishwasher(s), Dryer(s), Garbage Disposal, Microwave(s), Refrigerator(s), Stove(s)/Range(s), Washer(s)
Estimated market value
$570,900
$542,000 - $599,000
$2,116/mo
Price history
| Date | Event | Price |
|---|---|---|
| 8/22/2026 | Listed for sale | $585,000$392/sqft |
Source:  NWMLS as distributed by MLS GRID #2514004 Report a problem NWMLS as distributed by MLS GRID #2514004 Report a problem | ||
| 8/13/2026 | Pending sale | $585,000$392/sqft |
Source: NWMLS as distributed by MLS GRID #2514004 Report a problem | ||
| 7/3/2026 | Price change | $585,000-1.7%$392/sqft |
Source: NWMLS as distributed by MLS GRID #2514004 Report a problem | ||
| 5/1/2026 | Listed for sale | $595,000+230.6%$399/sqft |
Source: NWMLS as distributed by MLS GRID #2514004 Report a problem | ||
| 3/27/1997 | Sold | $180,000$121/sqft |
Source: Agent Provided Report a problem | ||
Public tax history
| Year | Property taxes | Tax assessment |
|---|---|---|
| 2025 | $3,302 -1.1% | $529,602 +0.4% |
| 2024 | $3,339 +0.8% | $527,300 |
| 2023 | $3,314 +1% | $527,300 +5% |
| 2022 | $3,282 +19% | $501,955 +53.9% |
| 2021 | $2,756 -9.2% | $326,103 +10.9% |
| 2020 | $3,035 +8.1% | $293,937 +12.4% |
| 2019 | $2,807 | $261,614 +8.4% |
| 2018 | $2,807 +8.5% | $241,303 +8.7% |
| 2017 | $2,587 +2.7% | $221,947 +5% |
| 2016 | $2,519 | $211,475 -1.1% |
| 2014 | $2,519 +2% | $213,930 -11.8% |
| 2013 | $2,468 -16.8% | $242,615 |
| 2011 | $2,966 +8.1% | $242,615 -26.9% |
| 2010 | $2,744 -2.9% | $331,770 |
| 2009 | $2,826 +0.1% | $331,770 |
| 2008 | $2,824 | $331,770 |
| 2007 | $2,824 +14.1% | $331,770 +94.3% |
| 2006 | $2,475 -3.1% | $170,750 |
| 2005 | $2,553 +3.1% | $170,750 |
| 2004 | $2,477 +29.6% | $170,750 |
| 2003 | $1,911 -1.2% | $170,750 -2.4% |
| 2002 | $1,934 +0.6% | $175,035 |
| 2001 | $1,922 -10.3% | $175,035 |
| 2000 | $2,142 | $175,035 |
Find assessor info on the county website
Monthly payment
Est. payment
Payment breakdown
Explore the cost of this home by adjusting the details. Changes won't be saved.Climate risks
Neighborhood: 98569
Nearby schools
Schools provided by the listing agent
- Elementary: Ocean Shores Elem
- Middle: North Beach Mid
- High: North Beach High
Source: NWMLS as distributed by MLS GRID. This data may not be complete. We recommend contacting the local school district to confirm school assignments for this home.

Similar homes
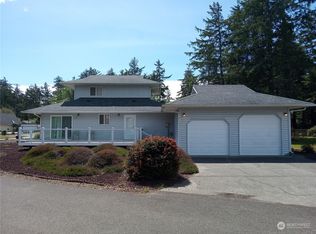
- $597,0003 bd2 ba2.1k sqftDiv 22, Ocean Shores, WA 98569Active
 MLS ID #2590520, Joelle Collins. NWMLS as distributed by MLS GRID
 - $599,0003 bd3 ba2k sqftDivision 14, Ocean Shores, WA 98569Active
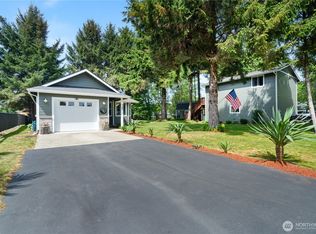 MLS ID #2521400, Aaron Kim. NWMLS as distributed by MLS GRID
 - $600,0003 bd2 ba1.8k sqftDivision 8, Ocean Shores, WA 98569Active
 MLS ID #2565116, Chelsea Frank. NWMLS as distributed by MLS GRID
 - $600,0005 bd4 ba1.1k sqftDiv 20, Ocean Shores, WA 98569Active
 MLS ID #2510521, Addie Wenger. NWMLS as distributed by MLS GRID
