Discover the charm of waterfront living on Duck Lake in Ocean Shores! This 3-bedroom, 1.75-bath rambler home offers 2,162 square feet of living space, plus an additional 1,200 sq ft of finished space above the impressive 4-car garage on large lot. Enjoy 53 feet of waterfront with your own private dock, surrounded by mature landscaping.Built in 2000 and thoughtfully maintained, the home features a new roof (2020) and new heat pump (2026). Vintage charm blends beautifully with comfort, offering Berber carpet, solid wood kitchen cabinets, built-in hallway storage, skylights, and a classic claw-foot tub in the guest bath. A large office adds flexibility for work, hobbies, or guests.The spacious primary suite features a walk-in closet, ensuite bath with a large shower, and direct access to the back deck. The great room is the heart of the home, with vaulted ceilings and large windows showcasing peaceful lake views. A freestanding propane fireplace creates a cozy retreat for cool fall and winter evenings.Step outside to enjoy the private dock, deck, waterfront, and beautifully established grounds. Launch a kayak from your own dock, entertain on the deck, or simply relax and take in the ever-changing lake views. This unique property offers space, character, and the quintessential Ocean Shores lifestyle.
Active
Listed by: Oyhut Bay Realty • Joelle Collins
$597,000
597 Blue Wing Loop SE, Ocean Shores, WA 98569
3beds
2,162sqft
Single Family Residence
Built in 2000
0.26 Acres Lot
$576,700 Zestimate®
$276/sqft
$-- HOA
What's special
Freestanding propane fireplaceSolid wood kitchen cabinetsPrivate dockSpacious primary suiteWalk-in closetBerber carpetBeautifully established grounds
- --
- on Zillow
- 450
- views
- 46
- saves
Likely to sell faster than
Zillow last checked:
Listing updated:
Listed by:
Joelle Collins,
Oyhut Bay Realty
Source: NWMLS as distributed by MLS GRID,MLS#: 2590520
Facts & features
Interior
Bedrooms & bathrooms
- Bedrooms: 3
- Bathrooms: 2
- Full bathrooms: 1
- 3/4 bathrooms: 1
- Main level bathrooms: 2
- Main level bedrooms: 3
Primary bedroom
- Level: Main
Bedroom
- Level: Main
Bedroom
- Level: Main
Bathroom full
- Level: Main
Bathroom three quarter
- Level: Main
Den office
- Level: Main
Dining room
- Level: Main
Entry hall
- Level: Main
Great room
- Level: Main
Kitchen with eating space
- Level: Main
Utility room
- Level: Main
Heating
- Fireplace, Heat Pump, Stove/Free Standing, Electric, Propane
Cooling
- Heat Pump
Appliances
- Included: Dishwasher, Disposal, Dryer, Refrigerator, Stove(s)/Range(s), Washer, Dishwasher(s), Dryer(s), Garbage Disposal, Refrigerator(s), Washer(s), Water Heater: Electric, Water Heater Location: Garage
Features
- Bath Off Primary, Ceiling Fan(s), Dining Room
- Flooring: Laminate, Vinyl, Carpet
- Windows: Dbl Pane/Storm Window, Skylight(s)
- Basement: None
- Number of fireplaces: 1
- Fireplace features: See Remarks, Main Level: 1, Fireplace
Interior area
- Total structure area: 2,162
- Total interior livable area: 2,162 sqft
Property
Parking
- Total spaces: 4
- Parking features: Driveway, Attached Garage, Off Street
- Has attached garage: Yes
- Covered spaces: 4
Features
- Levels: One
- Stories: 1
- Entry location: Main
- Patio & porch: Bath Off Primary, Ceiling Fan(s), Dbl Pane/Storm Window, Dining Room, Fireplace, Skylight(s), Vaulted Ceiling(s), Walk-In Closet(s), Water Heater
- Pool features: Community
- Has view: Yes
- View description: Lake, Territorial
- Has water view: Yes
- Water view: Lake
- Waterfront features: Lake, No Bank
- Frontage length: Waterfront Ft: 53
Lot
- Size: 0.26 Acres
- Features: Paved, Cable TV, Deck, Dock, Irrigation, Propane, Sprinkler System
- Topography: Level,Partial Slope
- Residential vegetation: Garden Space
Details
- Parcel number: 094700102600
- Zoning: R-1
- Zoning description: Jurisdiction: City
- Special conditions: Standard
Construction
Type & style
- Home type: SingleFamily
- Architectural style: 1 Story
- Property subtype: Single Family Residence
Materials
- Metal/Vinyl
- Foundation: Poured Concrete
- Roof: Composition
Condition
- Year built: 2000
Utilities & green energy
- Electric: Company: Grays Harbor PUD
- Sewer: Sewer Connected, Company: City of Ocean Shores
- Water: Public, Company: City of Ocean Shores
- Utilities for property: Coast Communications, Coast Communications
Community & HOA
Community
- Features: Athletic Court, Boat Launch, Clubhouse, Golf, Park, Playground, Trail(s)
- Subdivision: Ocean Shores
Location
- Region: Ocean Shores
Financial & listing details
- Price per square foot: $276/sqft
- Tax assessed value: $522,991
- Annual tax amount: $3,260
- Date on market: 10/7/2026
- Listing terms: Conventional,FHA,State Bond,USDA Loan,VA Loan
- Inclusions: Dishwasher(s), Dryer(s), Garbage Disposal, Refrigerator(s), Stove(s)/Range(s), Washer(s)
Estimated market value
$576,700
$548,000 - $606,000
$2,731/mo
Price history
| Date | Event | Price |
|---|---|---|
| 10/7/2026 | Listed for sale | $597,000$276/sqft |
Source:  NWMLS as distributed by MLS GRID #2590520 Report a problem NWMLS as distributed by MLS GRID #2590520 Report a problem | ||
Public tax history
| Year | Property taxes | Tax assessment |
|---|---|---|
| 2025 | $3,261 +0.7% | $522,991 +2.3% |
| 2024 | $3,236 -17.9% | $511,075 -18.5% |
| 2023 | $3,943 +0.3% | $627,399 +4.4% |
| 2022 | $3,930 +0.1% | $601,176 +29.4% |
| 2021 | $3,927 -2.9% | $464,636 +18.6% |
| 2020 | $4,045 +2.1% | $391,751 +6.1% |
| 2019 | $3,960 | $369,097 +9% |
| 2018 | $3,960 +4.8% | $338,672 +4.4% |
| 2017 | $3,779 +18.5% | $324,271 +21.1% |
| 2016 | $3,189 | $267,730 -2.6% |
| 2014 | $3,189 +2% | $274,985 -8.1% |
| 2013 | $3,125 -6.3% | $299,225 |
| 2011 | $3,334 +8.1% | $299,225 -19.8% |
| 2010 | $3,085 -2.9% | $373,005 |
| 2009 | $3,177 +0.1% | $373,005 |
| 2008 | $3,175 | $373,005 |
| 2007 | $3,175 +1.3% | $373,005 +72.5% |
| 2006 | $3,135 -3.1% | $216,290 |
| 2005 | $3,234 +3.1% | $216,290 |
| 2004 | $3,137 +33.6% | $216,290 |
| 2003 | $2,348 -1.2% | $216,290 +0.6% |
| 2002 | $2,377 +386.3% | $215,065 -37.8% |
| 2001 | $489 +4.6% | $345,630 -10.4% |
| 2000 | $467 | $385,630 |
Find assessor info on the county website
Monthly payment
Est. payment
Payment breakdown
Explore the cost of this home by adjusting the details. Changes won't be saved.Climate risks
Neighborhood: 98569
Nearby schools
Schools provided by the listing agent
- Elementary: Ocean Shores Elem
- Middle: North Beach Mid
- High: North Beach High
Source: NWMLS as distributed by MLS GRID. This data may not be complete. We recommend contacting the local school district to confirm school assignments for this home.


Similar homes
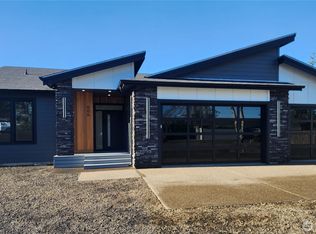
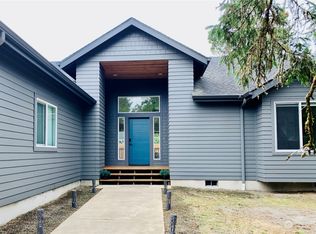
- $599,0003 bd3 ba2k sqftDivision 14, Ocean Shores, WA 98569Active
 MLS ID #2521400, Aaron Kim. NWMLS as distributed by MLS GRID
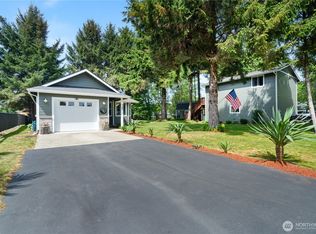
 - $595,0003 bd3 ba2.3k sqft16, Ocean Shores, WA 98569Active
 MLS ID #2550860, Tanya Roberts. NWMLS as distributed by MLS GRID
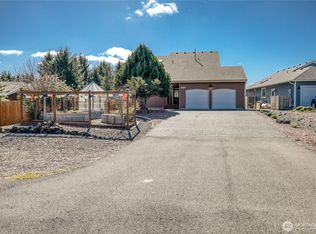
 - $599,0004 bd2 ba2.5k sqft22, Ocean Shores, WA 98569Active
 MLS ID #2492653, Stuart May. NWMLS as distributed by MLS GRID
 - $600,0003 bd2 ba1.8k sqftDivision 8, Ocean Shores, WA 98569Active
 MLS ID #2565116, Chelsea Frank. NWMLS as distributed by MLS GRID
