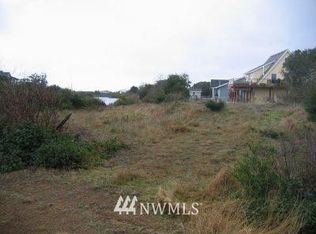
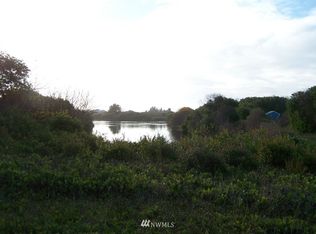
Rare opportunity to own a spectacular .67-acre lakefront estate on the deepest freshwater lake in Ocean Shores. Spanning 3 lots with 160 feet of waterfront, this one-of-a-kind property features a bulkhead and an exceptionally close shoreline setback for wide open views that can no longer be replicated under current regulations. The undeveloped third lot affords privacy--or sell it for added value! Designed to maximize its stunning waterfront setting, the home spans two lots, with full waterfront views. Soaring wood beams and cedar-lined walls and ceilings frame a dramatic clerestory window wall showcasing stunning lake views. The spacious floor plan offers 3 bedrooms and 3 baths, including an upper loft with a full 5-piece bath, plus a large rec room with wet bar. Additional features include a propane fireplace, 2-car garage, RV power, private dock, and a beautifully open low-maintenance yard shielded by greenery on both sides. Embrace lake life with 23 miles of interconnected fresh waterways — perfect for boating, paddling, and fishing. Wake each morning to spectacular sunrises shimmering across the lake, then explore the peaceful trails and abundant wildlife at nearby Perkins Pond. A short stroll away, the vibrant Oyhut Resort offers dining, live music, shopping, and community events. This irreplaceable property combines extraordinary lake frontage, built-in equity from the additional lot, and one of Ocean Shores' most desirable locations. Come enjoy lake life at the beach!
Active
Listed by: Realty ONE Group All Stars • Tanya Roberts
$595,000
854 Texmar Avenue SW, Ocean Shores, WA 98569
3beds
2,350sqft
Single Family Residence
Built in 1986
0.66 Acres Lot
$568,600 Zestimate®
$253/sqft
$-- HOA
What's special
Propane fireplaceExtraordinary lake frontageStunning lake viewsFull waterfront viewsPrivate dockWide open viewsSoaring wood beams
- 63 days
- 844
- 78
Zillow last checked:
Listing updated:
Listed by:
Tanya Roberts,
Realty ONE Group All Stars
Source: NWMLS as distributed by MLS GRID,MLS#: 2550860
Facts & features
Interior
Bedrooms & bathrooms
- Bedrooms: 3
- Bathrooms: 3
- Full bathrooms: 2
- 3/4 bathrooms: 1
- Main level bathrooms: 2
- Main level bedrooms: 2
Primary bedroom
- Level: Second
Bedroom
- Level: Main
Bedroom
- Level: Main
Bathroom full
- Level: Second
Bathroom full
- Level: Main
Bathroom three quarter
- Level: Main
Dining room
- Level: Main
Entry hall
- Level: Main
Great room
- Level: Main
Kitchen with eating space
- Level: Main
Living room
- Level: Main
Rec room
- Level: Main
Utility room
- Level: Main
Heating
- Fireplace, Forced Air, Stove/Free Standing, Wall Furnace, Electric, Propane
Cooling
- None
Appliances
- Included: Dishwasher, Disposal, Dryer, Microwave, Refrigerator, Stove(s)/Range(s), Washer, Dishwasher(s), Dryer(s), Garbage Disposal, Microwave(s), Refrigerator(s), Washer(s), Water Heater: Electric, Water Heater Location: Garage
Features
- Bath Off Primary, Central Vacuum, Ceiling Fan(s), Dining Room, Loft
- Flooring: Laminate, Vinyl Plank, Carpet
- Windows: Dbl Pane/Storm Window
- Basement: None
- Number of fireplaces: 1
- Fireplace features: Gas, Main Level: 1, Fireplace
Interior area
- Total structure area: 2,350
- Total interior livable area: 2,350 sqft
Property
Parking
- Total spaces: 6
- Parking features: Driveway, Attached Garage, Off Street
- Has attached garage: Yes
- Covered spaces: 2
- Uncovered spaces: 4
Features
- Levels: One and One Half
- Stories: 1
- Entry location: Main
- Patio & porch: Bath Off Primary, Built-In Vacuum, Ceiling Fan(s), Dbl Pane/Storm Window, Dining Room, Fireplace, Loft, Vaulted Ceiling(s), Water Heater, Wet Bar
- Pool features: Community
- Has view: Yes
- View description: Lake
- Has water view: Yes
- Water view: Lake
- Waterfront features: Lake
- Frontage length: Waterfront Ft: App 180'
Lot
- Size: 0.66 Acres
- Dimensions: App 160' * 180'
- Features: Paved, Value In Land, Cable TV, Deck, Dock, Fenced-Partially, High Speed Internet, Propane
- Topography: Level,Partial Slope
Details
- Parcel number: 093101101500
- Zoning: Single Family Residential R-1
- Zoning description: Jurisdiction: City
- Special conditions: Standard
- Other equipment: Leased Equipment: Propane Tank
Construction
Type & style
- Home type: SingleFamily
- Architectural style: Contemporary,1 1/2 Story
- Property subtype: Single Family Residence
Materials
- Metal/Vinyl, See Remarks, Wood Siding
- Foundation: Poured Concrete
- Roof: Composition
Condition
- Good
- Year built: 1986
Utilities & green energy
- Electric: Company: Grays Harbor PUD
- Sewer: Sewer Connected, Company: Ocean Shores
- Water: Public, Company: Ocean Shores
- Utilities for property: Coast, Coast
Community & HOA
Community
- Features: Athletic Court, Boat Launch, CCRs, Clubhouse, Golf, Park, Playground, Trail(s)
- Subdivision: Ocean Shores
Location
- Region: Ocean Shores
Financial & listing details
- Price per square foot: $253/sqft
- Tax assessed value: $645,105
- Annual tax amount: $3,943
- Date on market: 7/6/2026
- Cumulative days on market: 65 days
- Listing terms: Conventional
- Inclusions: Dishwasher(s), Dryer(s), Garbage Disposal, Leased Equipment, Microwave(s), Refrigerator(s), Stove(s)/Range(s), Washer(s)
Estimated market value
$568,600
$540,000 - $597,000
$2,814/mo
Price history
| Date | Event | Price |
|---|---|---|
| 7/8/2026 | Listed for sale | $595,000$253/sqft |
Source:  NWMLS as distributed by MLS GRID #2550860 Report a problem NWMLS as distributed by MLS GRID #2550860 Report a problem | ||
Public tax history
| Year | Property taxes | Tax assessment |
|---|---|---|
| 2024 | $4,085 +0.7% | $645,105 |
| 2023 | $4,055 +5.4% | $645,105 +9.6% |
| 2022 | $3,847 +1% | $588,510 +30.6% |
| 2021 | $3,809 -13.4% | $450,655 +5.8% |
| 2020 | $4,397 +7.3% | $425,854 +11.5% |
| 2019 | $4,100 | $382,085 +11.2% |
| 2018 | $4,100 +11.9% | $343,684 +7% |
| 2017 | $3,665 +3.4% | $321,162 +8% |
| 2016 | $3,543 | $297,460 +2% |
| 2014 | $3,543 +7.4% | $291,680 -13.9% |
| 2013 | $3,300 -22.8% | $338,630 |
| 2011 | $4,277 +8.1% | $338,630 -29.2% |
| 2010 | $3,958 -2.9% | $478,425 |
| 2009 | $4,075 +0.1% | $478,425 |
| 2008 | $4,072 | $478,425 |
| 2007 | $4,072 +25.6% | $478,425 +113.8% |
| 2006 | $3,243 -3.1% | $223,760 |
| 2005 | $3,345 +3.1% | $223,760 |
| 2004 | $3,246 +28.7% | $223,760 |
| 2003 | $2,522 -1.2% | $223,760 -3.1% |
| 2002 | $2,552 +0.7% | $230,985 |
| 2001 | $2,535 +33.5% | $230,985 |
| 2000 | $1,899 | $230,985 |
Find assessor info on the county website
Monthly payment
Est. payment
Payment breakdown
Explore the cost of this home by adjusting the details. Changes won't be saved.Climate risks
Neighborhood: 98569

Similar homes
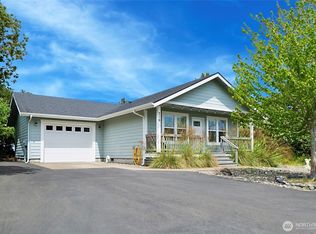
- $600,0004 bd3 ba2.4k sqftOcean Shores, Ocean Shores, WA 98569Active
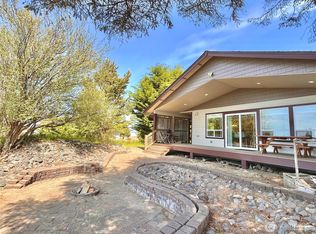 MLS ID #2551005, Catherine Wright. NWMLS as distributed by MLS GRID
 - $599,0003 bd3 ba2k sqftDivision 14, Ocean Shores, WA 98569Active
 MLS ID #2521400, Aaron Kim. NWMLS as distributed by MLS GRID
 - $600,0003 bd2 ba1.8k sqftDivision 8, Ocean Shores, WA 98569Active
 MLS ID #2565116, Chelsea Frank. NWMLS as distributed by MLS GRID
 - $550,0003 bd3 ba2.2k sqftDiv 11, Ocean Shores, WA 98569Active
 MLS ID #2558935, Addie Wenger. NWMLS as distributed by MLS GRID
