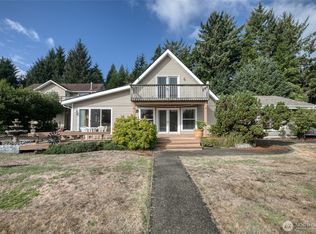
Experience modern waterfront living in this impeccably maintained rambler with an attached apartment, situated on a spacious double lot with 123 ft of canal frontage & partial views of Duck Lake. Thoughtfully designed with premium finishes throughout, this contemporary home features upgraded flooring, cabinetry & countertops, creating a stylish & inviting atmosphere. The luxurious primary suite is a true retreat, complete with a tiled walk-in shower, heated tile floors & cozy gas fireplace. A second gas fireplace anchors the spacious great room, while skylights fill the home with natural light. The beautifully appointed kitchen offers stainless steel appliances, propane range, abundant cabinetry & generous walk-in pantry. Additional living spaces include a dedicated office, bright sunroom, covered deck & step-down hot tub—perfect for year-round relaxation. Outside, enjoy the private dock, professionally hardscaped grounds & an expansive concrete driveway. Car enthusiasts & hobbyists will appreciate the attached 2 car garage and the impressive 1,764 SF attached RV garage/shop, featuring an oversized RV bay & 30-amp RV hookups, providing ample space for vehicles, boats & recreational toys. Located just off of Duck Lake with easy access to the fresh waterways, this exceptional property also includes membership in the Ocean Shores Community Club, offering even more recreational opportunities in one of Ocean Shores' most desirable waterfront settings. Life is better at the beach!
Active
Listed by: The Thomas Group NW RE, LLC • Lori M. Patch
$780,000
760 Plover Court SE, Ocean Shores, WA 98569
4beds
2,270sqft
:
Get pre-qualified$4,783/mo
Single Family Residence
Built in 2014
0.43 Acres Lot
$750,100 Zestimate®
$344/sqft
$-- HOA
What's special
Second gas fireplaceCozy gas fireplacePremium finishes throughoutStylish and inviting atmosphereBeautifully appointed kitchenDedicated officePrivate dock
- 30 days |
- 352 |
- 21 |
Zillow last checked:
Listing updated:
Listed by:
Lori M. Patch,
The Thomas Group NW RE, LLC
Source: NWMLS as distributed by MLS GRID,MLS#: 2544745
Facts & features
Interior
Bedrooms & bathrooms
- Bedrooms: 4
- Bathrooms: 4
- Full bathrooms: 2
- 3/4 bathrooms: 2
- Main level bathrooms: 3
- Main level bedrooms: 3
Primary bedroom
- Level: Main
Bedroom
- Level: Main
Bedroom
- Level: Main
Bathroom full
- Level: Main
Bathroom three quarter
- Level: Main
Bathroom three quarter
- Level: Main
Other
- Level: Main
Den office
- Level: Main
Entry hall
- Level: Main
Kitchen with eating space
- Level: Main
Kitchen without eating space
- Level: Main
Living room
- Level: Main
Utility room
- Level: Main
Heating
- Fireplace, Wall Furnace, Electric, Propane
Cooling
- None
Appliances
- Included: Dishwasher, Dryer, Microwave, Refrigerator, Stove(s)/Range(s), Washer, Dishwasher(s), Dryer(s), Microwave(s), Refrigerator(s), Washer(s), Water Heater: Electric, Water Heater Location: Garage
Features
- Bath Off Primary, Ceiling Fan(s), High Tech Cabling, Pantry
- Flooring: Ceramic Tile, Vinyl Plank
- Windows: Dbl Pane/Storm Window, Skylight(s)
- Basement: None
- Number of fireplaces: 3
- Fireplace features: See Remarks, Main Level: 3, Fireplace
Interior area
- Total structure area: 2,270
- Total interior livable area: 2,270 sqft
Property
Parking
- Total spaces: 4
- Parking features: Driveway, Attached Garage, RV Parking
- Has attached garage: Yes
- Covered spaces: 4
Features
- Levels: One
- Stories: 1
- Entry location: Main
- Patio & porch: Second Kitchen, Bath Off Primary, Ceiling Fan(s), Dbl Pane/Storm Window, Fireplace, Fireplace (Primary Bedroom), High Tech Cabling, Hot Tub/Spa, Pantry, Skylight(s), Solarium/Atrium, Vaulted Ceiling(s), Walk-In Closet(s), Water Heater
- Pool features: Community
- Has spa: Yes
- Spa features: Indoor
- Has view: Yes
- View description: Canal, Lake, Territorial
- Has water view: Yes
- Water view: Canal,Lake
- Waterfront features: Medium Bank, Canal Front
- Frontage length: Waterfront Ft: 123' Canal
Lot
- Size: 0.43 Acres
- Features: Cul-De-Sac, Drought Resistant Landscape, Paved, Cable TV, Deck, Dock, Hot Tub/Spa, Outbuildings, Patio, Propane, RV Parking, Shop
- Topography: Level,Partial Slope
Details
- Additional structures: ADU Beds: 1, ADU Baths: 1
- Parcel number: 094500301500
- Zoning: R1
- Zoning description: Jurisdiction: City
- Special conditions: Standard
- Other equipment: Leased Equipment: Propane Tank
Construction
Type & style
- Home type: SingleFamily
- Architectural style: 1 Story
- Property subtype: Single Family Residence
Materials
- Cement Planked, Wood Siding, Cement Plank
- Foundation: Poured Concrete
- Roof: Composition
Condition
- Year built: 2014
- Major remodel year: 2014
Utilities & green energy
- Electric: Company: Grays Harbor PUD
- Sewer: Sewer Connected, Company: City of Ocean Shores
- Water: Public, Company: City of Ocean Shores
- Utilities for property: Coast Communications
Community & HOA
Community
- Features: Athletic Court, Boat Launch, Clubhouse, Golf, Park, Playground, Trail(s)
- Subdivision: Ocean Shores
Location
- Region: Ocean Shores
Financial & listing details
- Price per square foot: $344/sqft
- Tax assessed value: $763,133
- Annual tax amount: $4,967
- Date on market: 6/28/2026
- Cumulative days on market: 33 days
- Listing terms: Conventional,FHA,State Bond,USDA Loan,VA Loan
- Inclusions: Dishwasher(s), Dryer(s), Leased Equipment, Microwave(s), Refrigerator(s), Stove(s)/Range(s), Washer(s)
Estimated market value
$750,100
$713,000 - $788,000
$2,837/mo
Price history
| Date | Event | Price |
|---|---|---|
| 6/30/2026 | Listed for sale | $780,000+47.4%$344/sqft |
Source:  NWMLS as distributed by MLS GRID #2544745 Report a problem NWMLS as distributed by MLS GRID #2544745 Report a problem | ||
| 8/4/2020 | Sold | $529,000+0.8%$233/sqft |
Source: NWMLS as distributed by MLS GRID #1618667 Report a problem | ||
| 6/22/2020 | Pending sale | $524,900$231/sqft |
Source: Windermere Real Estate Ocean Shores #1618667 Report a problem | ||
| 6/21/2020 | Listed for sale | $524,900+81.6%$231/sqft |
Source: Windermere Real Estate Ocean Shores #1618667 Report a problem | ||
| 5/15/2014 | Sold | $289,000+2123.1%$127/sqft |
Source: NWMLS as distributed by MLS GRID #620022 Report a problem | ||
| 12/4/2013 | Sold | $13,000$6/sqft |
Source: NWMLS as distributed by MLS GRID #449182 Report a problem | ||
Public tax history
| Year | Property taxes | Tax assessment |
|---|---|---|
| 2024 | $4,832 -0.1% | $763,133 -0.9% |
| 2023 | $4,839 +7.1% | $769,883 +11.4% |
| 2022 | $4,519 +5.5% | $691,218 +36.4% |
| 2021 | $4,282 -5.8% | $506,575 +15.1% |
| 2020 | $4,543 +2% | $440,000 +6% |
| 2019 | $4,456 | $415,238 +1.1% |
| 2018 | $4,456 +25.4% | $410,776 +34.7% |
| 2017 | $3,554 +10.2% | $304,924 +12.6% |
| 2016 | $3,224 | $270,710 -0.8% |
| 2014 | $3,224 -4.5% | $272,890 +809.6% |
| 2013 | $3,374 +151.7% | $30,000 -50% |
| 2011 | $1,341 +8.1% | $60,000 -60% |
| 2010 | $1,241 -2.9% | $150,000 |
| 2009 | $1,278 +0.1% | $150,000 |
| 2008 | $1,277 | $150,000 |
| 2007 | $1,277 +120.2% | $150,000 +275% |
| 2006 | $580 -3.1% | $40,000 |
| 2005 | $598 +3.1% | $40,000 |
| 2004 | $580 +32.8% | $40,000 |
| 2003 | $437 -1.2% | $40,000 |
| 2002 | $442 +0.6% | $40,000 |
| 2001 | $439 +17.5% | $40,000 |
| 2000 | $374 | $40,000 |
Find assessor info on the county website
Monthly payment
Est. payment
Payment breakdown
Explore the cost of this home by adjusting the details. Changes won't be saved.Climate risks
Neighborhood: 98569
Nearby schools
GreatSchools rating
- 6/10Ocean Shores Elementary SchoolGrades: PK-6Distance: 1.5 mi
- 5/10North Beach Middle SchoolGrades: 7-8Distance: 4.2 mi
- 3/10North Beach High SchoolGrades: 9-12Distance: 4.2 mi
Schools provided by the listing agent
- Elementary: Ocean Shores Elem
- Middle: North Beach Mid
- High: North Beach High
Source: NWMLS as distributed by MLS GRID. This data may not be complete. We recommend contacting the local school district to confirm school assignments for this home.
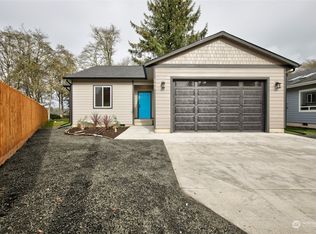
- $515,0002 bd2 ba1.3k sqft762 Plover Ct SE, Ocean Shores, WA 98569Sold
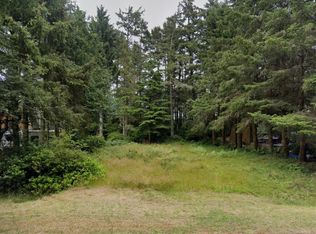
- $34,9507,244.028 Square Feet750 Duck Lake Dr NE, Ocean shores, WA 98569Lot/Land
- $49,5007,296.3 Square Feet768 Sandpiper Ct SE, Ocean Shores, WA 98569Lot/Land

- $49,5007,518.456 Square Feet765 Duck Lake Dr NE, OCEAN SHORES, WA 98569Lot/Land

- $324,0002 bd1 ba1.3k sqft740 Duck Lake Dr SE, Ocean Shores, WA 98569Sold
- $77,0000.357 Acres757 Evergreen Ave SE, Ocean Shores, WA 98569Lot/Land
- $39,0007,583.796 Square Feet763 Evergreen Ave SE, Ocean Shores, WA 98569Sold
- $39,0007,840.8 Square Feet767 Evergreen Ave SE, Ocean Shores, WA 98569Sold
A local agent can set up tours, give advice and negotiate with sellers.
A local lender can help you make sure your offer is ready when you are.
Similar homes
- $805,0004 bd4 ba2.8k sqftOcean Shores Division No 15, Plat Recorded In Volu, Ocean Shores, WA 98569Active
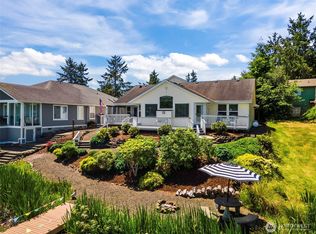 MLS ID #2547399, Lisa Haag. NWMLS as distributed by MLS GRID
 - $649,0004 bd3 ba2.6k sqft142 Sea Breeze Loop SE, Ocean Shores, WA 98569Active
 MLS ID #2537427, Jillian West. NWMLS as distributed by MLS GRID
 - $599,0003 bd3 ba2k sqftDivision 14, Ocean Shores, WA 98569Active
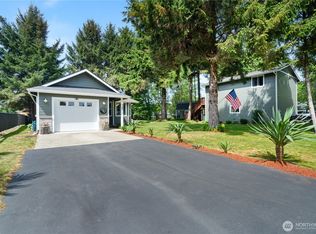 MLS ID #2521400, Aaron Kim. NWMLS as distributed by MLS GRID
 - $739,0004 bd4 ba3.1k sqft3, Ocean Shores, WA 98569Active
 MLS ID #2435671, Stuart May. NWMLS as distributed by MLS GRID
 - $760,0004 bd3 ba3k sqftOcean City Trs, Ocean Shores, WA 98569ActiveMLS ID #2471184, Stuart May. NWMLS as distributed by MLS GRID
- $750,0004 bd4 ba3.1k sqft15, Ocean Shores, WA 98569ActiveMLS ID #2517765, Dina Knaak. NWMLS as distributed by MLS GRID
- $599,5004 bd3 ba2.5k sqftDivision 21, Ocean Shores, WA 98569ActiveMLS ID #2491209, Anthony Black. NWMLS as distributed by MLS GRID
- $725,0003 bd2 ba2.1k sqft144 Sand Dune Avenue SW, Ocean Shores, WA 98569ActiveMLS ID #2498358, Travis Jelovich. NWMLS as distributed by MLS GRID
- $859,0006 bd5 ba3.3k sqft19a, Ocean Shores, WA 98569ActiveMLS ID #2543904, Rick LaShance. NWMLS as distributed by MLS GRID
- $600,0005 bd4 ba1.1k sqftDiv 20, Ocean Shores, WA 98569ActiveMLS ID #2510521, Addie Wenger. NWMLS as distributed by MLS GRID
- $649,0003 bd3 ba2.4k sqft23, Ocean Shores, WA 98569ActiveMLS ID #2490516, Dina Knaak. NWMLS as distributed by MLS GRID
- $665,0003 bd2 ba2.7k sqftDiv 22, Ocean Shores, WA 98569ActiveMLS ID #2521361, Lori M. Patch. NWMLS as distributed by MLS GRID
- $599,9504 bd4 ba2.8k sqftDiv 2, Ocean Shores, WA 98569ActiveMLS ID #2476024, Cindy Thuirer. NWMLS as distributed by MLS GRID
- $550,0003 bd3 ba2.2k sqftDiv 11, Ocean Shores, WA 98569ActiveMLS ID #2558935, Addie Wenger. NWMLS as distributed by MLS GRID
- $624,9004 bd2 ba2.5k sqft22, Ocean Shores, WA 98569ActiveMLS ID #2492653, Stuart May. NWMLS as distributed by MLS GRID
- $1,150,0004 bd5 ba2.4k sqftDiv 11, Ocean Shores, WA 98569ActiveMLS ID #2526752, Lori M. Patch. NWMLS as distributed by MLS GRID
- $499,0003 bd2 ba1.8k sqftDivision 15, Ocean Shores, WA 98569ActiveMLS ID #2511574, Vicky Merrifield. NWMLS as distributed by MLS GRID
- $585,0002 bd3 ba2.5k sqftDiv 22, Ocean Shores, WA 98569ActiveMLS ID #2426679, Cindy Thuirer. NWMLS as distributed by MLS GRID
- $1,075,0004 bd5 ba2.8k sqftDivision 22, Ocean Shores, WA 98569ActiveMLS ID #2539893, Dane Johnston. NWMLS as distributed by MLS GRID
- $633,5004 bd3 ba2.3k sqftDivision 19a, Ocean Shores, WA 98569ActiveMLS ID #2485710, Jaclyn Stevenson. NWMLS as distributed by MLS GRID
