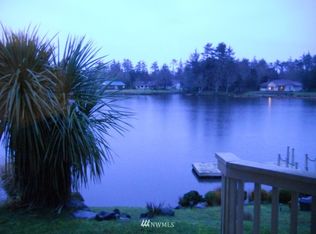
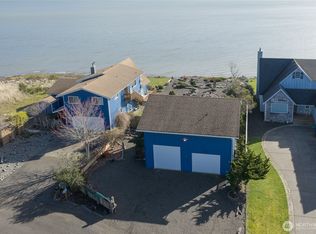
Lakefront living at its Finest! Perfect blend of tranquility and coastal convenience in this beautifully maintained custom home on shores of Duck Lake, located 10 min from ocean. This 2849 sq ft waterfront retreat is ideal for both everyday living and entertaining. Perfect for work from home job with Starlink installed. The bright & inviting great room showcases soaring vaulted ceilings, cherry hardwood flooring, expansive east-facing windows and a cozy propane fireplace that perfectly frames the stunning lake views. The adjoining chef's kitchen features double ovens, custom cabinetry, decorative backsplash, wine cooler fridge, spacious pantry, and a large eating bar. French doors open to covered deck for seamless indoor-outdoor living. Private main level primary is true retreat, complete with French doors leading to a secluded deck overlooking the lake, a spacious walk-in closet, and an ensuite with dual vanities. Two additional bedrooms and full bathroom are also on main floor. Upstairs a generous 4th bedroom/bonus room includes its own full bath, offering flexibilility for guests, a home office, 4th bedroom or recreation space. Additional features include a 2 car garage with workshop area, generator-ready, A/C, a newer roof with Gutter Helmet system, 40 gallon water heater, ample parking, including space for an RV, boat, etc and professionally landscaped yard. A rare opportunity to enjoy year-round lakefront and coastal living!
Active
Listed by: Keller Williams Rty Tacoma • Lisa Haag • 253-460-8640
$805,000
772 Falls of Clyde Loop SE, Ocean Shores, WA 98569
4beds
2,849sqft
Single Family Residence
Built in 2000
0.4 Acres Lot
$777,300 Zestimate®
$283/sqft
$18/mo HOA
What's special
Cozy propane fireplaceStunning lake viewsProfessionally landscaped yardCherry hardwood flooringEnsuite with dual vanitiesDouble ovensLarge eating bar
- --
- on Zillow
- 87
- views
- 6
- saves
Zillow last checked:
Listing updated:
Listed by:
Lisa Haag 253-460-8640 lisahaag50@gmail.com,
Keller Williams Rty Tacoma
Source: NWMLS as distributed by MLS GRID,MLS#: 2547399
Facts & features
Interior
Bedrooms & bathrooms
- Bedrooms: 4
- Bathrooms: 4
- Full bathrooms: 2
- 3/4 bathrooms: 2
- Main level bathrooms: 3
- Main level bedrooms: 3
Primary bedroom
- Level: Main
Bedroom
- Level: Main
Bedroom
- Level: Main
Bedroom
- Level: Second
Bathroom full
- Description: In upper bedroom
- Level: Second
Bathroom full
- Description: Between bedrooms
- Level: Main
Bathroom three quarter
- Description: in Primary
- Level: Main
Bathroom three quarter
- Description: in laundry room
- Level: Main
Dining room
- Level: Main
Entry hall
- Level: Main
Great room
- Level: Main
Kitchen with eating space
- Level: Main
Utility room
- Level: Main
Heating
- Fireplace, Forced Air, Heat Pump, Electric, Propane
Cooling
- Has cooling: Yes
Appliances
- Included: Dishwasher, Double Oven, Dryer, Microwave, Refrigerator, See Remarks, Stove(s)/Range(s), Washer, Dishwasher(s), Dryer(s), Microwave(s), Refrigerator(s), Washer(s), Water Heater: electric, Water Heater Location: Closet by garage
Features
- Bath Off Primary, High Tech Cabling
- Flooring: Hardwood, Laminate, Carpet
- Doors: French Doors
- Windows: Dbl Pane/Storm Window, Skylight(s)
- Basement: None
- Number of fireplaces: 1
- Fireplace features: Gas, Main Level: 1, Fireplace
Interior area
- Total structure area: 2,849
- Total interior livable area: 2,849 sqft
Video & virtual tour
Property
Parking
- Total spaces: 2
- Parking features: Driveway, Attached Garage
- Has attached garage: Yes
- Covered spaces: 2
Features
- Levels: Two
- Stories: 2
- Entry location: Main
- Patio & porch: Bath Off Primary, Dbl Pane/Storm Window, Fireplace, French Doors, High Tech Cabling, Security System, Skylight(s), Vaulted Ceiling(s), Walk-In Closet(s), Water Heater, Wine/Beverage Refrigerator, Wired for Generator
Lot
- Size: 0.4 Acres
Details
- Parcel number: 092900033600
- Special conditions: Standard
- Other equipment: Wired for Generator
Construction
Type & style
- Home type: SingleFamily
- Architectural style: Traditional,2 Story
- Property subtype: Single Family Residence
Materials
- Metal/Vinyl
- Foundation: Poured Concrete
- Roof: Composition
Condition
- Good
- Year built: 2000
- Major remodel year: 2000
Utilities & green energy
- Electric: Company: Grays Harbor PUD
- Sewer: Sewer Connected
- Water: Community, Company: City of Ocean Shores
- Utilities for property: Starlink, Starlink
Community & HOA
Community
- Features: Boat Launch, CCRs, Clubhouse, Golf, Park, Playground
- Security: Security System
- Subdivision: Ocean Shores
HOA
- Services included: See Remarks
- HOA fee: $220 annually
- HOA phone: 360-289-2433
Location
- Region: Ocean Shores
Financial & listing details
- Price per square foot: $283/sqft
- Tax assessed value: $643,958
- Annual tax amount: $4,014
- Date on market: 6/29/2026
- Listing terms: Conventional,FHA,VA Loan
- Inclusions: Dishwasher(s), Double Oven, Dryer(s), Microwave(s), Refrigerator(s), See Remarks, Stove(s)/Range(s), Washer(s)
Estimated market value
$777,300
$738,000 - $816,000
$3,141/mo
Price history
| Date | Event | Price |
|---|---|---|
| 6/29/2026 | Listed for sale | $805,000+4.5%$283/sqft |
Source:  NWMLS as distributed by MLS GRID #2547399 Report a problem NWMLS as distributed by MLS GRID #2547399 Report a problem | ||
| 12/30/2021 | Sold | $770,000-3.1%$270/sqft |
Source: NWMLS as distributed by MLS GRID #1836779 Report a problem | ||
| 12/3/2021 | Pending sale | $795,000$279/sqft |
Source: NWMLS as distributed by MLS GRID #1836779 Report a problem | ||
| 11/24/2021 | Price change | $795,000-1.9%$279/sqft |
Source: NWMLS as distributed by MLS GRID #1836779 Report a problem | ||
| 11/14/2021 | Listed for sale | $810,000$284/sqft |
Source: NWMLS as distributed by MLS GRID #1836779 Report a problem | ||
Public tax history
| Year | Property taxes | Tax assessment |
|---|---|---|
| 2025 | $4,015 +1.4% | $643,958 +3% |
| 2024 | $3,960 -11.4% | $625,321 -12.1% |
| 2023 | $4,470 +4.4% | $711,231 +8.6% |
| 2022 | $4,281 +1.1% | $654,807 +30.7% |
| 2021 | $4,234 -4.8% | $500,930 +16.3% |
| 2020 | $4,449 +4% | $430,821 +8.1% |
| 2019 | $4,277 | $398,555 +8.8% |
| 2018 | $4,277 +4.5% | $366,265 +4.3% |
| 2017 | $4,093 +14.4% | $351,202 +16.9% |
| 2016 | $3,577 | $300,345 -0.7% |
| 2014 | $3,577 +2% | $302,465 -11.2% |
| 2013 | $3,506 +3.5% | $340,580 |
| 2011 | $3,389 +8.1% | $340,580 -10.2% |
| 2010 | $3,136 -2.9% | $379,095 |
| 2009 | $3,229 +0.1% | $379,095 |
| 2008 | $3,227 | $379,095 |
| 2007 | $3,227 -14.6% | $379,095 +45.5% |
| 2006 | $3,776 -3.1% | $260,555 |
| 2005 | $3,895 +3.1% | $260,555 |
| 2004 | $3,779 +36.5% | $260,555 |
| 2003 | $2,769 -1.2% | $260,555 +2.8% |
| 2002 | $2,802 +502.8% | $253,555 -45.4% |
| 2001 | $465 +6.6% | $464,610 |
| 2000 | $436 | $464,610 |
Find assessor info on the county website
Monthly payment
Est. payment
Payment breakdown
Explore the cost of this home by adjusting the details. Changes won't be saved.Climate risks
Neighborhood: 98569
Nearby schools
Schools provided by the listing agent
- Elementary: Ocean Shores Elem
Source: NWMLS as distributed by MLS GRID. This data may not be complete. We recommend contacting the local school district to confirm school assignments for this home.
- $441,9003 bd-- ba1.6k sqft774 Falls Of Clyde Loop S, Ocean Shores, WA 98569Off Market
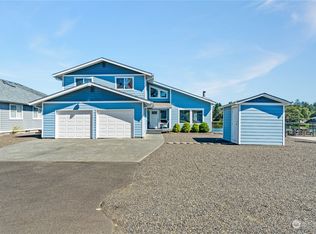
- $775,0003 bd2 ba2.1k sqft776 Falls Of Clyde Loop SE, Ocean Shores, WA 98569Sold
- $335,0002 bd1 ba992 sqft773 Falls Of Clyde Loop SE, Hoquiam, WA 98569Sold
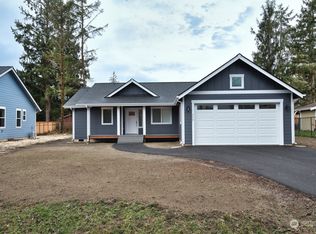
- $410,9003 bd2 ba1.4k sqft777 Falls Of Clyde Loop SE, Ocean Shores, WA 98569Sold
Similar homes
- $770,0004 bd4 ba2.2k sqftDiv 21, Ocean Shores, WA 98569Active
 MLS ID #2544745, Lori M. Patch. NWMLS as distributed by MLS GRID
 - $775,0004 bd3 ba2.4k sqft22, Ocean Shores, WA 98569Active
 MLS ID #2497177, Stuart May. NWMLS as distributed by MLS GRID
 - $795,0004 bd3 ba2.3k sqft19a, Ocean Shores, WA 98569Active
 MLS ID #2560434, Rick LaShance. NWMLS as distributed by MLS GRID
 - $789,0003 bd4 ba2.9k sqftDiv 19, Ocean Shores, WA 98569Active
 MLS ID #2577538, Addie Wenger. NWMLS as distributed by MLS GRID
