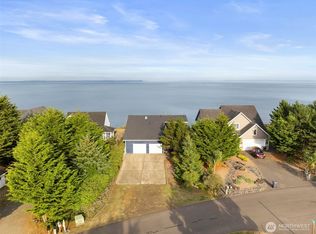
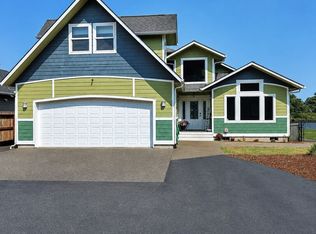
PRICE REDUCED. Spectacular.. that is the only way to describe the view from this home. Sitting on a double lot right on the bay this home has it all, Panoramic views of the bay and mountains, large gardens to sit in and enjoy the abundant wildlife that calls this area home. An Open plan living/dining and kitchen lead the eyes to the A frame windows and the bay that lies beyond. The Primary suite and 2nd bedroom are on the main floor with sliding doors leading out front. Upstairs has a large Family room with a fireplace, bathroom and 2 additional bedrooms and a separate entry door. The Home has a 2 car garage and the Detached Garage/shop has lots of room for the toys and an unfinished space above would make an excellent apartment/ Office area. This home is in a very desirable neighborhood on the bay with the luxury of a double lot it's not to be missed.
Active
Listed by: Windermere R.E. Ocean Shores • Stuart May
Price cut: $20K (8/12)
$799,000
288 Sunrise Avenue SE, Ocean Shores, WA 98569
4beds
2,450sqft
Single Family Residence
Built in 1988
0.44 Acres Lot
$775,600 Zestimate®
$326/sqft
$-- HOA
What's special
A frame windows
- 153 days |
- 389 |
- 37 |
Zillow last checked:
Listing updated:
Listed by:
Stuart May,
Windermere R.E. Ocean Shores
Source: NWMLS as distributed by MLS GRID,MLS#: 2497177
Facts & features
Interior
Bedrooms & bathrooms
- Bedrooms: 4
- Bathrooms: 3
- Full bathrooms: 1
- 3/4 bathrooms: 2
- Main level bathrooms: 2
- Main level bedrooms: 2
Bedroom
- Level: Second
Bedroom
- Level: Second
Bedroom
- Level: Main
Heating
- Fireplace, Ductless, Wall Furnace, Electric, Wood
Cooling
- Ductless
Appliances
- Included: Dishwasher, Disposal, Double Oven, Dryer, Microwave, Refrigerator, Stove(s)/Range(s), Washer, Dishwasher(s), Dryer(s), Garbage Disposal, Microwave(s), Refrigerator(s), Washer(s), Water Heater: Electric, Water Heater Location: Laundry Room
Features
- Ceiling Fan(s), Dining Room, Loft
- Flooring: Ceramic Tile, Vinyl Plank
- Basement: None
- Number of fireplaces: 1
- Fireplace features: Wood Burning, Upper Level: 1, Fireplace
Interior area
- Total structure area: 2,450
- Total interior livable area: 2,450 sqft
Property
Parking
- Total spaces: 4
- Parking features: Attached Garage, Detached Garage
- Has attached garage: Yes
- Covered spaces: 4
Features
- Levels: Two
- Stories: 2
- Entry location: Main
- Patio & porch: Ceiling Fan(s), Dining Room, Fireplace, Loft, Vaulted Ceiling(s), Walk-In Closet(s), Water Heater, Wired for Generator
- Has view: Yes
- View description: Bay, Mountain(s)
- Has water view: Yes
- Water view: Bay
- Waterfront features: Low Bank
- Frontage length: Waterfront Ft: 128
Lot
- Size: 0.44 Acres
- Dimensions: 165 x 128
- Features: Paved, Fenced-Partially, Outbuildings, Patio, Propane, Shop
- Topography: Level
- Residential vegetation: Garden Space
Details
- Parcel number: 094700411100
- Zoning: R1
- Zoning description: Jurisdiction: City
- Special conditions: Standard
- Other equipment: Wired for Generator
Construction
Type & style
- Home type: SingleFamily
- Architectural style: Contemporary,2 Story
- Property subtype: Single Family Residence
Materials
- Cement Planked, Wood Products, Cement Plank
- Foundation: Poured Concrete
- Roof: Composition
Condition
- Year built: 1988
Utilities & green energy
- Electric: Company: Grays Harbor PUD
- Sewer: Sewer Connected, Company: City of Ocean Shores
- Water: Public, Company: City of Ocean Shores
Community & HOA
Community
- Features: Clubhouse, Golf, Park, Playground
- Subdivision: Ocean Shores
Location
- Region: Ocean Shores
Financial & listing details
- Price per square foot: $326/sqft
- Tax assessed value: $873,830
- Annual tax amount: $5,469
- Date on market: 3/24/2026
- Cumulative days on market: 155 days
- Listing terms: Conventional,FHA,VA Loan
- Inclusions: Dishwasher(s), Double Oven, Dryer(s), Garbage Disposal, Microwave(s), Refrigerator(s), Stove(s)/Range(s), Washer(s)
Estimated market value
$775,600
$737,000 - $814,000
$3,077/mo
Price history
| Date | Event | Price |
|---|---|---|
| 8/12/2026 | Price change | $799,000-2.4%$326/sqft |
Source:  NWMLS as distributed by MLS GRID #2497177 Report a problem NWMLS as distributed by MLS GRID #2497177 Report a problem | ||
| 6/30/2026 | Price change | $819,000-3.6%$334/sqft |
Source: NWMLS as distributed by MLS GRID #2497177 Report a problem | ||
| 3/25/2026 | Listed for sale | $849,900+112.5%$347/sqft |
Source: NWMLS as distributed by MLS GRID #2497177 Report a problem | ||
| 5/10/2017 | Sold | $399,900$163/sqft |
Source: NWMLS as distributed by MLS GRID #1064870 Report a problem | ||
| 3/24/2017 | Pending sale | $399,900$163/sqft |
Source: John L Scott Real Estate #1064870 Report a problem | ||
| 1/7/2017 | Price change | $399,900-1%$163/sqft |
Source: John L Scott Real Estate #1064870 Report a problem | ||
| 9/1/2016 | Price change | $404,000-1.5%$165/sqft |
Source: John L Scott Real Estate #965596 Report a problem | ||
| 8/4/2016 | Price change | $410,000-6.6%$167/sqft |
Source: John L Scott Real Estate #965596 Report a problem | ||
| 6/25/2016 | Listed for sale | $439,000+2210.5%$179/sqft |
Source: John L Scott Real Estate #965596 Report a problem | ||
| 10/6/2008 | Sold | $19,000$8/sqft |
Source: Public Record Report a problem | ||
Public tax history
| Year | Property taxes | Tax assessment |
|---|---|---|
| 2024 | $5,533 +0.8% | $873,830 |
| 2023 | $5,492 +0.4% | $873,830 +4.4% |
| 2022 | $5,470 +29.1% | $836,686 +66.9% |
| 2021 | $4,238 -8.6% | $501,319 +11.6% |
| 2020 | $4,638 +2.7% | $449,186 +6.7% |
| 2019 | $4,517 | $420,942 +8.1% |
| 2018 | $4,517 +13.2% | $389,227 +9.4% |
| 2017 | $3,989 +13.5% | $355,840 +20.6% |
| 2016 | $3,513 | $294,980 +6.9% |
| 2014 | $3,513 +8.8% | $275,960 -13% |
| 2013 | $3,230 -15.1% | $317,140 |
| 2011 | $3,803 +8.1% | $317,140 -25.5% |
| 2010 | $3,519 -2.9% | $425,410 |
| 2009 | $3,623 +0.1% | $425,410 |
| 2008 | $3,621 | $425,410 |
| 2007 | $3,621 +4.1% | $425,410 +77.3% |
| 2006 | $3,477 -3.1% | $239,930 |
| 2005 | $3,587 +3.1% | $239,930 |
| 2004 | $3,480 +65.2% | $239,930 +29.7% |
| 2003 | $2,107 -1.2% | $184,930 -4.1% |
| 2002 | $2,132 +0.6% | $192,915 |
| 2001 | $2,119 -23% | $192,915 |
| 2000 | $2,751 | $192,915 |
Find assessor info on the county website
Monthly payment
Est. payment
Payment breakdown
Explore the cost of this home by adjusting the details. Changes won't be saved.Climate risks
Neighborhood: 98569
Nearby schools
GreatSchools rating
- 6/10Ocean Shores Elementary SchoolGrades: PK-6Distance: 0.7 mi
- 5/10North Beach Middle SchoolGrades: 7-8Distance: 2.9 mi
- 3/10North Beach High SchoolGrades: 9-12Distance: 2.9 mi
- $520,0003 bd2 ba2k sqft314 Harbor View Loop SE, Ocean Shores, WA 98569Sold
- $720,0003 bd2 ba2.1k sqft268 Sunrise Ave SE, Ocean Shores, WA 98569For Sale

- $290,0003 bd2 ba1.4k sqft309 Harbor View Loop SE, Ocean Shores, WA 98569Sold

- $549,9004 bd2 ba2.1k sqft326 Harbor View Loop SE, Ocean Shores, WA 98569For Sale
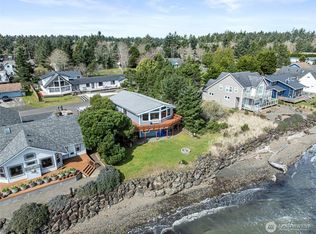
- $475,0003 bd3 ba1.4k sqft331 Harbor View Loop SE, Ocean Shores, WA 98569Sold
- $95,0008,001 sqft292 Duck Lake Dr SE, Ocean Shores, WA 98569Lot/Land
- $565,0003 bd2 ba1.6k sqft332 Harbor View Loop SE, Ocean Shores, WA 98569Sold
- $379,0003 bd2 ba1.2k sqft293 Duck Lake Dr SE, Ocean Shores, WA 98569Sold
A local agent can set up tours, give advice and negotiate with sellers.
A local lender can help you make sure your offer is ready when you are.
Similar homes
- $795,0004 bd3 ba2.3k sqft19a, Ocean Shores, WA 98569Active
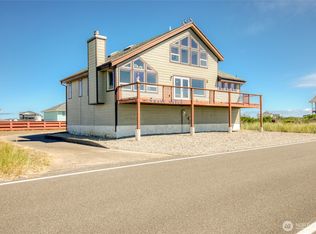 MLS ID #2560434, Rick LaShance. NWMLS as distributed by MLS GRID
 - $805,0004 bd4 ba2.8k sqftOcean Shores Division No 15, Plat Recorded In Volu, Ocean Shores, WA 98569Active
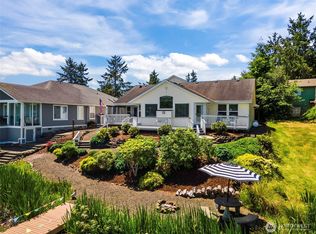 MLS ID #2547399, Lisa Haag. NWMLS as distributed by MLS GRID
 - $725,0005 bd3 ba2.4k sqft24, Ocean Shores, WA 98569Active
 MLS ID #2564212, Bruce Frazier. NWMLS as distributed by MLS GRID
 - $770,0004 bd4 ba2.2k sqftDiv 21, Ocean Shores, WA 98569Active
 MLS ID #2544745, Lori M. Patch. NWMLS as distributed by MLS GRID
 - $739,0004 bd4 ba3.1k sqft3, Ocean Shores, WA 98569ActiveMLS ID #2435671, Stuart May. NWMLS as distributed by MLS GRID
- $599,0004 bd2 ba2.5k sqft22, Ocean Shores, WA 98569ActiveMLS ID #2492653, Stuart May. NWMLS as distributed by MLS GRID
- $645,0003 bd2 ba2.7k sqftDiv 22, Ocean Shores, WA 98569ActiveMLS ID #2521361, Lori M. Patch. NWMLS as distributed by MLS GRID
- $549,9004 bd2 ba2.1k sqft326 Harbor View Loop SE, Ocean Shores, WA 98569ActiveMLS ID #2496914, Jim Pullin. NWMLS as distributed by MLS GRID
- $500,0004 bd2 ba2k sqft393 Canal Drive SE, Ocean Shores, WA 98569ActiveMLS ID #2568756, Austin Hellickson. NWMLS as distributed by MLS GRID
- $625,0003 bd3 ba2.4k sqft23, Ocean Shores, WA 98569ActiveMLS ID #2490516, Dina Knaak. NWMLS as distributed by MLS GRID
- $794,9006 bd5 ba3.3k sqft19a, Ocean Shores, WA 98569ActiveMLS ID #2543904, Rick LaShance. NWMLS as distributed by MLS GRID
- $639,0004 bd3 ba2.6k sqft142 Sea Breeze Loop SE, Ocean Shores, WA 98569ActiveMLS ID #2537427, Jillian West. NWMLS as distributed by MLS GRID
- $899,9005 bd5 ba3.6k sqft655 Skamokawa Court SE, Ocean Shores, WA 98569ActiveMLS ID #2495865, Eliasy Sanchez. NWMLS as distributed by MLS GRID
- $599,9504 bd4 ba2.8k sqftDiv 2, Ocean Shores, WA 98569ActiveMLS ID #2476024, Cindy Thuirer. NWMLS as distributed by MLS GRID
- $595,0003 bd3 ba2.3k sqft16, Ocean Shores, WA 98569ActiveMLS ID #2550860, Tanya Roberts. NWMLS as distributed by MLS GRID
- $760,0004 bd3 ba3k sqftOcean City Trs, Ocean Shores, WA 98569ActiveMLS ID #2471184, Stuart May. NWMLS as distributed by MLS GRID
- $699,0003 bd2 ba2.1k sqft144 Sand Dune Avenue SW, Ocean Shores, WA 98569ActiveMLS ID #2498358, Travis Jelovich. NWMLS as distributed by MLS GRID
- $519,9003 bd3 ba2.6k sqft6, Ocean Shores, WA 98569ActiveMLS ID #2501569, Rick LaShance. NWMLS as distributed by MLS GRID
- $974,9904 bd3 ba2k sqft598 Marine View Drive SW, Ocean Shores, WA 98569ActiveMLS ID #2559664, Danielle Bresnahan. NWMLS as distributed by MLS GRID
- $685,0004 bd2 ba2.3k sqft19a, Ocean Shores, WA 98569ActiveMLS ID #2517891, Eric Butler. NWMLS as distributed by MLS GRID
