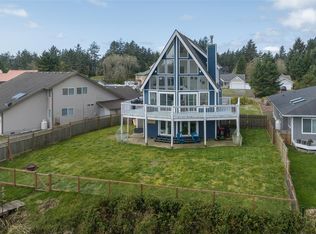
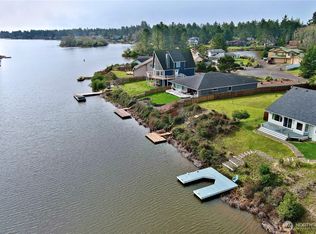
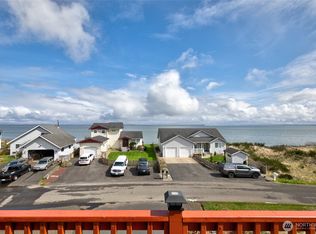
Stunning Duck Lake waterfront home tucked away on a quiet cul-de-sac in desirable Ocean Shores! This spacious and thoughtfully designed home features dual primary suites — one on the main level and one upstairs — offering flexibility for guests or multi-generational living. Enjoy vaulted ceilings, rich hardwood and ceramic tile floors, a bright sunroom, loft space, and abundant attic storage. The stunning kitchen offers quartz countertops, stainless steel appliances, pull-out cabinet drawers, and a walk-in pantry. Secondary bedrooms feature charming window seats, while the primary suite includes a walk-in closet and private ensuite. Step outside to your private deck overlooking Duck Lake with your own dock, fully fenced yard, sprinkler system, and relaxing hot tub. Oversized 3-car garage offers ample space for vehicles, storage, or a workshop. New roof installed in 2025, exterior painted 2-3 years ago and fresh new interior paint make this home truly move-in ready. Located in the Ocean Shores Community Club and close to beaches, golf, parks, and town amenities — enjoy the very best of coastal living!
Active
Listed by: The Thomas Group NW RE, LLC • Lori M. Patch
Price cut: $20K (8/15)
$645,000
354 Wildwood Avenue SE, Ocean Shores, WA 98569
3beds
2,740sqft
Single Family Residence
Built in 1997
0.31 Acres Lot
$627,300 Zestimate®
$235/sqft
$-- HOA
What's special
Loft spaceDuck lake waterfront homeStunning kitchenCharming window seatsDual primary suitesSprinkler systemCeramic tile floors
- 113 days
- 492
- 19
Zillow last checked:
Listing updated:
Listed by:
Lori M. Patch,
The Thomas Group NW RE, LLC
Source: NWMLS as distributed by MLS GRID,MLS#: 2521361
Facts & features
Interior
Bedrooms & bathrooms
- Bedrooms: 3
- Bathrooms: 2
- Full bathrooms: 1
- 3/4 bathrooms: 1
- Main level bathrooms: 1
- Main level bedrooms: 2
Primary bedroom
- Level: Second
Bedroom
- Level: Main
Bedroom
- Level: Main
Bathroom full
- Level: Second
Bathroom three quarter
- Level: Main
Bonus room
- Level: Main
Den office
- Level: Second
Dining room
- Level: Main
Entry hall
- Level: Main
Kitchen with eating space
- Level: Main
Living room
- Level: Main
Utility room
- Level: Main
Heating
- Fireplace, Forced Air, Heat Pump, Electric, Propane
Cooling
- None
Appliances
- Included: Dishwasher, Disposal, Dryer, Microwave, Refrigerator, Stove(s)/Range(s), Tankless Water Heater, Washer, Dishwasher(s), Dryer(s), Garbage Disposal, Microwave(s), Refrigerator(s), Washer(s), Water Heater: Tankless Propane, Water Heater Location: Garage
Features
- Bath Off Primary, Ceiling Fan(s), Dining Room, Loft, Pantry
- Flooring: Hardwood, Laminate, Vinyl, Carpet
- Windows: Dbl Pane/Storm Window
- Basement: None
- Number of fireplaces: 1
- Fireplace features: See Remarks, Main Level: 1, Fireplace
Interior area
- Total structure area: 2,740
- Total interior livable area: 2,740 sqft
Property
Parking
- Total spaces: 2
- Parking features: Driveway, Attached Garage, RV Parking
- Has attached garage: Yes
- Covered spaces: 2
Features
- Levels: Two
- Stories: 2
- Entry location: Main
- Patio & porch: Second Primary Bedroom, Bath Off Primary, Ceiling Fan(s), Dbl Pane/Storm Window, Dining Room, Fireplace, Hot Tub/Spa, Jetted Tub, Loft, Pantry, Solarium/Atrium, Sprinkler System, Vaulted Ceiling(s), Walk-In Closet(s), Water Heater
- Pool features: Community
- Has spa: Yes
- Spa features: Indoor, Bath
- Has view: Yes
- View description: Lake, Territorial
- Has water view: Yes
- Water view: Lake
- Waterfront features: Low Bank, Lake
- Frontage length: Waterfront Ft: 125
Lot
- Size: 0.31 Acres
- Features: Cul-De-Sac, Paved, Cable TV, Deck, Dock, Fenced-Fully, Hot Tub/Spa, Propane, RV Parking, Sprinkler System
- Topography: Level,Partial Slope
- Residential vegetation: Garden Space
Details
- Parcel number: 094700111800
- Zoning description: Jurisdiction: City
- Special conditions: Standard
Construction
Type & style
- Home type: SingleFamily
- Architectural style: 2 Story
- Property subtype: Single Family Residence
Materials
- Cement Planked, Wood Siding, Cement Plank
- Foundation: Poured Concrete
- Roof: Composition
Condition
- Year built: 1997
- Major remodel year: 1997
Utilities & green energy
- Electric: Company: Grays Harbor PUD
- Sewer: Sewer Connected, Company: City of Ocean Shores
- Water: Public, Company: City of Ocean Shores
- Utilities for property: Coast Communications, Coast Communications
Community & HOA
Community
- Features: Athletic Court, Boat Launch, Clubhouse, Golf, Park, Playground, Trail(s)
- Subdivision: Ocean Shores
Location
- Region: Ocean Shores
Financial & listing details
- Price per square foot: $235/sqft
- Tax assessed value: $578,469
- Annual tax amount: $3,705
- Date on market: 5/10/2026
- Cumulative days on market: 115 days
- Listing terms: Conventional,FHA,State Bond,USDA Loan,VA Loan
- Inclusions: Dishwasher(s), Dryer(s), Garbage Disposal, Microwave(s), Refrigerator(s), Stove(s)/Range(s), Washer(s)
Estimated market value
$627,300
$596,000 - $659,000
$2,808/mo
Price history
| Date | Event | Price |
|---|---|---|
| 8/15/2026 | Price change | $645,000-3%$235/sqft |
Source:  NWMLS as distributed by MLS GRID #2521361 Report a problem NWMLS as distributed by MLS GRID #2521361 Report a problem | ||
| 7/7/2026 | Price change | $665,000-1.5%$243/sqft |
Source: NWMLS as distributed by MLS GRID #2521361 Report a problem | ||
| 5/11/2026 | Listed for sale | $675,000+117.7%$246/sqft |
Source: NWMLS as distributed by MLS GRID #2521361 Report a problem | ||
| 12/28/2012 | Sold | $310,000-8%$113/sqft |
Source: NWMLS as distributed by MLS GRID #331611 Report a problem | ||
| 10/13/2012 | Pending sale | $337,000$123/sqft |
Source: Windermere Real Estate / Grays Harbor Inc. #331611 Report a problem | ||
| 10/10/2012 | Price change | $337,000-0.6%$123/sqft |
Source: Windermere Real Estate / Grays Harbor Inc. #331611 Report a problem | ||
| 10/4/2012 | Price change | $339,000-0.6%$124/sqft |
Source: Windermere Real Estate / Grays Harbor Inc. #331611 Report a problem | ||
| 9/14/2012 | Price change | $341,000-0.6%$124/sqft |
Source: Windermere Real Estate / Grays Harbor Inc. #331611 Report a problem | ||
| 9/5/2012 | Price change | $343,000-0.6%$125/sqft |
Source: Windermere Real Estate / Grays Harbor Inc. #331611 Report a problem | ||
| 8/23/2012 | Price change | $345,000-0.6%$126/sqft |
Source: Windermere Real Estate / Grays Harbor Inc. #331611 Report a problem | ||
| 8/11/2012 | Price change | $347,000-0.6%$127/sqft |
Source: Windermere Real Estate / Grays Harbor Inc. #331611 Report a problem | ||
| 7/26/2012 | Price change | $349,000-1.7%$127/sqft |
Source: Windermere Real Estate / Grays Harbor Inc. #331611 Report a problem | ||
| 5/4/2012 | Price change | $354,900-2.7%$130/sqft |
Source: Windermere Real Estate / Grays Harbor Inc. #331611 Report a problem | ||
| 3/16/2012 | Listed for sale | $364,900-2.7%$133/sqft |
Source: Windermere Real Estate / Grays Harbor Inc. #331611 Report a problem | ||
| 1/22/2012 | Listing removed | $374,900$137/sqft |
Source: Windermere Real Estate / Grays Harbor Inc. #173232 Report a problem | ||
| 7/2/2011 | Price change | $374,900-6.3%$137/sqft |
Source: Windermere Real Estate / Grays Harbor Inc. #173232 Report a problem | ||
| 1/30/2011 | Listed for sale | $400,000-5.9%$146/sqft |
Source: Dominion Enterprises #173232 Report a problem | ||
| 11/4/2010 | Listing removed | $425,000$155/sqft |
Source: Windermere Real Estate / Grays Harbor Inc. #66213 Report a problem | ||
| 5/2/2010 | Listed for sale | $425,000$155/sqft |
Source: Windermere Real Estate / Grays Harbor Inc. #66213 Report a problem | ||
Public tax history
| Year | Property taxes | Tax assessment |
|---|---|---|
| 2024 | $2,849 -30.9% | $578,469 -11.8% |
| 2023 | $4,124 -3.7% | $656,111 +0.2% |
| 2022 | $4,281 -0.1% | $654,866 +29.2% |
| 2021 | $4,285 -5% | $506,899 +16.1% |
| 2020 | $4,510 +4.7% | $436,740 +8.8% |
| 2019 | $4,308 | $401,520 +10.4% |
| 2018 | $4,308 +5.9% | $363,598 +4.2% |
| 2017 | $4,068 +21.4% | $349,018 +24.1% |
| 2016 | $3,350 | $281,260 +0.5% |
| 2014 | $3,350 +6.1% | $279,855 -11.7% |
| 2013 | $3,157 +7.3% | $316,780 |
| 2011 | $2,942 +8.1% | $316,780 -3.8% |
| 2010 | $2,723 -2.9% | $329,160 |
| 2009 | $2,804 +0.1% | $329,160 |
| 2008 | $2,802 | $329,160 |
| 2007 | $2,802 -8.7% | $329,160 +55.5% |
| 2006 | $3,068 -3.1% | $211,705 |
| 2005 | $3,165 +3.1% | $211,705 |
| 2004 | $3,071 +35.7% | $211,705 |
| 2003 | $2,264 -1.2% | $211,705 +2.1% |
| 2002 | $2,291 +0.7% | $207,290 +10.8% |
| 2001 | $2,275 -9.1% | $187,090 -9.7% |
| 2000 | $2,501 | $207,290 |
Find assessor info on the county website
Monthly payment
Est. payment
Payment breakdown
Explore the cost of this home by adjusting the details. Changes won't be saved.Climate risks
Neighborhood: 98569
Nearby schools
Schools provided by the listing agent
- Elementary: Ocean Shores Elem
- Middle: North Beach Mid
- High: North Beach High
Source: NWMLS as distributed by MLS GRID. This data may not be complete. We recommend contacting the local school district to confirm school assignments for this home.

Similar homes
- $599,0004 bd2 ba2.5k sqft22, Ocean Shores, WA 98569Active
 MLS ID #2492653, Stuart May. NWMLS as distributed by MLS GRID
 - $625,0003 bd3 ba2.4k sqft23, Ocean Shores, WA 98569Active
 MLS ID #2490516, Dina Knaak. NWMLS as distributed by MLS GRID
 - $519,9003 bd3 ba2.6k sqft6, Ocean Shores, WA 98569Active
 MLS ID #2501569, Rick LaShance. NWMLS as distributed by MLS GRID
 - $595,0003 bd3 ba2.3k sqft16, Ocean Shores, WA 98569Active
 MLS ID #2550860, Tanya Roberts. NWMLS as distributed by MLS GRID
