NEW PRICE ADJUSTMENT. Motivated Seller. Are you looking for the perfect beach getaway? Or your forever home in a highly sought after neighborhood that offers life on the lake 5 minutes from the Mighty Pacific? Then This is the home for you. With 3 Large bedrooms and a bonus/Rec room. Wonderful living / dining/ kitchen area with amazing views down the garden path to the lake, tiled floors throughout the main level are heated in the kitchen, Laundry, downstairs bedroom and bathroom adding a further custom feel. With two Primary suites one upstairs and one down there is lots of room for friends to visit. Both bathrooms have step-in showers with hand rails and the upper has a wonderful corner bathtub. Home has a Propane stove, cook-top & water heater. This Custom homes exudes quality with spectacular views of the Lake from most rooms. Upstairs master has private deck to enjoy view with your morning coffee. Large laundry room has extra storage and the oversized garage keeps all of the toys safe and dry. A beautiful deck, gardens and private dock all add to the perfect Duck Lake living experience. The 3rd bedroom upstairs Includes a murphy bed for those overnight guests. Located close to town, the beach and golf course.
Active
Listed by: Windermere R.E. Ocean Shores • Stuart May
Price cut: $25.9K (8/1)
$599,000
257 Chaparral Street SE, Ocean Shores, WA 98569
4beds
2,511sqft
:
Get pre-qualified$3,673/mo
Single Family Residence
Built in 1995
9,975 Square Feet Lot
$579,200 Zestimate®
$239/sqft
$-- HOA
What's special
Oversized garagePrivate dockBeautiful deck
- 131 days |
- 277 |
- 19 |
Zillow last checked:
Listing updated:
Listed by:
Stuart May,
Windermere R.E. Ocean Shores
Source: NWMLS as distributed by MLS GRID,MLS#: 2492653
Facts & features
Interior
Bedrooms & bathrooms
- Bedrooms: 4
- Bathrooms: 2
- Full bathrooms: 1
- 3/4 bathrooms: 1
- Main level bathrooms: 1
- Main level bedrooms: 1
Primary bedroom
- Level: Second
Bedroom
- Level: Second
Bedroom
- Level: Second
Bedroom
- Level: Main
Bathroom full
- Level: Second
Bathroom three quarter
- Level: Main
Bonus room
- Level: Second
Entry hall
- Level: Main
Kitchen with eating space
- Level: Main
Living room
- Level: Main
Utility room
- Level: Main
Heating
- Fireplace, Stove/Free Standing, Wall Furnace, Electric, Propane
Cooling
- None
Appliances
- Included: Dishwasher, Dryer, Microwave, Refrigerator, Stove(s)/Range(s), Washer, Dishwasher(s), Dryer(s), Microwave(s), Refrigerator(s), Washer(s), Water Heater: Propane, Water Heater Location: Garage
Features
- Bath Off Primary, Ceiling Fan(s)
- Flooring: Ceramic Tile, Carpet
- Doors: French Doors
- Windows: Dbl Pane/Storm Window, Skylight(s)
- Basement: None
- Number of fireplaces: 1
- Fireplace features: Gas, Main Level: 1, Fireplace
Interior area
- Total interior livable area: 2,511 sqft
Property
Parking
- Total spaces: 4
- Parking features: Driveway, Attached Garage
- Has attached garage: Yes
- Covered spaces: 2
- Uncovered spaces: 2
Features
- Levels: Two
- Stories: 2
- Entry location: Main
- Patio & porch: Second Primary Bedroom, Bath Off Primary, Ceiling Fan(s), Dbl Pane/Storm Window, Fireplace, French Doors, Skylight(s), Vaulted Ceiling(s), Water Heater
- Has view: Yes
- View description: Lake
- Has water view: Yes
- Water view: Lake
- Waterfront features: Lake, No Bank
- Frontage length: Waterfront Ft: 30
Lot
- Size: 9,975 Square Feet
- Features: Dead End Street, Paved, Deck, Dock, Fenced-Partially, Propane
- Topography: Partial Slope
- Residential vegetation: Garden Space
Details
- Parcel number: 094700110700
- Zoning: R1
- Zoning description: Jurisdiction: City
- Special conditions: Standard
- Other equipment: Leased Equipment: Propane Tank
Construction
Type & style
- Home type: SingleFamily
- Architectural style: 2 Story
- Property subtype: Single Family Residence
Materials
- Cement Planked, Wood Products, Cement Plank
- Foundation: Poured Concrete
- Roof: Composition
Condition
- Good
- Year built: 1995
Utilities & green energy
- Electric: Company: Grays Harbor PUD
- Sewer: Sewer Connected, Company: City of Ocean Shores
- Water: Public, Company: City of Ocean Shores
Community & HOA
Community
- Features: Boat Launch, Clubhouse, Golf, Park
- Subdivision: Ocean Shores
Location
- Region: Ocean Shores
Financial & listing details
- Price per square foot: $239/sqft
- Tax assessed value: $479,409
- Annual tax amount: $3,051
- Date on market: 3/24/2026
- Cumulative days on market: 133 days
- Listing terms: Conventional,FHA,VA Loan
- Inclusions: Dishwasher(s), Dryer(s), Leased Equipment, Microwave(s), Refrigerator(s), Stove(s)/Range(s), Washer(s)
Estimated market value
$579,200
$550,000 - $608,000
$2,664/mo
Price history
| Date | Event | Price |
|---|---|---|
| 8/1/2026 | Price change | $599,000-4.1%$239/sqft |
Source:  NWMLS as distributed by MLS GRID #2492653 Report a problem NWMLS as distributed by MLS GRID #2492653 Report a problem | ||
| 6/17/2026 | Price change | $624,900-2.3%$249/sqft |
Source: NWMLS as distributed by MLS GRID #2492653 Report a problem | ||
| 3/25/2026 | Listed for sale | $639,900+107.8%$255/sqft |
Source: NWMLS as distributed by MLS GRID #2492653 Report a problem | ||
| 5/10/2016 | Sold | $308,000-3.4%$123/sqft |
Source: NWMLS as distributed by MLS GRID #890817 Report a problem | ||
| 4/1/2016 | Pending sale | $319,000$127/sqft |
Source: John L Scott Real Estate #890817 Report a problem | ||
| 2/3/2016 | Listed for sale | $319,000+45%$127/sqft |
Source: John L Scott Real Estate #890817 Report a problem | ||
| 4/5/2013 | Sold | $220,000-6.2%$88/sqft |
Source: NWMLS as distributed by MLS GRID #343621 Report a problem | ||
| 3/2/2013 | Pending sale | $234,500$93/sqft |
Source: John L Scott Real Estate #343621 Report a problem | ||
| 2/20/2013 | Listed for sale | $234,500$93/sqft |
Source: John L Scott Real Estate #343621 Report a problem | ||
| 2/7/2013 | Pending sale | $234,500$93/sqft |
Source: John L Scott Real Estate #343621 Report a problem | ||
| 2/1/2013 | Price change | $234,500-13%$93/sqft |
Source: John L Scott Real Estate #343621 Report a problem | ||
| 4/15/2012 | Listed for sale | $269,500$107/sqft |
Source: John L Scott Real Estate #343621 Report a problem | ||
Public tax history
| Year | Property taxes | Tax assessment |
|---|---|---|
| 2024 | $3,036 -10.5% | $479,409 -11.1% |
| 2023 | $3,391 -1.5% | $539,570 +2.4% |
| 2022 | $3,444 -0.1% | $526,814 +29.2% |
| 2021 | $3,447 -4.9% | $407,770 +16.2% |
| 2020 | $3,623 +4.7% | $350,880 +8.8% |
| 2019 | $3,460 | $322,455 +11.3% |
| 2018 | $3,460 +4.2% | $289,690 +1.7% |
| 2017 | $3,320 +19.3% | $284,853 +22% |
| 2016 | $2,782 | $233,560 -1% |
| 2014 | $2,782 +5.9% | $235,975 -9.8% |
| 2013 | $2,627 -3.9% | $261,580 |
| 2011 | $2,732 +8.1% | $261,580 -14.4% |
| 2010 | $2,528 -2.9% | $305,670 |
| 2009 | $2,603 +0.1% | $305,670 |
| 2008 | $2,602 | $305,670 |
| 2007 | $2,602 -4.5% | $305,670 +62.7% |
| 2006 | $2,724 -3.1% | $187,920 |
| 2005 | $2,810 +3.1% | $187,920 |
| 2004 | $2,726 +49.3% | $187,920 |
| 2003 | $1,826 -1.2% | $187,920 +12.4% |
| 2002 | $1,848 +0.7% | $167,225 |
| 2001 | $1,835 -12% | $167,225 |
| 2000 | $2,085 | $167,225 |
Find assessor info on the county website
Monthly payment
Est. payment
Payment breakdown
Explore the cost of this home by adjusting the details. Changes won't be saved.Climate risks
Neighborhood: 98569
Nearby schools
GreatSchools rating
- 6/10Ocean Shores Elementary SchoolGrades: PK-6Distance: 0.5 mi
- 5/10North Beach Middle SchoolGrades: 7-8Distance: 2.9 mi
- 3/10North Beach High SchoolGrades: 9-12Distance: 2.9 mi
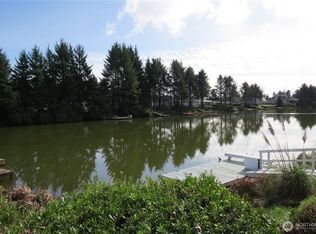
- $109,0000.271 Acres326 Wildwood Ave SE, Ave, WA 98569Lot/Land
- $135,00010,876.932 Square Feet335 Chaparral St SE, St se, WA 98569Sold

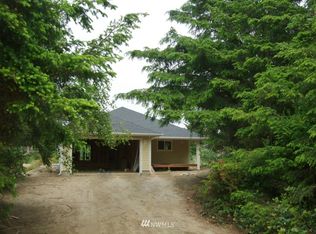
- $472,6003 bd-- ba1.6k sqft248 Chapparal, Ocean Shores, WA 98569Off Market
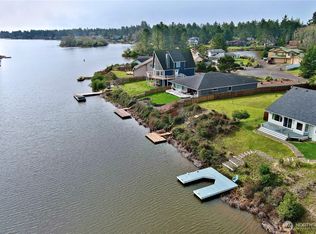
- $545,0003 bd2 ba1.4k sqft338 Wildwood Ave SE, Ocean Shores, WA 98569Sold
- $509,9002 bd2 ba1.4k sqft248 Chaparral St SE, Ocean Shores, WA 98569For Sale
- $120,0008,964.648 Square Feet334 Lake Bay Loop SE, Ocean Shores, WA 98569Sold
- $65,0008,372.232 Square Feet336 Lake Bay Loop SE, Ocean Shores, WA 98569Lot/Land
- $405,0003 bd2 ba2.1k sqft307 Sycamore Ct SE, Ocean Shores, WA 98569Sold
A local agent can set up tours, give advice and negotiate with sellers.
A local lender can help you make sure your offer is ready when you are.
Similar homes
- $600,0004 bd3 ba2.4k sqftOcean Shores, Ocean Shores, WA 98569Active
 MLS ID #2551005, Catherine Wright. NWMLS as distributed by MLS GRID
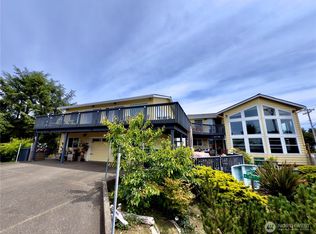
 - $599,9504 bd4 ba2.8k sqftDiv 2, Ocean Shores, WA 98569Active
 MLS ID #2476024, Cindy Thuirer. NWMLS as distributed by MLS GRID
 - $665,0003 bd2 ba2.7k sqftDiv 22, Ocean Shores, WA 98569Active
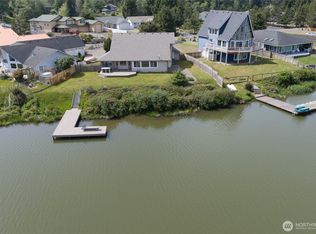 MLS ID #2521361, Lori M. Patch. NWMLS as distributed by MLS GRID
 - $595,0003 bd3 ba2.3k sqft16, Ocean Shores, WA 98569Active
 MLS ID #2550860, Tanya Roberts. NWMLS as distributed by MLS GRID
 - $529,9003 bd3 ba2.6k sqft6, Ocean Shores, WA 98569ActiveMLS ID #2501569, Rick LaShance. NWMLS as distributed by MLS GRID
- $599,0003 bd3 ba2k sqftDivision 14, Ocean Shores, WA 98569ActiveMLS ID #2521400, Aaron Kim. NWMLS as distributed by MLS GRID
- $619,9003 bd3 ba2.5k sqft108 Bass Avenue NE, Ocean Shores, WA 98569ActiveMLS ID #2417457, Wally A Cruz. NWMLS as distributed by MLS GRID
- $649,0003 bd3 ba2.4k sqft23, Ocean Shores, WA 98569ActiveMLS ID #2490516, Dina Knaak. NWMLS as distributed by MLS GRID
- $600,0004 bd3 ba2.3k sqftDivision 19a, Ocean Shores, WA 98569ActiveMLS ID #2485710, Jaclyn Stevenson. NWMLS as distributed by MLS GRID
- $649,0004 bd3 ba2.6k sqft142 Sea Breeze Loop SE, Ocean Shores, WA 98569ActiveMLS ID #2537427, Jillian West. NWMLS as distributed by MLS GRID
- $614,9504 bd4 ba2k sqft1140 Ocean Shores Boulevard SW, Ocean Shores, WA 98569ActiveMLS ID #2517753, Kim D. Emmons. NWMLS as distributed by MLS GRID
- $819,0004 bd3 ba2.4k sqft22, Ocean Shores, WA 98569ActiveMLS ID #2497177, Stuart May. NWMLS as distributed by MLS GRID
- $585,0002 bd2 ba1.4k sqft21-1-24, Ocean Shores, WA 98569ActiveMLS ID #2514004, Mark Wood. NWMLS as distributed by MLS GRID
- $498,0004 bd4 ba2.3k sqftDivision 24, Ocean Shores, WA 98569ActiveMLS ID #2493924, Aaron Kim. NWMLS as distributed by MLS GRID
- $499,0003 bd4 ba2k sqft4, Ocean Shores, WA 98569ActiveMLS ID #2534735, Stuart May. NWMLS as distributed by MLS GRID
- $739,0004 bd4 ba3.1k sqft3, Ocean Shores, WA 98569ActiveMLS ID #2435671, Stuart May. NWMLS as distributed by MLS GRID
- $699,0003 bd2 ba2.1k sqft144 Sand Dune Avenue SW, Ocean Shores, WA 98569ActiveMLS ID #2498358, Travis Jelovich. NWMLS as distributed by MLS GRID
- $510,0003 bd2 ba2.2k sqft316 Cockle Street SW, Ocean Shores, WA 98569ActiveMLS ID #2522338, Julie Cooke. NWMLS as distributed by MLS GRID
- $455,0004 bd3 ba2.2k sqft190 Ocean Shores Boulevard SW, Ocean Shores, WA 98569ActiveMLS ID #2506646, Ashley Arias. NWMLS as distributed by MLS GRID
- $485,0003 bd3 ba2.3k sqft674 Mt Olympus Avenue SE, Ocean Shores, WA 98569ActiveMLS ID #2476579, Jasmin Coleman. NWMLS as distributed by MLS GRID
