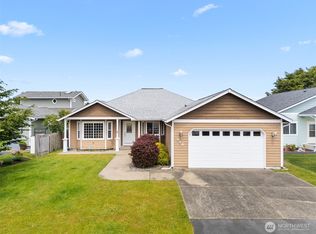
Enjoy breathtaking panoramic lake views and flexible living spaces in this nearly 2,400 sq. ft. home designed with room for everyone. Situated on a generous 12,645 sq. ft. lot, the property offers a large driveway with parking for multiple vehicles, RV parking, and an attached two-car garage. Inside, this thoughtfully designed round home features 3 bedrooms, two wood-burning fireplaces, separate living and family rooms, and a versatile bonus space—creating an ideal layout for multi-generational living, extended stays, or simply having room to spread out. The lower level offers two spacious bedrooms, a full bathroom, and welcoming family room, providing a comfortable space with separation from the main living area. A bonus room offers flexibility for a home office, hobby room, playroom, or additional gathering space and connects to the laundry area and garage. Upstairs, abundant natural light and sweeping lake views take center stage. The spacious living room flows into an open kitchen and dining area with a large peninsula offering plenty of seating for meals and gatherings. A convenient guest bath completes the shared living space. The primary suite provides a peaceful retreat with an attached bath featuring a jetted soaking tub and walk-in shower. Whether bringing generations together under one roof, welcoming frequent guests, or simply looking for a home with room to grow, this unique lakeside property offers the space, flexibility, and scenery to make it your own.
Active
Listed by: Oyhut Bay Realty • Jasmin Coleman
Price cut: $29.9K (7/7)
$485,000
674 Mt Olympus Avenue SE, Ocean Shores, WA 98569
3beds
2,398sqft
Single Family Residence
Built in 1989
0.29 Acres Lot
$474,000 Zestimate®
$202/sqft
$-- HOA
What's special
Rv parkingAttached two-car garageVersatile bonus spaceBreathtaking panoramic lake viewsAbundant natural lightJetted soaking tubConvenient guest bath
- 199 days |
- 1,246 |
- 137 |
Zillow last checked:
Listing updated:
Listed by:
Jasmin Coleman,
Oyhut Bay Realty,
Gina Cooper,
Oyhut Bay Realty
Source: NWMLS as distributed by MLS GRID,MLS#: 2476579
Facts & features
Interior
Bedrooms & bathrooms
- Bedrooms: 3
- Bathrooms: 3
- Full bathrooms: 2
- 1/2 bathrooms: 1
Primary bedroom
- Level: Second
Bedroom
- Level: Lower
Bedroom
- Level: Lower
Bathroom full
- Level: Second
Bathroom full
- Level: Lower
Other
- Level: Second
Bonus room
- Level: Lower
Entry hall
- Level: Lower
Family room
- Level: Lower
Kitchen with eating space
- Level: Second
Living room
- Level: Second
Utility room
- Level: Lower
Heating
- Fireplace, Heat Pump, Electric
Cooling
- Heat Pump
Appliances
- Included: Dishwasher, Disposal, Double Oven, Dryer, Microwave, Refrigerator, Stove(s)/Range(s), Washer, Dishwasher(s), Dryer(s), Garbage Disposal, Microwave(s), Refrigerator(s), Washer(s), Water Heater: Electric
Features
- Bath Off Primary
- Flooring: Vinyl, Carpet
- Windows: Dbl Pane/Storm Window
- Number of fireplaces: 2
- Fireplace features: Wood Burning, Lower Level: 1, Upper Level: 1, Fireplace
Interior area
- Total structure area: 2,398
- Total interior livable area: 2,398 sqft
Property
Parking
- Total spaces: 2
- Parking features: Attached Garage, RV Parking
- Has attached garage: Yes
- Covered spaces: 2
Features
- Levels: Two
- Stories: 2
- Entry location: Lower
- Patio & porch: Bath Off Primary, Dbl Pane/Storm Window, Fireplace, Jetted Tub, Water Heater
- Spa features: Bath
- Has view: Yes
- View description: Lake, Territorial
- Has water view: Yes
- Water view: Lake
- Waterfront features: Lake
- Frontage length: Waterfront Ft: 50
Lot
- Size: 0.29 Acres
- Dimensions: 49 x 251 x 50 x 247
- Features: Paved, Cable TV, Deck, Dock, Fenced-Partially, Patio, RV Parking
- Topography: Level,Partial Slope
Details
- Parcel number: 091900052300
- Zoning: R1
- Zoning description: Jurisdiction: City
- Special conditions: Standard
Construction
Type & style
- Home type: SingleFamily
- Architectural style: Contemporary,2 Story
- Property subtype: Single Family Residence
Materials
- Metal/Vinyl
- Foundation: Poured Concrete
- Roof: Composition
Condition
- Good
- Year built: 1989
- Major remodel year: 1989
Utilities & green energy
- Electric: Company: Grays Harbor PUD
- Sewer: Sewer Connected, Company: City Of Ocean Shores
- Water: Public, Company: City of Ocean Shores
Community & HOA
Community
- Features: Athletic Court, Boat Launch, Clubhouse, Golf, Park, Playground, Trail(s)
- Subdivision: Ocean Shores
Location
- Region: Ocean Shores
Financial & listing details
- Price per square foot: $202/sqft
- Tax assessed value: $448,174
- Annual tax amount: $2,845
- Date on market: 2/3/2026
- Cumulative days on market: 201 days
- Listing terms: Conventional
- Inclusions: Dishwasher(s), Double Oven, Dryer(s), Garbage Disposal, Microwave(s), Refrigerator(s), Stove(s)/Range(s), Washer(s)
Estimated market value
$474,000
$450,000 - $498,000
$2,800/mo
Price history
| Date | Event | Price |
|---|---|---|
| 7/7/2026 | Price change | $485,000-5.8%$202/sqft |
Source:  NWMLS as distributed by MLS GRID #2476579 Report a problem NWMLS as distributed by MLS GRID #2476579 Report a problem | ||
| 5/18/2026 | Price change | $514,900-1.9%$215/sqft |
Source: NWMLS as distributed by MLS GRID #2476579 Report a problem | ||
| 2/5/2026 | Listed for sale | $525,000$219/sqft |
Source: NWMLS as distributed by MLS GRID #2476579 Report a problem | ||
Public tax history
| Year | Property taxes | Tax assessment |
|---|---|---|
| 2024 | $2,838 -10.2% | $448,174 -10.9% |
| 2023 | $3,160 -7.9% | $502,822 -4.2% |
| 2022 | $3,430 -0.1% | $524,736 +29.2% |
| 2021 | $3,434 -4.8% | $406,297 +16.2% |
| 2020 | $3,609 +4.7% | $349,540 +8.8% |
| 2019 | $3,446 | $321,179 +9.4% |
| 2018 | $3,446 +11.1% | $293,649 +10.3% |
| 2017 | $3,102 +11.5% | $266,211 +14% |
| 2016 | $2,782 | $233,575 -4.7% |
| 2014 | $2,782 +3.6% | $245,020 -10.1% |
| 2013 | $2,686 -5.8% | $272,585 |
| 2011 | $2,851 +8.1% | $272,585 -14.5% |
| 2010 | $2,638 -2.9% | $318,910 |
| 2009 | $2,716 +0.1% | $318,910 |
| 2008 | $2,714 | $318,910 |
| 2007 | $2,714 +0.6% | $318,910 +71.3% |
| 2006 | $2,698 -3.1% | $186,130 |
| 2005 | $2,783 +3.1% | $186,130 |
| 2004 | $2,700 +34.3% | $186,130 |
| 2003 | $2,011 +258.4% | $186,130 +1.1% |
| 2002 | $561 -0.8% | $184,145 +0.1% |
| 2001 | $566 -12.3% | $183,945 -0.1% |
| 2000 | $645 | $184,145 |
Find assessor info on the county website
Monthly payment
Est. payment
Payment breakdown
Explore the cost of this home by adjusting the details. Changes won't be saved.Climate risks
Neighborhood: 98569
Nearby schools
GreatSchools rating
- 6/10Ocean Shores Elementary SchoolGrades: PK-6Distance: 1.1 mi
- 5/10North Beach Middle SchoolGrades: 7-8Distance: 3.8 mi
- 3/10North Beach High SchoolGrades: 9-12Distance: 3.8 mi
Schools provided by the listing agent
- Elementary: Ocean Shores Elem
- Middle: North Beach Mid
- High: North Beach High
Source: NWMLS as distributed by MLS GRID. This data may not be complete. We recommend contacting the local school district to confirm school assignments for this home.
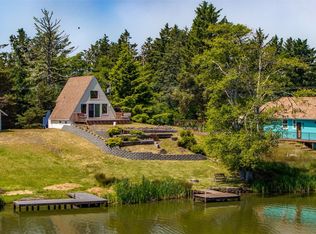
- $315,0001 bd2 ba1k sqft662 Mount Olympus Ave SE, Ocean Shores, WA 98569Sold
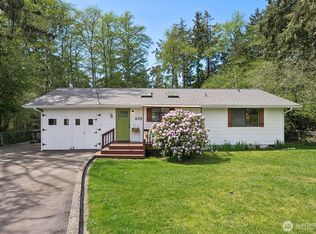
- $259,9992 bd1 ba1k sqft655 Mount Olympus Ave SE, Ocean Shores, WA 98569For Sale
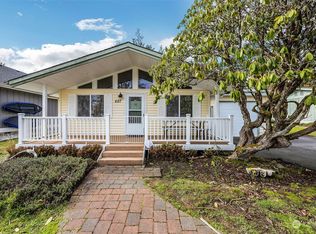
- $343,9002 bd2 ba1.1k sqft697 Mount Olympus Ave SE, Ocean Shores, WA 98569Sold
- $72,5008,398 sqft665 Sollecks Ave SE, Ocean Shores, WA 98569Sold
- $387,5002 bd2 ba1.3k sqft215 Cakesosta Ave SE, Ocean Shores, WA 98569Sold
- $40,0008,398 sqft661 Sollecks Ave SE, Ocean Shores, WA 98569Sold
- $432,5003 bd2 ba1.5k sqft690 Itswoot Ave SE, Ocean Shores, WA 98569Sold
- $391,0002 bd2 ba1.2k sqft672 Itswoot Ave SE, Ocean Shores, WA 98569Sold
A local agent can set up tours, give advice and negotiate with sellers.
A local lender can help you make sure your offer is ready when you are.
Similar homes
- $479,9504 bd3 ba1.7k sqft580 Mount Olympus Avenue SE, Ocean Shores, WA 98569Active
 MLS ID #2531771, Thuy A. Nguyen. NWMLS as distributed by MLS GRID
 - $499,9003 bd2 ba2.2k sqft316 Cockle Street SW, Ocean Shores, WA 98569Active
 MLS ID #2522338, Julie Cooke. NWMLS as distributed by MLS GRID
 - $519,9003 bd3 ba2.6k sqft6, Ocean Shores, WA 98569Active
 MLS ID #2501569, Rick LaShance. NWMLS as distributed by MLS GRID
 - $440,0004 bd2 ba2.4k sqft112 Canal Drive NE, Ocean Shores, WA 98569Active
 MLS ID #2569278, Sandra Heart. NWMLS as distributed by MLS GRID
 - $498,0004 bd4 ba2.3k sqftDivision 24, Ocean Shores, WA 98569ActiveMLS ID #2493924, Aaron Kim. NWMLS as distributed by MLS GRID
- $479,9003 bd3 ba1.6k sqft17, Ocean Shores, WA 98569ActiveMLS ID #2479734, Cindy Thuirer. NWMLS as distributed by MLS GRID
- $595,0003 bd3 ba2.3k sqft16, Ocean Shores, WA 98569ActiveMLS ID #2550860, Tanya Roberts. NWMLS as distributed by MLS GRID
- $499,0003 bd4 ba2k sqft4, Ocean Shores, WA 98569ActiveMLS ID #2534735, Stuart May. NWMLS as distributed by MLS GRID
- $599,0003 bd3 ba2k sqftDivision 14, Ocean Shores, WA 98569ActiveMLS ID #2521400, Aaron Kim. NWMLS as distributed by MLS GRID
- $450,0002 bd2 ba1.5k sqftOcean Shores Division 1, Ocean Shores, WA 98569ActiveMLS ID #2569713, Joy Beard-Eggert. NWMLS as distributed by MLS GRID
- $450,0003 bd2 ba1.9k sqft10, Ocean Shores, WA 98569ActiveMLS ID #2479442, Donna Jones. NWMLS as distributed by MLS GRID
- $449,9003 bd2 ba1.5k sqft605 E Chance A La Mer NE, Ocean Shores, WA 98569ActiveMLS ID #2544020, Lashawnda Collins. NWMLS as distributed by MLS GRID
- $550,0003 bd3 ba2.2k sqftDiv 11, Ocean Shores, WA 98569ActiveMLS ID #2558935, Addie Wenger. NWMLS as distributed by MLS GRID
- $525,0002 bd2 ba1.7k sqft161 N Razor Clam Drive SW, Ocean Shores, WA 98569ActiveMLS ID #2544162, David C Quantrell. NWMLS as distributed by MLS GRID
- $455,0004 bd3 ba2.2k sqft190 Ocean Shores Boulevard SW, Ocean Shores, WA 98569ActiveMLS ID #2506646, Ashley Arias. NWMLS as distributed by MLS GRID
- $399,9993 bd2 ba1.3k sqftDiv 14, Ocean Shores, WA 98569ActiveMLS ID #2523086, Addie Wenger. NWMLS as distributed by MLS GRID
- $449,9953 bd5 ba1.9k sqft555 Ensign Avenue NW, Ocean Shores, WA 98569ActiveMLS ID #2508010, Jennifer Henderson. NWMLS as distributed by MLS GRID
- $460,0003 bd3 ba1.4k sqft262 Oyhut Bay Boulevard SW #401, Ocean Shores, WA 98569ActiveMLS ID #2550342, Kelsey Jan Brazeau. NWMLS as distributed by MLS GRID
- $450,0002 bd2 ba1.9k sqft20, Ocean Shores, WA 98569ActiveMLS ID #2507304, Dina Knaak. NWMLS as distributed by MLS GRID
- $400,0003 bd2 ba1.5k sqft329 Sextans Avenue SW, Ocean Shores, WA 98569ActiveMLS ID #2486303, Rebecca Mitchell. NWMLS as distributed by MLS GRID
