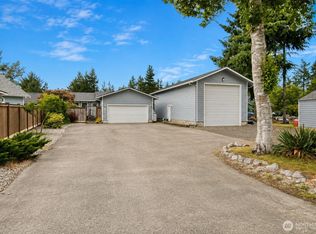
Perched to capture beautiful sneak peaks of ocean views, this well-built home offers comfortable coastal living with private beach access. The main level features a spacious great room with charming wood-detailed ceilings, fresh interior paint, new carpeting, and a seamless flow into the dining area and open U-shaped kitchen. The kitchen is appointed with granite countertops, oak cabinetry, an eating bar, and included appliances, making it ideal for entertaining and everyday living. The home offers 2 bedrooms, including a primary suite, plus a versatile den/home office. Enjoy outdoor living from both the front and back decks, including a large deck off the dining area. A back deck that takes full advantage of the ocean views. Additional features include a full bath and a ¾ bath, laminate flooring, wood blinds, double-pane windows, propane fireplace and a composition roof. The lower level features a welcoming family room with a built-in shelving unit, along with a convenient utility room. Parking is plentiful with a single-car garage and an enclosed carport for a second vehicle. A wonderful combination of quality construction, thoughtful updates, and sought-after beach access makes this property a fantastic coastal retreat.
Pending inspection
Listed by: Windermere RE/Aberdeen • Joy Beard-Eggert
$450,000
501 Ocean Shores Boulevard NW, Ocean Shores, WA 98569
2beds
1,596sqft
Single Family Residence
Built in 1983
0.41 Acres Lot
$429,400 Zestimate®
$282/sqft
$18/mo HOA
What's special
Propane fireplaceSingle-car garagePrivate beach accessCharming wood-detailed ceilingsPrimary suiteNew carpetingSought-after beach access
- 13 days
- 1,143
- 96
Likely to sell faster than
Zillow last checked:
Listing updated:
Listed by:
Joy Beard-Eggert,
Windermere RE/Aberdeen
Source: NWMLS as distributed by MLS GRID,MLS#: 2569713
Facts & features
Interior
Bedrooms & bathrooms
- Bedrooms: 2
- Bathrooms: 2
- Full bathrooms: 1
- 3/4 bathrooms: 1
- Main level bathrooms: 1
- Main level bedrooms: 1
Primary bedroom
- Level: Main
Bedroom
- Level: Lower
Bathroom full
- Level: Main
Bathroom three quarter
- Level: Lower
Den office
- Level: Main
Entry hall
- Level: Main
Family room
- Level: Lower
Great room
- Level: Main
Kitchen with eating space
- Level: Main
Utility room
- Level: Lower
Heating
- Fireplace, Forced Air, Wall Furnace, Electric, Wood
Cooling
- None
Appliances
- Included: Dishwasher, Dryer, Microwave, Refrigerator, Stove(s)/Range(s), Washer, Dishwasher(s), Dryer(s), Microwave(s), Refrigerator(s), Washer(s)
Features
- Bath Off Primary, Ceiling Fan(s)
- Flooring: Laminate, Stone, Vinyl, Carpet
- Windows: Dbl Pane/Storm Window
- Basement: None
- Number of fireplaces: 1
- Fireplace features: Electric, Lower Level: 1, Fireplace
Interior area
- Total structure area: 1,596
- Total interior livable area: 1,596 sqft
Property
Parking
- Total spaces: 8
- Parking features: Attached Carport, Driveway, Attached Garage, Off Street
- Has attached garage: Yes
- Has carport: Yes
- Covered spaces: 2
- Uncovered spaces: 6
Features
- Levels: Multi/Split
- Entry location: Main
- Patio & porch: Bath Off Primary, Ceiling Fan(s), Dbl Pane/Storm Window, Fireplace, Wired for Generator
- Has view: Yes
- View description: Ocean
- Has water view: Yes
- Water view: Ocean
Lot
- Size: 0.41 Acres
- Dimensions: 58' x 297'
- Features: Paved, Value In Land, Deck, Fenced-Partially, Outbuildings
- Topography: Level
- Residential vegetation: Brush, Garden Space
Details
- Parcel number: 090101802000
- Zoning: Residential
- Zoning description: Jurisdiction: City
- Special conditions: Standard
- Other equipment: Wired for Generator
Construction
Type & style
- Home type: SingleFamily
- Architectural style: Split Entry
- Property subtype: Single Family Residence
Materials
- Cement/Concrete
- Foundation: Poured Concrete
- Roof: Composition
Condition
- Good
- Year built: 1983
Utilities & green energy
- Electric: Company: Grays Harbor PUD
- Sewer: Sewer Connected, Company: City of Ocean Shores
- Water: Public, Company: City of Ocean Shores
Community & HOA
Community
- Features: Athletic Court, Boat Launch, CCRs, Clubhouse, Golf, Park, Playground, Trail(s)
- Subdivision: Northwest
HOA
- Services included: See Remarks
- HOA fee: $215 annually
Location
- Region: Ocean Shores
Financial & listing details
- Price per square foot: $282/sqft
- Tax assessed value: $448,921
- Annual tax amount: $2,728
- Date on market: 8/13/2026
- Cumulative days on market: 14 days
- Listing terms: Conventional,FHA,VA Loan
- Inclusions: Dishwasher(s), Dryer(s), Microwave(s), Refrigerator(s), Stove(s)/Range(s), Washer(s)
Estimated market value
$429,400
$408,000 - $451,000
$2,219/mo
Price history
| Date | Event | Price |
|---|---|---|
| 8/26/2026 | Pending sale | $450,000$282/sqft |
Source:  NWMLS as distributed by MLS GRID #2569713 Report a problem NWMLS as distributed by MLS GRID #2569713 Report a problem | ||
| 8/15/2026 | Listed for sale | $450,000$282/sqft |
Source: NWMLS as distributed by MLS GRID #2569713 Report a problem | ||
Public tax history
| Year | Property taxes | Tax assessment |
|---|---|---|
| 2024 | $2,843 +0.7% | $448,921 |
| 2023 | $2,822 -2.4% | $448,921 +1.5% |
| 2022 | $2,891 +15% | $442,279 +48.7% |
| 2021 | $2,515 -7.2% | $297,526 +13.4% |
| 2020 | $2,709 -0.4% | $262,377 +3.5% |
| 2019 | $2,719 | $253,410 +12.9% |
| 2018 | $2,719 +7.6% | $224,388 +3.5% |
| 2017 | $2,527 +1% | $216,869 +3.2% |
| 2016 | $2,502 | $210,065 +6.9% |
| 2014 | $2,502 +2% | $196,575 -27.3% |
| 2013 | $2,452 -16.7% | $270,430 |
| 2011 | $2,942 +8.1% | $270,430 -17.8% |
| 2010 | $2,723 -2.9% | $329,145 |
| 2009 | $2,803 +0.1% | $329,145 |
| 2008 | $2,801 | $329,145 |
| 2007 | $2,801 +0.4% | $329,145 +71% |
| 2006 | $2,790 -3.1% | $192,475 |
| 2005 | $2,878 +4.2% | $192,475 |
| 2004 | $2,763 +38.5% | $192,475 +1.1% |
| 2003 | $1,995 -1.2% | $190,475 +4.3% |
| 2002 | $2,019 +0.7% | $182,670 +0.1% |
| 2001 | $2,004 +3% | $182,470 -0.1% |
| 2000 | $1,946 | $182,670 |
Find assessor info on the county website
Monthly payment
Est. payment
Payment breakdown
Explore the cost of this home by adjusting the details. Changes won't be saved.Climate risks
Neighborhood: 98569
Nearby schools
Schools provided by the listing agent
- Elementary: Ocean Shores Elem
- Middle: North Beach Mid
- High: North Beach High
Source: NWMLS as distributed by MLS GRID. This data may not be complete. We recommend contacting the local school district to confirm school assignments for this home.

Similar homes
- $449,9953 bd5 ba1.9k sqft555 Ensign Avenue NW, Ocean Shores, WA 98569Active
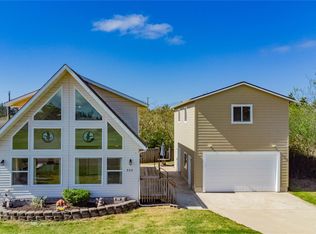 MLS ID #2508010, Jennifer Henderson. NWMLS as distributed by MLS GRID
 - $418,0002 bd1 ba1.3k sqft160 Dolphin Ave NE, Ocean Shores, WA 98569For Sale By Owner
 FSBO-Online.com
 - $449,9003 bd2 ba1.5k sqft605 E Chance A La Mer NE, Ocean Shores, WA 98569Active
 MLS ID #2544020, Lashawnda Collins. NWMLS as distributed by MLS GRID
 - $435,0002 bd2 ba1.1k sqftDiv 22, Ocean Shores, WA 98569Active
 MLS ID #2549538, Lori M. Patch. NWMLS as distributed by MLS GRID
