This charming single-story home, built in 1967, sits in a picturesque setting along the 8th tee of the Ocean Shores Golf Course. Blending classic mid-century modern with a relaxed coastal lifestyle, the home offers a unique opportunity to enjoy golf course living just moments from the Pacific Ocean. Inside, the layout reflects the simplicity and functionality of its era, with a comfortable flow between living spaces and large windows that invite in natural light and showcase serene views of the fairway. Original details and soaring ceilings add warmth and personality, while the single-level design provides ease and accessibility. Step outside to a backyard that opens directly to the course, where mornings begin with soft coastal air and evenings wind down with peaceful sunset views over the greens. Whether you're an avid golfer or simply appreciate open space and quiet surroundings, this location delivers a rare sense of calm and connection to nature. With its vintage charm, prime golf course frontage, and proximity to beaches, canals, and town amenities, this home captures the essence of laid-back coastal living in Ocean Shores. The home is well-maintained and ready for you.
Active
Listed by: eXp Realty • Cyndi Carver
$365,000
483 Dolphin Avenue NE, Ocean Shores, WA 98569
3beds
1,433sqft
Single Family Residence
Built in 1967
7,701 Square Feet Lot
$355,500 Zestimate®
$255/sqft
$-- HOA
What's special
Single-story homePrime golf course frontageOriginal detailsSoaring ceilings
- 118 days |
- 284 |
- 16 |
Zillow last checked:
Listing updated:
Listed by:
Cyndi Carver,
eXp Realty,
Rachel Skans,
eXp Realty
Source: NWMLS as distributed by MLS GRID,MLS#: 2513390
Facts & features
Interior
Bedrooms & bathrooms
- Bedrooms: 3
- Bathrooms: 2
- Full bathrooms: 1
- 3/4 bathrooms: 1
- Main level bathrooms: 2
- Main level bedrooms: 3
Primary bedroom
- Level: Main
Bedroom
- Level: Main
Bathroom full
- Level: Main
Dining room
- Level: Main
Entry hall
- Level: Main
Great room
- Level: Main
Utility room
- Level: Main
Heating
- Fireplace, Baseboard, Radiant, Electric
Cooling
- None
Appliances
- Included: Dishwasher, Disposal, Refrigerator, Washer, Dishwasher(s), Garbage Disposal, Refrigerator(s), Washer(s), Water Heater: Electric, Water Heater Location: Closet
Features
- Bath Off Primary, Ceiling Fan(s), Dining Room, Sauna
- Flooring: Laminate, Vinyl, Carpet
- Windows: Dbl Pane/Storm Window
- Basement: None
- Number of fireplaces: 1
- Fireplace features: Wood Burning, Main Level: 1, Fireplace
Interior area
- Total structure area: 1,433
- Total interior livable area: 1,433 sqft
Property
Parking
- Total spaces: 6
- Parking features: Attached Garage
- Has attached garage: Yes
- Covered spaces: 2
- Uncovered spaces: 4
Features
- Levels: One
- Stories: 1
- Entry location: Main
- Patio & porch: Bath Off Primary, Ceiling Fan(s), Dbl Pane/Storm Window, Dining Room, Fireplace, Sauna, Vaulted Ceiling(s), Water Heater
- Has view: Yes
- View description: Golf Course
Lot
- Size: 7,701 Square Feet
- Dimensions: 110 x 110 x 73 x 73
- Features: Open Lot, Paved, Deck, Fenced-Partially, High Speed Internet, Patio
- Topography: Level
- Residential vegetation: Garden Space
Details
- Parcel number: 090500059600
- Zoning: R1
- Zoning description: Jurisdiction: City
- Special conditions: Standard
Construction
Type & style
- Home type: SingleFamily
- Architectural style: Traditional,1 Story
- Property subtype: Single Family Residence
Materials
- Brick, Wood Products
- Foundation: Poured Concrete
- Roof: Composition
Condition
- Good
- Year built: 1967
- Major remodel year: 1967
Utilities & green energy
- Electric: Company: Grays Harbor PUD
- Sewer: Sewer Connected, Company: City of Ocean Shores
- Water: Public, Company: City of Ocean Shores
- Utilities for property: Coast Access, Coast Access
Community & HOA
Community
- Features: Athletic Court, Boat Launch, CCRs, Clubhouse, Golf, Park, Playground, Trail(s)
- Subdivision: Ocean Shores
Location
- Region: Ocean Shores
Financial & listing details
- Price per square foot: $255/sqft
- Tax assessed value: $242,231
- Annual tax amount: $1,534
- Date on market: 6/3/2026
- Cumulative days on market: 80 days
- Listing terms: Conventional,FHA,USDA Loan,VA Loan
- Inclusions: Dishwasher(s), Garbage Disposal, Refrigerator(s), Washer(s)
Estimated market value
$355,500
$338,000 - $373,000
$1,907/mo
Price history
| Date | Event | Price |
|---|---|---|
| 8/5/2026 | Listed for sale | $365,000-3.7%$255/sqft |
Source:  NWMLS as distributed by MLS GRID #2513390 Report a problem NWMLS as distributed by MLS GRID #2513390 Report a problem | ||
| 6/26/2026 | Listing removed | $379,000$264/sqft |
Source: eXp Realty #2513390 Report a problem | ||
| 4/25/2026 | Listed for sale | $379,000+126.3%$264/sqft |
Source: NWMLS as distributed by MLS GRID #2513390 Report a problem | ||
| 12/16/2009 | Listing removed | $167,500$117/sqft |
Source: Vflyer #29123930 Report a problem | ||
| 10/13/2009 | Price change | $167,500-15.8%$117/sqft |
Source: Ocean Beach Properties #29123930 Report a problem | ||
| 9/4/2009 | Listed for sale | $199,000+20.6%$139/sqft |
Source: Ocean Beach Properties #29123930 Report a problem | ||
| 10/23/2006 | Sold | $165,000$115/sqft |
Source: NWMLS as distributed by MLS GRID #26110226 Report a problem | ||
Public tax history
| Year | Property taxes | Tax assessment |
|---|---|---|
| 2024 | $1,534 -3% | $242,231 -3.7% |
| 2023 | $1,582 -3.8% | $251,638 +0.1% |
| 2022 | $1,644 -3.1% | $251,438 +25.3% |
| 2021 | $1,696 -3% | $200,621 +18.5% |
| 2020 | $1,748 +3.1% | $169,307 +7.1% |
| 2019 | $1,696 | $158,057 +17.2% |
| 2018 | $1,696 +13.5% | $134,908 +5.2% |
| 2017 | $1,495 +46.3% | $128,238 +49.5% |
| 2016 | $1,021 | $85,765 -0.7% |
| 2014 | $1,021 +5.7% | $86,405 -23.6% |
| 2013 | $967 -33.5% | $113,085 |
| 2011 | $1,454 +8.1% | $113,085 -30.5% |
| 2010 | $1,345 -2.9% | $162,650 |
| 2009 | $1,385 +0.1% | $162,650 |
| 2008 | $1,384 | $162,650 |
| 2007 | $1,384 +9.9% | $162,650 +87.1% |
| 2006 | $1,260 +449.4% | $86,950 |
| 2005 | $229 -41.1% | $86,950 |
| 2004 | $389 -45.7% | $86,950 |
| 2003 | $717 -0.6% | $86,950 -0.2% |
| 2002 | $721 +37.3% | $87,135 +29.8% |
| 2001 | $525 -36.8% | $67,135 -23% |
| 2000 | $831 | $87,135 |
Find assessor info on the county website
Monthly payment
Est. payment
Payment breakdown
Explore the cost of this home by adjusting the details. Changes won't be saved.Climate risks
Neighborhood: 98569
Nearby schools
GreatSchools rating
- 6/10Ocean Shores Elementary SchoolGrades: PK-6Distance: 1.3 mi
- 5/10North Beach Middle SchoolGrades: 7-8Distance: 1.5 mi
- 3/10North Beach High SchoolGrades: 9-12Distance: 1.5 mi
Schools provided by the listing agent
- Elementary: Ocean Shores Elem
- Middle: North Beach Mid
- High: North Beach High
Source: NWMLS as distributed by MLS GRID. This data may not be complete. We recommend contacting the local school district to confirm school assignments for this home.
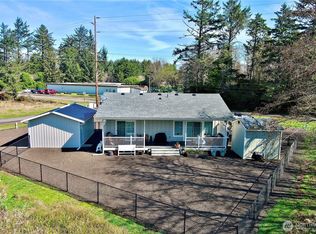
- $367,0002 bd1 ba864 sqft199 Albatross St NE, Ocean Shores, WA 98569Sold
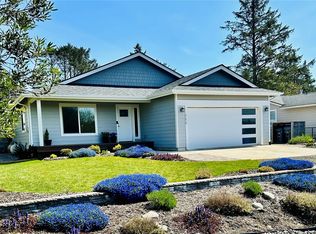
- $439,0003 bd2 ba1.4k sqft490 Dolphin Ave NE, Ocean Shores, WA 98569Sold

- $410,0003 bd2 ba1.4k sqft466 Octopus Ave NE, Ocean Shores, WA 98569Sold
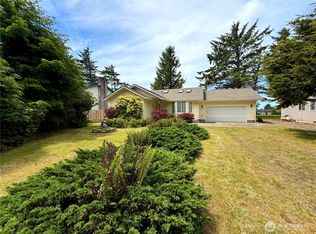
- $337,5003 bd2 ba1.1k sqft457 Dolphin Ave NE, Ocean Shores, WA 98569Sold
- $545,0003 bd3 ba2.2k sqft448 Octopus Ave NE, Ocean Shores, WA 98569For Sale
- $355,0002 bd2 ba1k sqft465 Octopus Ave NE, Ocean Shores, WA 98569Sold
- $350,0003 bd2 ba1.6k sqft459 Octopus Ave NE, Ocean Shores, WA 98569Sold
- $355,0002 bd1 ba1.2k sqft441 Dolphin Ave NE, Ocean Shores, WA 98569Sold
A local agent can set up tours, give advice and negotiate with sellers.
A local lender can help you make sure your offer is ready when you are.
Similar homes
- $349,9993 bd2 ba1.5k sqftDivision 3, Ocean Shores, WA 98569Active
 MLS ID #2489006, Anthony Black. NWMLS as distributed by MLS GRID
 - $399,7903 bd2 ba1.6k sqft3, Ocean Shores, WA 98569Active
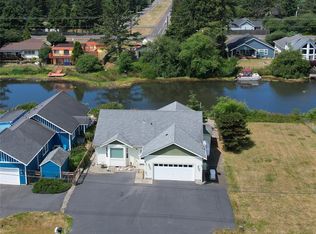 MLS ID #2558525, Jessie Ellis. NWMLS as distributed by MLS GRID
 - $400,0003 bd2 ba1.3k sqft243 Octopus Avenue NE, Ocean Shores, WA 98569Active
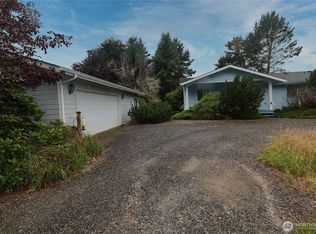 MLS ID #2549546, Travis Squires. NWMLS as distributed by MLS GRID
 - $349,9503 bd2 ba1.1k sqft136 Pacific Boulevard NW, Ocean Shores, WA 98569Active
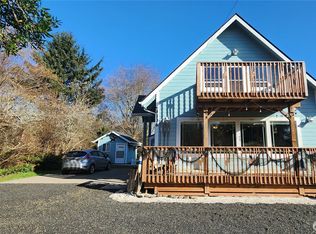 MLS ID #2496250, Kim D. Emmons. NWMLS as distributed by MLS GRID
 - $450,0002 bd2 ba1.5k sqftOcean Shores Division 1, Ocean Shores, WA 98569ActiveMLS ID #2569713, Joy Beard-Eggert. NWMLS as distributed by MLS GRID
- $399,9003 bd2 ba1.4k sqftDiv 3, Ocean Shores, WA 98569ContingentMLS ID #2535815, Cindy Thuirer. NWMLS as distributed by MLS GRID
- $400,0003 bd2 ba1.5k sqft329 Sextans Avenue SW, Ocean Shores, WA 98569ActiveMLS ID #2486303, Rebecca Mitchell. NWMLS as distributed by MLS GRID
- $384,0002 bd2 ba1.4k sqft169 Octopus Avenue NE, Ocean Shores, WA 98569ActiveMLS ID #2486084, Kristie Causey. NWMLS as distributed by MLS GRID
- $325,0003 bd3 ba1.8k sqft700 S Rain Street NE, Ocean Shores, WA 98569ActiveMLS ID #2476259, Jason Scott Kjellesvik. NWMLS as distributed by MLS GRID
- $369,9003 bd3 ba1k sqft2543 State Route 109, Ocean Shores, WA 98569ActiveMLS ID #2507875, Bryan Castro. NWMLS as distributed by MLS GRID
- $375,0002 bd2 ba1.4k sqftDiv 10, Ocean Shores, WA 98569ActiveMLS ID #2536677, Susan M Goodsell. NWMLS as distributed by MLS GRID
- $360,0003 bd2 ba1.5k sqft700 Island Circle SE, Ocean Shores, WA 98569ActiveMLS ID #2560380, Sandra Heart. NWMLS as distributed by MLS GRID
- $320,0003 bd2 ba1.4k sqft444 Canal Drive SE, Ocean Shores, WA 98569ActiveMLS ID #2523428, Mark Hopkins. NWMLS as distributed by MLS GRID
- $414,9003 bd2 ba1.6k sqft4, Ocean Shores, WA 98569ActiveMLS ID #2503688, Jessie Ellis. NWMLS as distributed by MLS GRID
- $399,9993 bd2 ba1.3k sqftDiv 14, Ocean Shores, WA 98569ActiveMLS ID #2523086, Addie Wenger. NWMLS as distributed by MLS GRID
- $449,9003 bd2 ba1.5k sqft605 E Chance A La Mer NE, Ocean Shores, WA 98569ActiveMLS ID #2544020, Lashawnda Collins. NWMLS as distributed by MLS GRID
- $375,0003 bd3 ba1.4k sqft659 Chinook Avenue SE, Ocean Shores, WA 98569ActiveMLS ID #2367808, Paidon Froemke. NWMLS as distributed by MLS GRID
- $354,9992 bd1 ba744 sqftDivision 15, Ocean Shores, WA 98569ActiveMLS ID #2498150, Anthony Black. NWMLS as distributed by MLS GRID
- $379,9003 bd2 ba1.2k sqft2782 State Rt 109, Ocean Shores, WA 98569ActiveMLS ID #2542889, Stuart May. NWMLS as distributed by MLS GRID
- $355,0002 bd2 ba1k sqft17, Ocean Shores, WA 98569ActiveMLS ID #2507779, Deborah Lawrence. NWMLS as distributed by MLS GRID
