Golf course home on an expansive lot with a three-plus car garage. Wraparound windows offer sweeping views of the 8th fairway, providing approximately 140 feet of golf course frontage. The 2,206 sq. ft. residence features three bedrooms and three bathrooms, including a spacious second ensuite with a private entrance—ideal for a guest suite, home office, or studio. The oversized den includes a propane fireplace, and the kitchen offers generous cabinetry and storage. Additional highlights include a 1,224 sq. ft. garage/shop, RV parking, partially fenced yard with creative landscaping, storage shed and a private sand well for irrigation, a new Mitsubishi HVAC heat pump, and an 80-gallon smart water heater. Situated on a 16,800 sq. ft. lot. The riding lawn mower is yours.
Active
Listed by: John L. Scott Ocean Shores • Donna Jones
Price cut: $10K (6/4)
$545,000
448 Octopus Avenue NE, Ocean Shores, WA 98569
3beds
2,206sqft
:
Get pre-qualifiedN/A
Single Family Residence
Built in 1990
0.39 Acres Lot
$537,000 Zestimate®
$247/sqft
$-- HOA
What's special
Propane fireplaceRv parkingThree-plus car garageGolf course homeThree bathroomsOversized denThree bedrooms
- 339 days |
- 108 |
- 2 |
Zillow last checked:
Listing updated:
Listed by:
Donna Jones,
John L. Scott Ocean Shores
Source: NWMLS as distributed by MLS GRID,MLS#: 2423195
Facts & features
Interior
Bedrooms & bathrooms
- Bedrooms: 3
- Bathrooms: 3
- Full bathrooms: 3
- Main level bathrooms: 3
- Main level bedrooms: 3
Primary bedroom
- Level: Main
Primary bedroom
- Level: Main
Bedroom
- Level: Main
Bathroom full
- Level: Main
Bathroom full
- Level: Main
Bathroom full
- Level: Main
Other
- Level: Main
Other
- Level: Main
Den office
- Level: Main
Entry hall
- Level: Main
Great room
- Level: Main
Kitchen with eating space
- Level: Main
Heating
- Fireplace, Forced Air, Electric, Propane
Cooling
- None
Appliances
- Included: Dishwasher, Dryer, Microwave, Refrigerator, Stove(s)/Range(s), Washer, Dishwasher(s), Dryer(s), Microwave(s), Refrigerator(s), Washer(s), Water Heater: elec, Water Heater Location: Den Closet
Features
- Bath Off Primary, Dining Room
- Flooring: Laminate, Vinyl Plank, Carpet
- Windows: Dbl Pane/Storm Window
- Basement: None
- Number of fireplaces: 1
- Fireplace features: Gas, See Remarks, Main Level: 1, Fireplace
Interior area
- Total structure area: 2,206
- Total interior livable area: 2,206 sqft
Property
Parking
- Total spaces: 3
- Parking features: Driveway, Attached Garage, Off Street, RV Parking
- Has attached garage: Yes
- Covered spaces: 3
Features
- Levels: One
- Stories: 1
- Entry location: Main
- Patio & porch: Second Primary Bedroom, Bath Off Primary, Dbl Pane/Storm Window, Dining Room, Fireplace, Jetted Tub, Security System, Sprinkler System, Vaulted Ceiling(s), Water Heater
- Spa features: Bath
- Has view: Yes
- View description: Golf Course
Lot
- Size: 0.39 Acres
- Dimensions: 141 x 121
- Features: Paved, Cabana/Gazebo, Cable TV, Deck, Fenced-Partially, Irrigation, Outbuildings, Propane, RV Parking, Shop, Sprinkler System
- Topography: Level
- Residential vegetation: Fruit Trees, Garden Space
Details
- Parcel number: 090500049500
- Zoning: R-1
- Zoning description: Jurisdiction: City
- Special conditions: Standard
Construction
Type & style
- Home type: SingleFamily
- Architectural style: Contemporary,1 Story
- Property subtype: Single Family Residence
Materials
- Cement Planked, Wood Siding, Wood Products, Cement Plank
- Foundation: Poured Concrete
- Roof: Composition
Condition
- Good
- Year built: 1990
- Major remodel year: 1990
Utilities & green energy
- Electric: Company: PUD
- Sewer: Sewer Connected, Company: City
- Water: Public, Company: City
- Utilities for property: Centurylink
Community & HOA
Community
- Features: Athletic Court, Boat Launch, CCRs, Clubhouse, Golf, Park, Playground, Trail(s)
- Security: Security System
- Subdivision: Ocean Shores
HOA
- HOA phone: 360-289-1000
Location
- Region: Ocean Shores
Financial & listing details
- Price per square foot: $247/sqft
- Tax assessed value: $579,697
- Annual tax amount: $3,671
- Date on market: 7/12/2025
- Cumulative days on market: 380 days
- Listing terms: Conventional,FHA,VA Loan
- Inclusions: Dishwasher(s), Dryer(s), Microwave(s), Refrigerator(s), Stove(s)/Range(s), Washer(s)
Estimated market value
$537,000
$510,000 - $564,000
$2,645/mo
Price history
| Date | Event | Price |
|---|---|---|
| 6/4/2026 | Price change | $545,000-1.8%$247/sqft |
Source:  NWMLS as distributed by MLS GRID #2423195 Report a problem NWMLS as distributed by MLS GRID #2423195 Report a problem | ||
| 4/25/2026 | Price change | $555,000-1.8%$252/sqft |
Source: NWMLS as distributed by MLS GRID #2423195 Report a problem | ||
| 2/5/2026 | Price change | $565,000-1.7%$256/sqft |
Source: NWMLS as distributed by MLS GRID #2423195 Report a problem | ||
| 10/4/2025 | Price change | $575,000-2.5%$261/sqft |
Source: NWMLS as distributed by MLS GRID #2423195 Report a problem | ||
| 8/21/2025 | Listed for sale | $590,000+136.1%$267/sqft |
Source: NWMLS as distributed by MLS GRID #2423195 Report a problem | ||
| 4/25/2009 | Listing removed | $249,900$113/sqft |
Source: Coldwell Banker** #29032262 Report a problem | ||
| 3/12/2009 | Listed for sale | $249,900+38.8%$113/sqft |
Source: Coldwell Banker** #29032262 Report a problem | ||
| 9/15/2004 | Sold | $180,000$82/sqft |
Source: NWMLS as distributed by MLS GRID #23161309 Report a problem | ||
Public tax history
| Year | Property taxes | Tax assessment |
|---|---|---|
| 2024 | $3,671 -3.5% | $579,697 -4.3% |
| 2023 | $3,805 +18.3% | $605,470 +23.1% |
| 2022 | $3,217 +0.3% | $492,030 +29.7% |
| 2021 | $3,207 -1.6% | $379,447 +20.2% |
| 2020 | $3,260 +1.7% | $315,718 +5.6% |
| 2019 | $3,207 | $298,843 +12.9% |
| 2018 | $3,207 +9.4% | $264,704 +5.2% |
| 2017 | $2,932 +12.8% | $251,606 +15.3% |
| 2016 | $2,600 | $218,265 +4% |
| 2014 | $2,600 +9.4% | $209,970 -10.9% |
| 2013 | $2,377 -7% | $235,650 |
| 2011 | $2,555 +8.1% | $235,650 -17.6% |
| 2010 | $2,365 -2.9% | $285,885 |
| 2009 | $2,435 +0.1% | $285,885 |
| 2008 | $2,433 | $285,885 |
| 2007 | $2,433 -6.3% | $285,885 +59.6% |
| 2006 | $2,596 -3.1% | $179,130 |
| 2005 | $2,678 +3.1% | $179,130 |
| 2004 | $2,598 +55.3% | $179,130 |
| 2003 | $1,673 -1.2% | $179,130 -7.1% |
| 2002 | $1,693 +14.2% | $192,745 +25.8% |
| 2001 | $1,483 -22.1% | $153,245 |
| 2000 | $1,905 | $153,245 |
Find assessor info on the county website
Monthly payment
Est. payment
Payment breakdown
Explore the cost of this home by adjusting the details. Changes won't be saved.Climate risks
Neighborhood: 98569
Nearby schools
GreatSchools rating
- 6/10Ocean Shores Elementary SchoolGrades: PK-6Distance: 1.2 mi
- 5/10North Beach Middle SchoolGrades: 7-8Distance: 1.6 mi
- 3/10North Beach High SchoolGrades: 9-12Distance: 1.6 mi
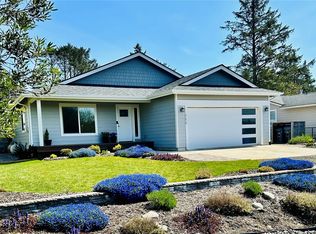
- $410,0003 bd2 ba1.4k sqft466 Octopus Ave NE, Ocean Shores, WA 98569Sold
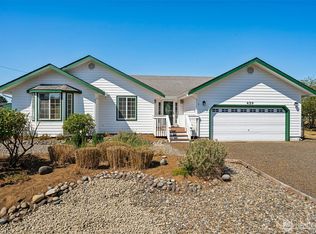
- $350,0003 bd2 ba1.6k sqft459 Octopus Ave NE, Ocean Shores, WA 98569Sold
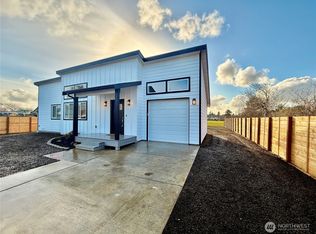
- $355,0002 bd2 ba1k sqft465 Octopus Ave NE, Ocean Shores, WA 98569Sold
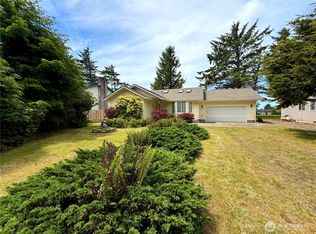
- $350,0003 bd2 ba1.1k sqft457 Dolphin Ave NE, Ocean Shores, WA 98569For Sale
- $355,0002 bd1 ba1.2k sqft441 Dolphin Ave NE, Ocean Shores, WA 98569Sold
- $494,5004 bd3 ba2.6k sqft433 Dolphin Ave NE, Ocean Shores, WA 98569Sold
- $53,0008,398.368 Square Feet442 Canal Dr NE, Ocean Shores, WA 98569Sold
- $555,0003 bd2 ba1.6k sqft456 Canal Dr NE, Ocean Shores, WA 98569Sold
A local agent can set up tours, give advice and negotiate with sellers.
A local lender can help you make sure your offer is ready when you are.
Similar homes
- $529,9003 bd3 ba2.6k sqft6, Ocean Shores, WA 98569Active
 MLS ID #2501569, Rick LaShance. NWMLS as distributed by MLS GRID
 - $399,7903 bd2 ba1.6k sqft3, Ocean Shores, WA 98569Active
 MLS ID #2558525, Jessie Ellis. NWMLS as distributed by MLS GRID
 - $595,0003 bd3 ba2k sqft16, Ocean Shores, WA 98569Active
 MLS ID #2550860, Tanya Roberts. NWMLS as distributed by MLS GRID
 - $550,0003 bd4 ba2.5k sqft2, Ocean Shores, WA 98569Active
 MLS ID #2369108, Dina Knaak. NWMLS as distributed by MLS GRID
 - $369,7003 bd2 ba1.2k sqft3, Ocean Shores, WA 98569ActiveMLS ID #2558006, Jessie Ellis. NWMLS as distributed by MLS GRID
- $619,9003 bd3 ba2.5k sqft108 Bass Avenue NE, Ocean Shores, WA 98569ActiveMLS ID #2417457, Wally A Cruz. NWMLS as distributed by MLS GRID
- $600,0004 bd3 ba2.4k sqftOcean Shores, Ocean Shores, WA 98569ActiveMLS ID #2551005, Catherine Wright. NWMLS as distributed by MLS GRID
- $569,0003 bd3 ba1.6k sqft16 Ocean Blvd, Ocean City, WA 98569ActiveMLS ID #2551402, Jessie Ellis. NWMLS as distributed by MLS GRID
- $599,9504 bd4 ba2.8k sqftDiv 2, Ocean Shores, WA 98569ActiveMLS ID #2476024, Cindy Thuirer. NWMLS as distributed by MLS GRID
- $485,0003 bd3 ba1.9k sqft23, Ocean Shores, WA 98569ActiveMLS ID #2539891, Rick LaShance. NWMLS as distributed by MLS GRID
- $400,0003 bd2 ba1.3k sqft243 Octopus Avenue NE, Ocean Shores, WA 98569ActiveMLS ID #2549546, Travis Squires. NWMLS as distributed by MLS GRID
- $535,0003 bd3 ba1.8k sqft17, Ocean Shores, WA 98569ActiveMLS ID #2470130, Eric Butler. NWMLS as distributed by MLS GRID
- $499,0003 bd4 ba2k sqft4, Ocean Shores, WA 98569ActiveMLS ID #2534735, Stuart May. NWMLS as distributed by MLS GRID
- $549,5003 bd3 ba1.2k sqft20, Ocean Shores, WA 98569ActiveMLS ID #2484073, Eric Butler. NWMLS as distributed by MLS GRID
- $499,9003 bd2 ba1.5k sqft24, Ocean Shores, WA 98569ActiveMLS ID #2481716, Mary Gordon. NWMLS as distributed by MLS GRID
- $495,0003 bd2 ba2k sqft963 Hassalo Avenue SE, Ocean Shores, WA 98569ActiveMLS ID #2472907, Kristie Causey. NWMLS as distributed by MLS GRID
- $462,0002 bd3 ba2.3k sqft180 Sunrise Avenue SE, Ocean Shores, WA 98569ActiveMLS ID #2521303, Heather C Marti. NWMLS as distributed by MLS GRID
- $449,5003 bd2 ba1.3k sqft5, Ocean Shores, WA 98569ActiveMLS ID #2547896, Jessie Ellis. NWMLS as distributed by MLS GRID
- $379,7503 bd2 ba1.7k sqft3, Ocean Shores, WA 98569ActiveMLS ID #2550963, Jessie Ellis. NWMLS as distributed by MLS GRID
- $407,0003 bd2 ba1.3k sqftDiv 3, Ocean Shores, WA 98569ActiveMLS ID #2528248, Victoria Begley. NWMLS as distributed by MLS GRID
