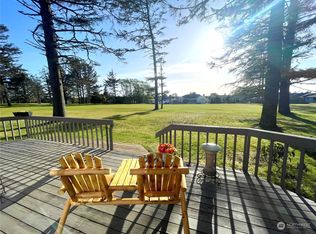
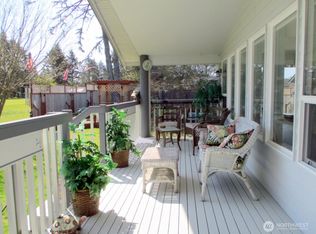
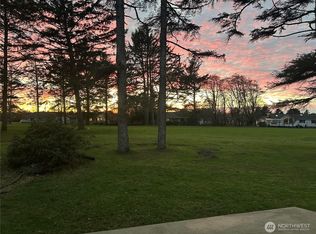
Golf Course Home with Fairway Views, Furnished Comfort & the Ultimate Beach Town Lifestyle! Enjoy effortless living in this impeccably maintained, fully furnished golf course home—truly turnkey and ready for immediate enjoyment. Perfectly positioned along the fairway, this inviting retreat offers the ideal blend of comfort, convenience, and scenic beauty. Take a short stroll to the clubhouse or explore the many nearby attractions, including beaches, canals, parks, the Weatherwax Trail system, shopping, dining, arcade, convention center, movie theater, bowling alley, and mini golf. Inside, vaulted ceilings and skylights fill the spacious living and dining areas with natural light, creating an airy and welcoming atmosphere. The thoughtfully designed floor plan offers comfortable everyday living as well as an ideal setting for entertaining guests. The primary suite serves as a private retreat, featuring a walk-in closet and ensuite bath. Step outside to the back deck and unwind while overlooking the fairway. Watch golfers pass by, enjoy abundant local wildlife, and take in spectacular sunsets. Whether you’re seeking a full-time residence or vacation getaway, this move-in-ready home delivers the best of Ocean Shores living. With furnishings included, all that’s left to do is arrive, relax, and start making memories.
Contingent
Listed by: North Beach Realty OS LLC • Eric Butler
$350,000
457 Dolphin Avenue NE, Ocean Shores, WA 98569
3beds
1,196sqft
:
Get pre-qualifiedN/A
Single Family Residence
Built in 1999
7,701 Square Feet Lot
$339,900 Zestimate®
$293/sqft
$-- HOA
What's special
Spectacular sunsetsAbundant local wildlifeWalk-in closetEnsuite bathThoughtfully designed floor planVaulted ceilingsAiry and welcoming atmosphere
- 57 days |
- 428 |
- 26 |
Zillow last checked:
Listing updated:
Listed by:
Eric Butler,
North Beach Realty OS LLC
Source: NWMLS as distributed by MLS GRID,MLS#: 2537951
Facts & features
Interior
Bedrooms & bathrooms
- Bedrooms: 3
- Bathrooms: 2
- Full bathrooms: 1
- 3/4 bathrooms: 1
- Main level bathrooms: 2
- Main level bedrooms: 3
Primary bedroom
- Level: Main
Bedroom
- Level: Main
Bedroom
- Level: Main
Bathroom full
- Level: Main
Bathroom three quarter
- Level: Main
Dining room
- Level: Main
Entry hall
- Level: Main
Family room
- Level: Main
Kitchen with eating space
- Level: Main
Heating
- Wall Furnace, Electric
Cooling
- None
Appliances
- Included: Dishwasher, Disposal, Dryer, Microwave, Refrigerator, Stove(s)/Range(s), Washer, Dishwasher(s), Dryer(s), Garbage Disposal, Microwave(s), Refrigerator(s), Washer(s), Water Heater: Electric, Water Heater Location: Garage
Features
- Bath Off Primary, Ceiling Fan(s), Dining Room
- Flooring: Vinyl, Carpet
- Windows: Dbl Pane/Storm Window, Skylight(s)
- Basement: None
- Has fireplace: No
Interior area
- Total structure area: 1,196
- Total interior livable area: 1,196 sqft
Property
Parking
- Total spaces: 2
- Parking features: Driveway, Attached Garage, Off Street, RV Parking
- Has attached garage: Yes
- Covered spaces: 2
Features
- Levels: One
- Stories: 1
- Entry location: Main
- Patio & porch: Bath Off Primary, Ceiling Fan(s), Dbl Pane/Storm Window, Dining Room, Skylight(s), Vaulted Ceiling(s), Walk-In Closet(s), Water Heater
- Has view: Yes
- View description: Golf Course, Territorial
Lot
- Size: 7,701 Square Feet
- Dimensions: 67 x 110 x 67 x 110
- Features: Paved, Cable TV, Deck, Fenced-Partially, High Speed Internet, Patio, RV Parking
- Topography: Level
- Residential vegetation: Brush, Garden Space
Details
- Parcel number: 090500059100
- Zoning: R1
- Zoning description: Jurisdiction: City
- Special conditions: Standard
Construction
Type & style
- Home type: SingleFamily
- Architectural style: Traditional,1 Story
- Property subtype: Single Family Residence
Materials
- Metal/Vinyl, Wood Siding
- Foundation: Poured Concrete
- Roof: Composition
Condition
- Good
- Year built: 1999
Utilities & green energy
- Electric: Company: Grays Harbor PUD
- Sewer: Sewer Connected, Company: City of Ocean Shores
- Water: Public, Company: City of Ocean Shores
- Utilities for property: Coast Communications, Coast Communications
Community & HOA
Community
- Features: Athletic Court, Boat Launch, CCRs, Clubhouse, Golf, Park, Playground, Trail(s)
- Subdivision: Ocean Shores
Location
- Region: Ocean Shores
Financial & listing details
- Price per square foot: $293/sqft
- Tax assessed value: $304,021
- Annual tax amount: $1,991
- Date on market: 6/15/2026
- Cumulative days on market: 59 days
- Listing terms: Conventional,FHA,VA Loan
- Inclusions: Dishwasher(s), Dryer(s), Garbage Disposal, Microwave(s), Refrigerator(s), Stove(s)/Range(s), Washer(s)
Estimated market value
$339,900
$323,000 - $357,000
$1,968/mo
Price history
| Date | Event | Price |
|---|---|---|
| 6/16/2026 | Listed for sale | $350,000$293/sqft |
Source:  NWMLS as distributed by MLS GRID #2537951 Report a problem NWMLS as distributed by MLS GRID #2537951 Report a problem | ||
Public tax history
| Year | Property taxes | Tax assessment |
|---|---|---|
| 2024 | $1,925 -3.3% | $304,021 -4% |
| 2023 | $1,990 +8% | $316,680 +12.3% |
| 2022 | $1,844 -0.5% | $282,031 +28.7% |
| 2021 | $1,853 -2.5% | $219,202 +19.1% |
| 2020 | $1,901 +2.5% | $184,087 +6.5% |
| 2019 | $1,855 | $172,837 +12.6% |
| 2018 | $1,855 +9.1% | $153,495 +5.2% |
| 2017 | $1,700 +1.9% | $145,895 +4.1% |
| 2016 | $1,669 | $140,160 +5.4% |
| 2014 | $1,669 +6.2% | $132,930 -10.4% |
| 2013 | $1,572 -4.7% | $148,395 |
| 2011 | $1,650 +8.1% | $148,395 -19.6% |
| 2010 | $1,527 -2.9% | $184,575 |
| 2009 | $1,572 +0.1% | $184,575 |
| 2008 | $1,571 | $184,575 |
| 2007 | $1,571 +5.5% | $184,575 +79.6% |
| 2006 | $1,489 -3.1% | $102,755 |
| 2005 | $1,536 +3.1% | $102,755 |
| 2004 | $1,490 +34.5% | $102,755 |
| 2003 | $1,108 -1.2% | $102,755 +1.2% |
| 2002 | $1,122 +0.6% | $101,495 |
| 2001 | $1,115 +397% | $101,495 -45.4% |
| 2000 | $224 | $185,990 |
Find assessor info on the county website
Monthly payment
Est. payment
Payment breakdown
Explore the cost of this home by adjusting the details. Changes won't be saved.Climate risks
Neighborhood: 98569
Nearby schools
GreatSchools rating
- 6/10Ocean Shores Elementary SchoolGrades: PK-6Distance: 1.2 mi
- 5/10North Beach Middle SchoolGrades: 7-8Distance: 1.6 mi
- 3/10North Beach High SchoolGrades: 9-12Distance: 1.6 mi
Schools provided by the listing agent
- Elementary: Ocean Shores Elem
- Middle: North Beach Mid
- High: North Beach High
Source: NWMLS as distributed by MLS GRID. This data may not be complete. We recommend contacting the local school district to confirm school assignments for this home.
- $355,0002 bd1 ba1.2k sqft441 Dolphin Ave NE, Ocean Shores, WA 98569Sold
- $545,0003 bd3 ba2.2k sqft448 Octopus Ave NE, Ocean Shores, WA 98569For Sale
- $365,0003 bd2 ba1.4k sqft483 Dolphin Ave NE, Ocean Shores, WA 98569For Sale

- $494,5004 bd3 ba2.6k sqft433 Dolphin Ave NE, Ocean Shores, WA 98569Sold
- $410,0003 bd2 ba1.4k sqft466 Octopus Ave NE, Ocean Shores, WA 98569Sold
- $60,0000.29 acres430 Dolphin Ave NE, Ocean Shores, WA 98569Sold
- $350,0003 bd2 ba1.6k sqft459 Octopus Ave NE, Ocean Shores, WA 98569Sold
- $439,0003 bd2 ba1.4k sqft490 Dolphin Ave NE, Ocean Shores, WA 98569Sold
A local agent can set up tours, give advice and negotiate with sellers.
A local lender can help you make sure your offer is ready when you are.
Similar homes
- $349,9994 bd2 ba1.4k sqftDivision 3, Ocean Shores, WA 98569Active
 MLS ID #2481803, Dane Johnston. NWMLS as distributed by MLS GRID
 - $359,0002 bd2 ba1.2k sqftDiv 3, Ocean Shores, WA 98569Active
 MLS ID #2495614, Addie Wenger. NWMLS as distributed by MLS GRID
 - $365,0003 bd2 ba1.4k sqftDiv 23 Of Ocean Shores, Ocean Shores, WA 98569ActiveMLS ID #2513390, Cyndi Carver. NWMLS as distributed by MLS GRID
- $399,7903 bd2 ba1.6k sqft3, Ocean Shores, WA 98569Active
 MLS ID #2558525, Jessie Ellis. NWMLS as distributed by MLS GRID
 - $379,9993 bd2 ba1.3k sqft654 Woodland Loop NE, Ocean Shores, WA 98569ActiveMLS ID #2540873, Monica Galeai. NWMLS as distributed by MLS GRID
- $400,0003 bd2 ba1.3k sqft243 Octopus Avenue NE, Ocean Shores, WA 98569ActiveMLS ID #2549546, Travis Squires. NWMLS as distributed by MLS GRID
- $399,9003 bd2 ba1.4k sqftDiv 3, Ocean Shores, WA 98569ContingentMLS ID #2535815, Cindy Thuirer. NWMLS as distributed by MLS GRID
- $415,0003 bd2 ba1.2k sqft23, Ocean Shores, WA 98569ActiveMLS ID #2502262, Eric Butler. NWMLS as distributed by MLS GRID
- $369,9993 bd2 ba1.5k sqftDivision 3, Ocean Shores, WA 98569ActiveMLS ID #2489006, Anthony Black. NWMLS as distributed by MLS GRID
- $384,0002 bd2 ba1.4k sqft169 Octopus Avenue NE, Ocean Shores, WA 98569ActiveMLS ID #2486084, Kristie Causey. NWMLS as distributed by MLS GRID
- $320,0003 bd2 ba1.4k sqft444 Canal Drive SE, Ocean Shores, WA 98569ActiveMLS ID #2523428, Mark Hopkins. NWMLS as distributed by MLS GRID
- $369,0003 bd2 ba1.2k sqft11, Ocean Shores, WA 98569ActiveMLS ID #2557027, Donna Jones. NWMLS as distributed by MLS GRID
- $360,0003 bd2 ba1.5k sqft700 Island Circle SE, Ocean Shores, WA 98569ActiveMLS ID #2560380, Sandra Heart. NWMLS as distributed by MLS GRID
- $310,0003 bd2 ba1.6k sqftDiv 1, Ocean Shores, WA 98569ActiveMLS ID #2512030, Vicky Merrifield. NWMLS as distributed by MLS GRID
- $375,0002 bd2 ba1.4k sqftDiv 10, Ocean Shores, WA 98569ActiveMLS ID #2536677, Susan M Goodsell. NWMLS as distributed by MLS GRID
- $350,0002 bd2 ba1.2k sqft6, Ocean Shores, WA 98569ActiveMLS ID #2535517, Eric Butler. NWMLS as distributed by MLS GRID
- $314,9503 bd2 ba1.1k sqftDiv 16, Ocean Shores, WA 98569ActiveMLS ID #2528349, Steven Hume. NWMLS as distributed by MLS GRID
- $335,0002 bd2 ba986 sqft442 N Spinnaker Avenue SW, Ocean Shores, WA 98569ActiveMLS ID #2561430, Dina Woolery. NWMLS as distributed by MLS GRID
- $314,9502 bd2 ba912 sqftDivision 11, Ocean Shores, WA 98569ActiveMLS ID #2564130, Dane Johnston. NWMLS as distributed by MLS GRID
- $315,0002 bd2 ba936 sqftDivision 23, Ocean Shores, WA 98569ActiveMLS ID #2419823, Lori M. Patch. NWMLS as distributed by MLS GRID
