Welcome to a well-maintained secluded 3-bedroom, 2-bath home with two additional combined residential lots (total of .54 acre) that can be built upon on the desirable Chicago Island. This property offers comfort, privacy, and exceptional outdoor space, creating a peaceful setting with added room to enjoy nature, expand your outdoor living, or simply appreciate the extra privacy. Enjoy a large open floor plan with vaulted ceilings. The home features a beautiful established garden with lovely flowers and an abundance of birds. A fully fenced yard, one-car garage with plenty of room for parking, and a storage shed. 2026 - new garage door opener motor with remotes, refrigerator, dishwasher, exterior paint/stain, and furnace inspection with new thermostat. Surrounded by mature trees, the property provides a tranquil retreat while still being just minutes from Ocean Shores' beaches, parks, golf course, shopping, dining, and other local amenities. There are 23 miles of canals, lakes, clamming, fishing and kite flying. Whether you're looking for a full-time residence, a vacation getaway, or an investment opportunity, this property offers the rare combination of extra land, practical amenities, and the relaxed coastal lifestyle that makes Ocean Shores such a desirable destination. Pre-inspection report available upon request. Welcome home!
Active
Listed by: New Moon Realty • Sandra Heart
$360,000
700 Island Circle SE, Ocean Shores, WA 98569
3beds
1,512sqft
Manufactured Home, Manufactured On Land
Built in 2007
0.54 Acres Lot
$350,600 Zestimate®
$238/sqft
$-- HOA
What's special
Abundance of birdsSurrounded by mature treesFully fenced yardStorage shed
- 3 days |
- 775 |
- 54 |
Likely to sell faster than
Zillow last checked:
Listing updated:
Listed by:
Sandra Heart,
New Moon Realty
Source: NWMLS as distributed by MLS GRID,MLS#: 2560380
Facts & features
Interior
Bedrooms & bathrooms
- Bedrooms: 3
- Bathrooms: 2
- Full bathrooms: 2
- Main level bathrooms: 2
- Main level bedrooms: 3
Primary bedroom
- Level: Main
Bedroom
- Level: Main
Bedroom
- Level: Main
Bathroom full
- Level: Main
Bathroom full
- Level: Main
Dining room
- Level: Main
Entry hall
- Level: Main
Kitchen with eating space
- Level: Main
Living room
- Level: Main
Heating
- Forced Air, Electric
Cooling
- None
Appliances
- Included: Dishwasher, Disposal, Dryer, Microwave, Refrigerator, Stove(s)/Range(s), Washer, Dishwasher(s), Dryer(s), Garbage Disposal, Microwave(s), Refrigerator(s), Washer(s)
Features
- Bath Off Primary, Ceiling Fan(s), Dining Room, Pantry
- Flooring: Laminate
- Doors: French Doors
- Basement: None
- Has fireplace: No
Interior area
- Total structure area: 1,512
- Total interior livable area: 1,512 sqft
Property
Parking
- Total spaces: 1
- Parking features: Driveway, Detached Garage
- Has garage: Yes
- Covered spaces: 1
Features
- Levels: One
- Stories: 1
- Entry location: Main
- Patio & porch: Bath Off Primary, Ceiling Fan(s), Dining Room, French Doors, Pantry, Vaulted Ceiling(s), Walk-In Closet(s)
- Has view: Yes
- View description: Territorial
Lot
- Size: 0.54 Acres
- Features: Corner Lot, Paved, Cable TV, Deck, Fenced-Fully, High Speed Internet, Outbuildings, Propane
- Topography: Level
- Residential vegetation: Garden Space, Wooded
Details
- Parcel number: 092700027400
- Zoning description: Jurisdiction: City
- Special conditions: Standard
Construction
Type & style
- Home type: MobileManufactured
- Architectural style: Manuf-Double Wide
- Property subtype: Manufactured Home, Manufactured On Land
Materials
- Cement Planked, Cement Plank
- Foundation: Block, Tie Down
- Roof: Composition
Condition
- Very Good
- Year built: 2007
- Major remodel year: 2007
Utilities & green energy
- Electric: Company: Grays Harbor PUD
- Sewer: Sewer Connected, Company: City of Ocean Shores
- Water: Public, Company: City of Ocean Shores
- Utilities for property: Coast, Coast
Community & HOA
Community
- Features: Boat Launch, CCRs, Clubhouse, Golf, Park, Playground, Trail(s)
- Subdivision: Ocean Shores
Location
- Region: Ocean Shores
Financial & listing details
- Price per square foot: $238/sqft
- Tax assessed value: $374,783
- Annual tax amount: $2,373
- Date on market: 7/29/2026
- Cumulative days on market: 5 days
- Listing terms: Conventional,FHA,VA Loan
- Inclusions: Dishwasher(s), Dryer(s), Garbage Disposal, Microwave(s), Refrigerator(s), Stove(s)/Range(s), Washer(s)
- Body type: Double Wide
Estimated market value
$350,600
$333,000 - $368,000
$2,220/mo
Price history
| Date | Event | Price |
|---|---|---|
| 7/30/2026 | Listed for sale | $360,000+150%$238/sqft |
Source:  NWMLS as distributed by MLS GRID #2560380 Report a problem NWMLS as distributed by MLS GRID #2560380 Report a problem | ||
| 9/15/2016 | Sold | $144,000-1.7%$95/sqft |
Source: NWMLS as distributed by MLS GRID #951149 Report a problem | ||
| 9/12/2015 | Listing removed | $146,500$97/sqft |
Source: Premier Realty Ocean Shores #750837 Report a problem | ||
| 8/1/2015 | Price change | $146,500-1.3%$97/sqft |
Source: Premier Realty Ocean Shores #750837 Report a problem | ||
| 5/7/2015 | Price change | $148,500-4.2%$98/sqft |
Source: Premier Realty Ocean Shores #750837 Report a problem | ||
| 3/4/2015 | Listed for sale | $155,000-6.1%$103/sqft |
Source: Premier Realty Ocean Shores #750837 Report a problem | ||
| 9/16/2013 | Listing removed | $165,000$109/sqft |
Source: John L Scott Real Estate #458904 Report a problem | ||
| 3/14/2013 | Listed for sale | $165,000-4.3%$109/sqft |
Source: John L Scott Real Estate #458904 Report a problem | ||
| 9/24/2011 | Listing removed | $172,500$114/sqft |
Source: Premier Realty Ocean Shores #198210 Report a problem | ||
| 4/14/2011 | Listed for sale | $172,500+476%$114/sqft |
Source: Premier Realty Ocean Shores #198210 Report a problem | ||
| 2/18/2005 | Sold | $29,950+50.1%$20/sqft |
Source: NWMLS as distributed by MLS GRID #24058806 Report a problem | ||
| 2/27/2004 | Sold | $19,950$13/sqft |
Source: NWMLS as distributed by MLS GRID #24003661 Report a problem | ||
Public tax history
| Year | Property taxes | Tax assessment |
|---|---|---|
| 2024 | $2,373 +0.7% | $374,783 |
| 2023 | $2,356 +0.9% | $374,783 +5% |
| 2022 | $2,334 +23.8% | $357,079 +60.1% |
| 2021 | $1,885 -11.9% | $223,001 +7.7% |
| 2020 | $2,138 +7.2% | $207,092 +11.4% |
| 2019 | $1,995 | $185,901 +37.8% |
| 2018 | $1,995 +42.7% | $134,916 +12.5% |
| 2017 | $1,398 +10.1% | $119,916 +12.5% |
| 2016 | $1,270 | $106,605 +12.2% |
| 2014 | $1,270 +267.2% | $95,025 -29.7% |
| 2013 | $346 +17.5% | $135,125 |
| 2011 | $294 +10.5% | $135,125 +11.5% |
| 2010 | $266 -74.2% | $121,225 |
| 2009 | $1,032 +0.1% | $121,225 |
| 2008 | $1,032 | $121,225 |
| 2007 | $1,032 +849.2% | $121,225 +1516.3% |
| 2006 | $109 -3.1% | $7,500 |
| 2005 | $112 +3.1% | $7,500 |
| 2004 | $109 -28.8% | $7,500 |
| 2003 | $153 -1.2% | $7,500 -46.4% |
| 2002 | $155 +0.6% | $14,000 |
| 2001 | $154 +23.4% | $14,000 |
| 2000 | $125 | $14,000 |
Find assessor info on the county website
Monthly payment
Climate risks
Neighborhood: 98569
Nearby schools
GreatSchools rating
- 6/10Ocean Shores Elementary SchoolGrades: PK-6Distance: 1.3 mi
- 5/10North Beach Middle SchoolGrades: 7-8Distance: 4.2 mi
- 3/10North Beach High SchoolGrades: 9-12Distance: 4.2 mi
Schools provided by the listing agent
- Elementary: Ocean Shores Elem
- Middle: North Beach Mid
- High: North Beach High
Source: NWMLS as distributed by MLS GRID. This data may not be complete. We recommend contacting the local school district to confirm school assignments for this home.
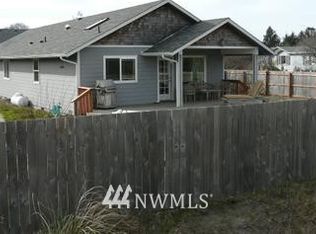
- $321,6002 bd2 ba1.1k sqft159 Loon St SE, Ocean Shores, WA 98569Off Market
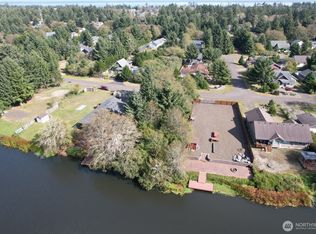
- $88,0009,051.768 Square Feet697 Island Cir SE, Ocean Shores, WA 98569Lot/Land
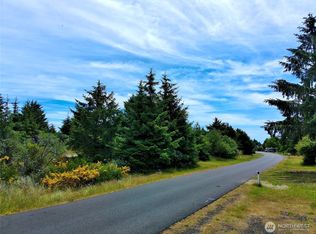
- $50,0007,701.408 Square Feet710 Island Cir SE, Ocean Shores, WA 98569Sold
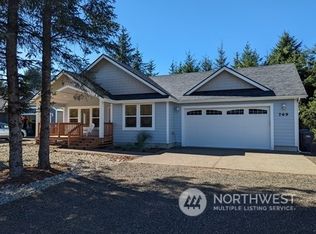
- $489,6153 bd2 ba1.1k sqft769 Island Cir SE, Ocean Shores, WA 98569Sold
- $105,0007,801.596 Square Feet772 Island Cir SE, Ocean Shores, WA 98569Lot/Land
- $505,0003 bd4 ba1.7k sqft786 Island Cir SE, Ocean Shores, WA 98569Sold
- $514,6003 bd2 ba1.7k sqft768 Island Cir SE, Ocean Shores, WA 98569Off Market
- $405,0002 bd2 ba1.2k sqft789 Island Cir SE, Ocean Shores, WA 98569Sold
A local agent can set up tours, give advice and negotiate with sellers.
A local lender can help you make sure your offer is ready when you are.
Similar homes
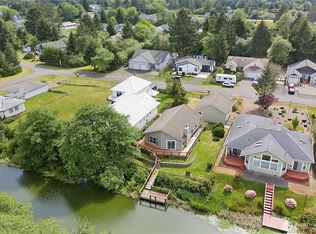
- $350,0002 bd2 ba1.2k sqft6, Ocean Shores, WA 98569Active
 MLS ID #2535517, Eric Butler. NWMLS as distributed by MLS GRID
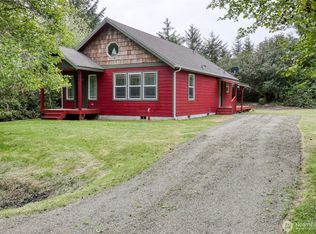
 - $399,9993 bd2 ba1.3k sqftDiv 14, Ocean Shores, WA 98569Active
 MLS ID #2523086, Addie Wenger. NWMLS as distributed by MLS GRID
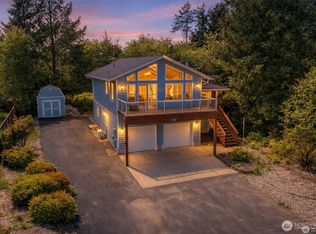
 - $324,9503 bd2 ba1.1k sqftDiv 16, Ocean Shores, WA 98569Active
 MLS ID #2528349, Steven Hume. NWMLS as distributed by MLS GRID
 - $379,9003 bd3 ba1.4k sqft659 Chinook Avenue SE, Ocean Shores, WA 98569Active
 MLS ID #2367808, Paidon Froemke. NWMLS as distributed by MLS GRID
 - $369,5002 bd2 ba1.4k sqft247 Fisher Avenue NE, Ocean Shores, WA 98569ActiveMLS ID #2556741, Sandra Heart. NWMLS as distributed by MLS GRID
- $374,9002 bd2 ba1.2k sqft830 Wawona Avenue SW, Ocean Shores, WA 98569ActiveMLS ID #2511192, Sandra Heart. NWMLS as distributed by MLS GRID
- $374,9502 bd2 ba1.2k sqft885 Ocean Shores Boulevard SW, Ocean Shores, WA 98569ActiveMLS ID #2549630, Wendy Lane-Borland. NWMLS as distributed by MLS GRID
- $350,0003 bd2 ba1.1k sqft3, Ocean Shores, WA 98569ContingentMLS ID #2537951, Eric Butler. NWMLS as distributed by MLS GRID
- $379,9993 bd2 ba1.3k sqft654 Woodland Loop NE, Ocean Shores, WA 98569ActiveMLS ID #2540873, Monica Galeai. NWMLS as distributed by MLS GRID
- $399,9903 bd3 ba1.4k sqft929 Discovery Avenue SE, Ocean Shores, WA 98569ActiveMLS ID #2484042, Rick W. Seddon. NWMLS as distributed by MLS GRID
- $359,0002 bd2 ba1.2k sqftDiv 3, Ocean Shores, WA 98569ActiveMLS ID #2495614, Addie Wenger. NWMLS as distributed by MLS GRID
- $369,9993 bd2 ba1.5k sqftDivision 3, Ocean Shores, WA 98569ActiveMLS ID #2489006, Anthony Black. NWMLS as distributed by MLS GRID
- $299,9993 bd2 ba1.3k sqft952 Wawona Avenue SE, Ocean Shores, WA 98569ActiveMLS ID #2544663, Gerald Overbeck. NWMLS as distributed by MLS GRID
- $355,0002 bd2 ba1k sqft17, Ocean Shores, WA 98569ActiveMLS ID #2507779, Deborah Lawrence. NWMLS as distributed by MLS GRID
- $399,5003 bd2 ba1.7k sqftGray Hawk, Ocean Shores, WA 98569ActiveMLS ID #2549173, Chelsea Frank. NWMLS as distributed by MLS GRID
- $320,0003 bd2 ba1.4k sqft444 Canal Drive SE, Ocean Shores, WA 98569ActiveMLS ID #2523428, Mark Hopkins. NWMLS as distributed by MLS GRID
- $399,9502 bd2 ba1.4k sqftDiv 10, Ocean Shores, WA 98569ActiveMLS ID #2536677, Susan M Goodsell. NWMLS as distributed by MLS GRID
- $305,0002 bd2 ba1k sqft281 Cakesosta Street SE, Ocean Shores, WA 98569ActiveMLS ID #2481405, Tiffany Arias. NWMLS as distributed by MLS GRID
- $425,0002 bd2 ba1.4k sqft378 Eridani Loop SE, Ocean Shores, WA 98569ActiveMLS ID #2555819, Bradley Hanson. NWMLS as distributed by MLS GRID
- $399,9003 bd2 ba1.4k sqftDiv 3, Ocean Shores, WA 98569ActiveMLS ID #2535815, Cindy Thuirer. NWMLS as distributed by MLS GRID
