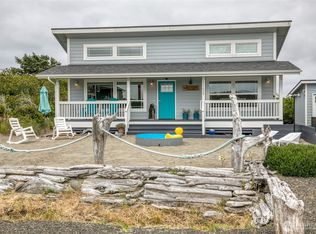
Discover the best of coastal living in this beautifully updated Ocean Shores retreat, where ocean views, thoughtful upgrades, & exceptional outdoor living come together just moments from the beach. Offering 1,248 sqft, this inviting 2-bed, 2-bath home is filled w/ natural light & designed for effortless living. The vaulted great room creates an airy, open atmosphere, seamlessly connecting the living, dining, & kitchen spaces. The beautifully appointed kitchen features new SS stove & refrigerator, abundant cabinetry, & generous workspace for everyday meals or entertaining. The vaulted primary bdrm offers a peaceful place to unwind, while the lower-level guest retreat includes a brand-new full bath, WIC, & private entrance through the garage—ideal for guests or added flexibility. The expansive 543-sqft wraparound deck is perfect for morning coffee, summer gatherings, & memorable coastal sunsets. Bring your RV w/ full hookups & 30-amp service. An oversized 384-sqft garage w/ built-in storage, 10ft covered parking, & extensive paved parking allows plenty of room for vehicles, boats, & recreational toys. Meticulously maintained & landscaped, w/ new water-resistant laminate floors, fresh interior & exterior paint, & a newer roof, this home is truly move-in ready. Located w/in the Ocean Shores Community Club & just minutes from beach access, the golf course, parks, dining & shopping, this is an exceptional opportunity to embrace the relaxed coastal lifestyle you've been waiting for.
Active
Listed by: MVP Realty Group • Wendy Lane-Borland
$374,950
885 Ocean Shores Boulevard SW, Ocean Shores, WA 98569
2beds
1,248sqft
:
Get pre-qualified$2,299/mo
Single Family Residence
Built in 1995
7,906 Square Feet Lot
$-- Zestimate®
$300/sqft
$-- HOA
What's special
Ocean viewsExtensive paved parkingBeautifully appointed kitchenGenerous workspaceThoughtful upgradesAbundant cabinetryNewer roof
- 35 days |
- 480 |
- 39 |
Likely to sell faster than
Zillow last checked:
Listing updated:
Listed by:
Wendy Lane-Borland,
MVP Realty Group
Source: NWMLS as distributed by MLS GRID,MLS#: 2549630
Facts & features
Interior
Bedrooms & bathrooms
- Bedrooms: 2
- Bathrooms: 2
- Full bathrooms: 2
Primary bedroom
- Level: Second
Bedroom
- Level: Lower
Bathroom full
- Level: Second
Bathroom full
- Level: Lower
Entry hall
- Level: Split
Great room
- Level: Second
Kitchen with eating space
- Level: Second
Utility room
- Level: Lower
Heating
- Fireplace, Wall Furnace, Electric
Cooling
- None
Appliances
- Included: Dishwasher, Dryer, Microwave, Refrigerator, Stove(s)/Range(s), Washer, Dishwasher(s), Dryer(s), Microwave(s), Refrigerator(s), Washer(s), Water Heater: Electric, Water Heater Location: Garage
Features
- Ceiling Fan(s)
- Flooring: Vinyl Plank
- Windows: Dbl Pane/Storm Window
- Basement: None
- Number of fireplaces: 1
- Fireplace features: See Remarks, Upper Level: 1, Fireplace
Interior area
- Total structure area: 1,248
- Total interior livable area: 1,248 sqft
Video & virtual tour
Property
Parking
- Total spaces: 6
- Parking features: Attached Carport, Driveway, Attached Garage, RV Parking
- Has attached garage: Yes
- Has carport: Yes
- Covered spaces: 2
- Uncovered spaces: 4
Features
- Levels: Multi/Split
- Entry location: Split
- Patio & porch: Ceiling Fan(s), Dbl Pane/Storm Window, Fireplace, Vaulted Ceiling(s), Walk-In Closet(s), Water Heater
- Has view: Yes
- View description: Ocean, Territorial
- Has water view: Yes
- Water view: Ocean
Lot
- Size: 7,906 Square Feet
- Features: Paved, Deck, Dog Run, High Speed Internet, Outbuildings, RV Parking
- Topography: Dune,Level,Partial Slope
Details
- Parcel number: 092300011900
- Special conditions: Standard
Construction
Type & style
- Home type: SingleFamily
- Architectural style: Contemporary,Split Entry
- Property subtype: Single Family Residence
Materials
- Cement Planked, Wood Siding, Cement Plank
- Foundation: Poured Concrete
- Roof: Composition
Condition
- Good
- Year built: 1995
Utilities & green energy
- Electric: Company: Public Utility District
- Sewer: Sewer Connected, Company: City of Ocean Shores
- Water: Public, Company: City of Ocean Shores
- Utilities for property: Coast Communication
Community & HOA
Community
- Subdivision: Ocean Shores
Location
- Region: Ocean Shores
Financial & listing details
- Price per square foot: $300/sqft
- Tax assessed value: $349,898
- Annual tax amount: $2,228
- Date on market: 7/2/2026
- Cumulative days on market: 37 days
- Listing terms: Conventional,FHA,USDA Loan,VA Loan
- Inclusions: Dishwasher(s), Dryer(s), Microwave(s), Refrigerator(s), Stove(s)/Range(s), Washer(s)
Estimated market value
Not available
Estimated sales range
Not available
Not available
Price history
| Date | Event | Price |
|---|---|---|
| 7/4/2026 | Listed for sale | $374,950+50%$300/sqft |
Source:  NWMLS as distributed by MLS GRID #2549630 Report a problem NWMLS as distributed by MLS GRID #2549630 Report a problem | ||
| 5/27/2025 | Sold | $250,000$200/sqft |
Source: NWMLS as distributed by MLS GRID #2359568 Report a problem | ||
| 4/30/2025 | Pending sale | $250,000$200/sqft |
Source: NWMLS as distributed by MLS GRID #2359568 Report a problem | ||
| 4/17/2025 | Listed for sale | $250,000$200/sqft |
Source: NWMLS as distributed by MLS GRID #2359568 Report a problem | ||
| 4/16/2025 | Pending sale | $250,000$200/sqft |
Source: NWMLS as distributed by MLS GRID #2359568 Report a problem | ||
| 4/14/2025 | Listed for sale | $250,000$200/sqft |
Source: NWMLS as distributed by MLS GRID #2359568 Report a problem | ||
Public tax history
| Year | Property taxes | Tax assessment |
|---|---|---|
| 2024 | $291 -0.2% | $349,898 +1.9% |
| 2023 | $292 -3.4% | $343,404 +12.1% |
| 2022 | $302 -84.5% | $306,432 +33.1% |
| 2021 | $1,946 +380.3% | $230,247 +26.5% |
| 2020 | $405 | $182,014 +3.6% |
| 2019 | -- | $175,764 +10% |
| 2018 | $422 -5.7% | $159,844 +1.9% |
| 2017 | $447 -74% | $156,923 +8.5% |
| 2016 | $1,723 | $144,695 -2.2% |
| 2014 | $1,723 +0.7% | $147,905 -12.8% |
| 2013 | $1,711 -4.4% | $169,585 |
| 2011 | $1,789 +8.1% | $169,585 -15.3% |
| 2010 | $1,655 -2.9% | $200,105 |
| 2009 | $1,704 +0.1% | $200,105 |
| 2008 | $1,703 | $200,105 |
| 2007 | $1,703 +15.2% | $200,105 +96.2% |
| 2006 | $1,478 -3.1% | $102,010 |
| 2005 | $1,525 +3.1% | $102,010 |
| 2004 | $1,480 +85.8% | $102,010 |
| 2003 | $796 -0.6% | $102,010 -1.8% |
| 2002 | $801 -0.6% | $103,855 |
| 2001 | $805 -12.5% | $103,855 |
| 2000 | $921 | $103,855 |
Find assessor info on the county website
Monthly payment
Est. payment
Payment breakdown
Explore the cost of this home by adjusting the details. Changes won't be saved.Climate risks
Neighborhood: 98569
Nearby schools
GreatSchools rating
- 6/10Ocean Shores Elementary SchoolGrades: PK-6Distance: 1.6 mi
- 5/10North Beach Middle SchoolGrades: 7-8Distance: 4.3 mi
- 3/10North Beach High SchoolGrades: 9-12Distance: 4.3 mi
Schools provided by the listing agent
- Elementary: Ocean Shores Elem
- Middle: North Beach Mid
- High: North Beach High
Source: NWMLS as distributed by MLS GRID. This data may not be complete. We recommend contacting the local school district to confirm school assignments for this home.
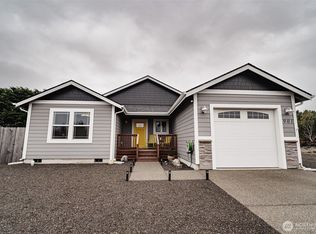
- $425,0002 bd2 ba1.2k sqft901 Ocean Shores Blvd SW, Ocean Shores, WA 98569Sold
- $49,9508,659 sqft873 Ocean Shores Blvd NW, Ocean Shores, WA 98569Lot/Land

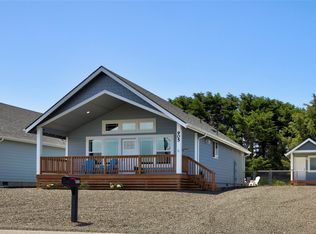
- $355,0002 bd2 ba1k sqft905 Ocean Shores Blvd SW, Ocean Shores, WA 98569Sold
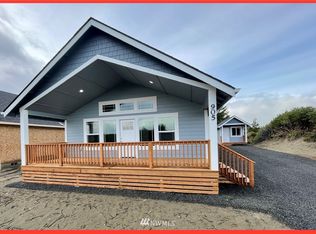
- $--2 bd2 ba1k sqft905 Ocean Shores Blvd, Ocean Shores, WA 98569Off Market
- $282,0002 bd1 ba1.1k sqft476 Trustee St, Ocean Shores, WA 98569Sold
- $399,9503 bd2 ba1.5k sqft532 Decatur St, Ocean Shores, WA 98569For Sale
- $359,9502 bd2 ba1k sqft446 Salina Cruz Ave SW, Ocean Shores, WA 98569New Construction
- $87,0000.36 acres430-446 Salina Cruz Ave SW, Ocean Shores, WA 98569Sold
A local agent can set up tours, give advice and negotiate with sellers.
A local lender can help you make sure your offer is ready when you are.
Similar homes
- $375,0002 bd2 ba1.4k sqftDiv 10, Ocean Shores, WA 98569Active
 MLS ID #2536677, Susan M Goodsell. NWMLS as distributed by MLS GRID
 - $369,9002 bd2 ba1.2k sqft830 Wawona Avenue SW, Ocean Shores, WA 98569Active
 MLS ID #2511192, Sandra Heart. NWMLS as distributed by MLS GRID
 - $385,0002 bd2 ba1.2k sqft1085 Fairwood Drive SW, Ocean Shores, WA 98569Active
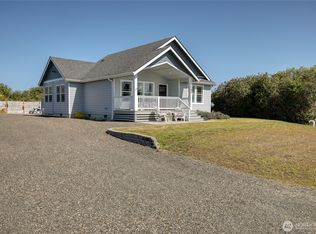 MLS ID #2534024, Cameron Stratton. NWMLS as distributed by MLS GRID
 - $365,0002 bd2 ba1k sqft1155 Greenview Avenue SW, Ocean Shores, WA 98569Active
 MLS ID #2543477, Lindsay O Roberts. NWMLS as distributed by MLS GRID
 - $335,0002 bd2 ba986 sqft442 N Spinnaker Avenue SW, Ocean Shores, WA 98569ActiveMLS ID #2561430, Dina Woolery. NWMLS as distributed by MLS GRID
- $314,9502 bd2 ba912 sqftDivision 11, Ocean Shores, WA 98569ActiveMLS ID #2564130, Dane Johnston. NWMLS as distributed by MLS GRID
- $334,9002 bd2 ba1k sqftDiv 11, Ocean Shores, WA 98569ActiveMLS ID #2516971, Addie Wenger. NWMLS as distributed by MLS GRID
- $315,0002 bd2 ba756 sqftDiv 16, Ocean Shores, WA 98569ActiveMLS ID #2564242, Rebecca McClain. NWMLS as distributed by MLS GRID
- $350,0002 bd2 ba1.1k sqft1054 Cedar Crest Court SW, Ocean Shores, WA 98569ActiveMLS ID #2545986, Addie Wenger. NWMLS as distributed by MLS GRID
- $360,0003 bd2 ba1.5k sqft700 Island Circle SE, Ocean Shores, WA 98569ActiveMLS ID #2560380, Sandra Heart. NWMLS as distributed by MLS GRID
- $385,0002 bd2 ba1k sqftDreamscape, Ocean Shores, WA 98569ActiveMLS ID #2564730, Stuart May. NWMLS as distributed by MLS GRID
- $355,0002 bd2 ba1k sqft17, Ocean Shores, WA 98569ActiveMLS ID #2507779, Deborah Lawrence. NWMLS as distributed by MLS GRID
- $399,0002 bd2 ba1.4k sqftDiv 8, Ocean Shores, WA 98569ActiveMLS ID #2444320, Nancy Taylor. NWMLS as distributed by MLS GRID
- $365,0003 bd2 ba1.4k sqft372 Octopus Avenue, Ocean Shores, WA 98569ActiveMLS ID #2558571, Nancy Griego. NWMLS as distributed by MLS GRID
- $369,5002 bd2 ba1.4k sqft247 Fisher Avenue NE, Ocean Shores, WA 98569ActiveMLS ID #2556741, Sandra Heart. NWMLS as distributed by MLS GRID
- $389,0002 bd2 ba1.4k sqft169 Octopus Avenue NE, Ocean Shores, WA 98569ActiveMLS ID #2486084, Kristie Causey. NWMLS as distributed by MLS GRID
- $320,0002 bd2 ba884 sqftDiv 11, Ocean Shores, WA 98569ActiveMLS ID #2548666, Allison Daniels. NWMLS as distributed by MLS GRID
- $425,0002 bd2 ba1.4k sqft378 Eridani Loop SE, Ocean Shores, WA 98569ActiveMLS ID #2555819, Bradley Hanson. NWMLS as distributed by MLS GRID
- $379,9003 bd3 ba1.4k sqft659 Chinook Avenue SE, Ocean Shores, WA 98569ActiveMLS ID #2367808, Paidon Froemke. NWMLS as distributed by MLS GRID
- $350,0002 bd2 ba1k sqftOcean Shores Division 19, Ocean Shores, WA 98569ActiveMLS ID #2523917, Marie Black. NWMLS as distributed by MLS GRID
