Better than new – FULLY FURNISHED (MUST SEE!) custom cottage on an oversized 9,325 SF lot in Ocean Shores. This thoughtfully designed single-story home features a bright great room with vaulted ceilings, a wall of windows, eating nook, durable laminate flooring, and a fireplace with stacked stone surround. The kitchen offers granite slab countertops, stainless steel appliances and an island breakfast bar. There is an enclosed mudroom for added functionality and flexibility. The home is positioned on the lot to maximize parking and future possibilities and features extensive graveled parking and space for a future garage or shop (seller had plans for a 24x48). A 10x12 insulated shed with power, heat and lighting plus an attached 5x10 tool shed provide excellent storage, workspace and options. Additional features include exterior hot and cold water faucets, large sitting porch and partially fenced PLUS MUCH MORE including Starlink Internet Equipment (a $500 Value), Select Comfort Queen adjustable bed (a $5,000 Value), new 65" & 45" LG Flatscreen TV’s, New Bedroom Furniture in both bedrooms, etc. etc. This is a unique opportunity for a ready to use home in beautiful Ocean Shores.
Active
Listed by: John L. Scott, Inc • Cameron Stratton
$385,000
1085 Fairwood Drive SW, Ocean Shores, WA 98569
2beds
1,250sqft
Single Family Residence
Built in 2016
9,326 Square Feet Lot
$375,700 Zestimate®
$308/sqft
$16/mo HOA
What's special
Extensive graveled parkingIsland breakfast barEnclosed mudroomDurable laminate flooringWall of windowsEating nookStainless steel appliances
- 83 days |
- 488 |
- 45 |
Likely to sell faster than
Zillow last checked:
Listing updated:
Listed by:
Cameron Stratton,
John L. Scott, Inc
Source: NWMLS as distributed by MLS GRID,MLS#: 2534024
Facts & features
Interior
Bedrooms & bathrooms
- Bedrooms: 2
- Bathrooms: 2
- Full bathrooms: 1
- 3/4 bathrooms: 1
- Main level bathrooms: 2
- Main level bedrooms: 2
Bedroom
- Level: Main
Bathroom full
- Level: Main
Bathroom three quarter
- Level: Main
Entry hall
- Level: Main
Great room
- Level: Main
Kitchen with eating space
- Level: Main
Heating
- Fireplace, Forced Air, Electric
Cooling
- None
Appliances
- Included: Dishwasher, Disposal, Dryer, Microwave, Refrigerator, Stove(s)/Range(s), Washer, Dishwasher(s), Dryer(s), Garbage Disposal, Microwave(s), Refrigerator(s), Washer(s), Water Heater: Electric, Water Heater Location: 2nd bedroom
Features
- Bath Off Primary, Ceiling Fan(s), Dining Room
- Flooring: Ceramic Tile, Laminate
- Windows: Dbl Pane/Storm Window
- Basement: None
- Number of fireplaces: 1
- Fireplace features: Electric, Main Level: 1, Fireplace
Interior area
- Total structure area: 1,250
- Total interior livable area: 1,250 sqft
Property
Parking
- Total spaces: 8
- Parking features: Driveway, RV Parking
- Uncovered spaces: 8
Features
- Levels: One
- Stories: 1
- Entry location: Main
- Patio & porch: Bath Off Primary, Ceiling Fan(s), Dbl Pane/Storm Window, Dining Room, Fireplace, Walk-In Closet(s), Water Heater
- Has view: Yes
- View description: Territorial
Lot
- Size: 9,326 Square Feet
- Features: Paved, Cable TV, Fenced-Partially, High Speed Internet, Patio, RV Parking
- Topography: Level
- Residential vegetation: Garden Space
Details
- Parcel number: 093301004500
- Zoning description: Jurisdiction: City
- Special conditions: Standard
Construction
Type & style
- Home type: SingleFamily
- Architectural style: 1 Story
- Property subtype: Single Family Residence
Materials
- Cement Planked, Cement Plank
- Foundation: Poured Concrete
- Roof: Composition
Condition
- Very Good
- Year built: 2016
- Major remodel year: 2016
Details
- Builder name: A&J Precision Homes
Utilities & green energy
- Electric: Company: Grays Harbor PUD
- Sewer: Available, Company: City of Ocean Shores
- Water: Public, Company: City of Ocean Shores
- Utilities for property: Starlink
Community & HOA
Community
- Features: Boat Launch, Clubhouse, Golf, Park, Playground, Trail(s)
- Subdivision: Ocean Shores
HOA
- HOA fee: $195 annually
Location
- Region: Ocean Shores
Financial & listing details
- Price per square foot: $308/sqft
- Tax assessed value: $348,809
- Annual tax amount: $2,254
- Date on market: 6/3/2026
- Cumulative days on market: 85 days
- Listing terms: Conventional,FHA
- Inclusions: Dishwasher(s), Dryer(s), Garbage Disposal, Microwave(s), Refrigerator(s), Stove(s)/Range(s), Washer(s)
Estimated market value
$375,700
$357,000 - $394,000
$2,157/mo
Price history
| Date | Event | Price |
|---|---|---|
| 6/4/2026 | Listed for sale | $385,000+2.7%$308/sqft |
Source:  NWMLS as distributed by MLS GRID #2534024 Report a problem NWMLS as distributed by MLS GRID #2534024 Report a problem | ||
| 1/17/2025 | Sold | $375,000-2.6%$300/sqft |
Source: NWMLS as distributed by MLS GRID #2300340 Report a problem | ||
| 12/9/2024 | Pending sale | $385,000$308/sqft |
Source: NWMLS as distributed by MLS GRID #2300340 Report a problem | ||
| 10/10/2024 | Listed for sale | $385,000+126.6%$308/sqft |
Source: NWMLS as distributed by MLS GRID #2300340 Report a problem | ||
| 12/2/2016 | Sold | $169,900$136/sqft |
Source: NWMLS as distributed by MLS GRID #1005830 Report a problem | ||
| 7/29/2016 | Pending sale | $169,900$136/sqft |
Source: John L Scott Real Estate #1005830 Report a problem | ||
| 7/29/2016 | Listed for sale | $169,900+1518.1%$136/sqft |
Source: John L Scott Real Estate #1005830 Report a problem | ||
| 7/22/2016 | Sold | $10,500-25%$8/sqft |
Source: Agent Provided Report a problem | ||
| 6/4/2004 | Sold | $14,000$11/sqft |
Source: NWMLS as distributed by MLS GRID #24023825 Report a problem | ||
Public tax history
| Year | Property taxes | Tax assessment |
|---|---|---|
| 2024 | $2,209 -0.9% | $348,809 -1.6% |
| 2023 | $2,229 +5.1% | $354,632 +9.4% |
| 2022 | $2,120 +2.5% | $324,299 +32.5% |
| 2021 | $2,068 -5.2% | $244,702 +15.8% |
| 2020 | $2,182 +6.5% | $211,282 +10.7% |
| 2019 | $2,048 | $190,825 +11.4% |
| 2018 | $2,048 +2.6% | $171,241 |
| 2017 | $1,996 +1894.5% | $171,241 +1938.6% |
| 2016 | $100 | $8,400 -20% |
| 2014 | $100 -39.5% | $10,500 -30% |
| 2013 | $165 +42.6% | $15,000 +87.5% |
| 2006 | $116 -3% | $8,000 |
| 2005 | $120 +3.1% | $8,000 |
| 2004 | $116 +32.8% | $8,000 |
| 2003 | $87 -1.2% | $8,000 |
| 2002 | $88 +3% | $8,000 |
| 2001 | $86 +6% | $8,000 |
| 2000 | $81 | $8,000 |
Find assessor info on the county website
Monthly payment
Est. payment
Payment breakdown
Explore the cost of this home by adjusting the details. Changes won't be saved.Climate risks
Neighborhood: 98569
Nearby schools
GreatSchools rating
- 6/10Ocean Shores Elementary SchoolGrades: PK-6Distance: 2.3 mi
- 5/10North Beach Middle SchoolGrades: 7-8Distance: 5 mi
- 3/10North Beach High SchoolGrades: 9-12Distance: 5 mi
Schools provided by the listing agent
- Elementary: Ocean Shores Elem
- Middle: North Beach Mid
- High: North Beach High
Source: NWMLS as distributed by MLS GRID. This data may not be complete. We recommend contacting the local school district to confirm school assignments for this home.
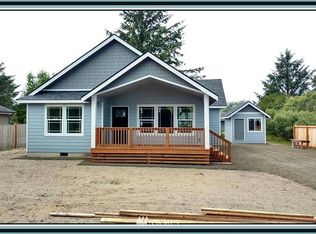
- $--2 bd2 ba1.1k sqft1085 Fairwood Dr, Ocean Shores, WA 98569Off Market
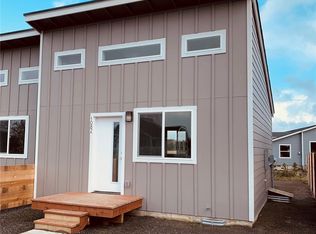
- $205,0001 bd1 ba480 sqft1086 Fairwood Dr SW, Ocean Shores, WA 98569Sold
- $204,9001 bd1 ba420 sqft1084 Fairwood Dr SW, Ocean Shores, WA 98569Sold

- $45,0009,583 sqft1079 Fairwood Dr SW, Ocean Shores, WA 98569Lot/Land

- $219,9501 bd1 ba480 sqft1082 Fairwood Dr SW #B, Ocean Shores, WA 98569Sold
- $209,9001 bd1 ba480 sqft1082 Fairwood Dr SW, Ocean Shores, WA 98569Sold
- $202,0001 bd1 ba440 sqft1080 Fairwood Dr SW, Ocean Shores, WA 98569Sold
- $343,0002 bd2 ba1.8k sqft1075 Fairwood Dr, Ocean Shores, WA 98569Off Market
A local agent can set up tours, give advice and negotiate with sellers.
A local lender can help you make sure your offer is ready when you are.
Similar homes
- $365,0002 bd2 ba1k sqft1155 Greenview Avenue SW, Ocean Shores, WA 98569Active
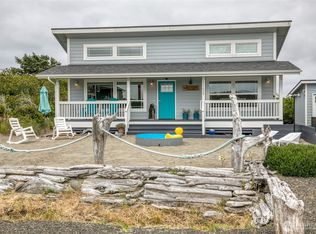 MLS ID #2543477, Lindsay O Roberts. NWMLS as distributed by MLS GRID
 - $355,0002 bd2 ba1k sqft17, Ocean Shores, WA 98569Active
 MLS ID #2507779, Deborah Lawrence. NWMLS as distributed by MLS GRID
 - $350,0002 bd2 ba1.1k sqft1054 Cedar Crest Court SW, Ocean Shores, WA 98569Active
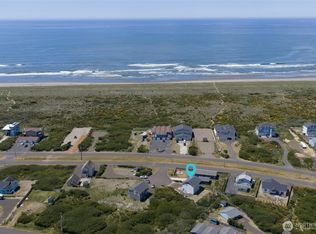 MLS ID #2545986, Addie Wenger. NWMLS as distributed by MLS GRID
 - $374,9502 bd2 ba1.2k sqft885 Ocean Shores Boulevard SW, Ocean Shores, WA 98569Active
 MLS ID #2549630, Wendy Lane-Borland. NWMLS as distributed by MLS GRID
 - $389,4502 bd2 ba1.2k sqft17, Ocean Shores, WA 98569ActiveMLS ID #2506394, Rick LaShance. NWMLS as distributed by MLS GRID
- $375,0002 bd2 ba1.4k sqftDiv 10, Ocean Shores, WA 98569ActiveMLS ID #2536677, Susan M Goodsell. NWMLS as distributed by MLS GRID
- $349,0003 bd3 ba1.4k sqft17-7-1, Ocean Shores, WA 98569ActiveMLS ID #2566445, April C. Swenson. NWMLS as distributed by MLS GRID
- $350,0002 bd2 ba1k sqftOcean Shores Division 19, Ocean Shores, WA 98569ActiveMLS ID #2523917, Marie Black. NWMLS as distributed by MLS GRID
- $397,9002 bd2 ba1.3k sqft19a, Ocean Shores, WA 98569ActiveMLS ID #2466647, Dina Knaak. NWMLS as distributed by MLS GRID
- $359,9002 bd2 ba1.2k sqft830 Wawona Avenue SW, Ocean Shores, WA 98569ActiveMLS ID #2511192, Sandra Heart. NWMLS as distributed by MLS GRID
- $334,9002 bd2 ba1k sqftDiv 11, Ocean Shores, WA 98569ActiveMLS ID #2516971, Addie Wenger. NWMLS as distributed by MLS GRID
- $429,9504 bd3 ba1.5k sqft1120 Ocean Shores Boulevard SW, Ocean Shores, WA 98569ActiveMLS ID #2461626, Ryan Nobach. NWMLS as distributed by MLS GRID
- $412,0002 bd2 ba1.2k sqft1201 E Ocean Shores Blvd SW, Ocean Shores, WA 98569ActiveMLS ID #2510697, Clinton Potter. NWMLS as distributed by MLS GRID
- $335,0002 bd2 ba986 sqft442 N Spinnaker Avenue SW, Ocean Shores, WA 98569ActiveMLS ID #2561430, Dina Woolery. NWMLS as distributed by MLS GRID
- $384,0002 bd2 ba1.4k sqft169 Octopus Avenue NE, Ocean Shores, WA 98569ActiveMLS ID #2486084, Kristie Causey. NWMLS as distributed by MLS GRID
- $399,9993 bd2 ba1.3k sqftDiv 14, Ocean Shores, WA 98569ActiveMLS ID #2523086, Addie Wenger. NWMLS as distributed by MLS GRID
- $470,0002 bd1 ba936 sqft1006 Point Brown Avenue SE, Ocean Shores, WA 98569ActiveMLS ID #2573314, Derek Stenson Sarrett. NWMLS as distributed by MLS GRID
- $369,5002 bd2 ba1.4k sqft247 Fisher Avenue NE, Ocean Shores, WA 98569ActiveMLS ID #2556741, Sandra Heart. NWMLS as distributed by MLS GRID
- $375,0003 bd3 ba1.4k sqft659 Chinook Avenue SE, Ocean Shores, WA 98569ActiveMLS ID #2367808, Paidon Froemke. NWMLS as distributed by MLS GRID
- $440,0003 bd2 ba1.4k sqftDiv 18, Ocean Shores, WA 98569ActiveMLS ID #2498237, Addie Wenger. NWMLS as distributed by MLS GRID
