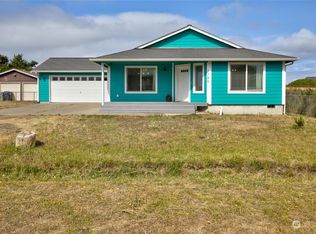
Discover the perfect blend of comfort and coastal charm in this stunning 2 bedroom 2 bath ocean beach home! This beautifully designed cozy open concept retreat features high vaulted ceilings, luxury vinyl plank flooring, and premium finishes throughout. Enter into the sunny great room with easy-care engineered flooring. The chef will enjoy the stylish cabinetry, stainless steel appliances, exquisite quartz counters and island prep area in your very own kitchen. Dinning room has sliding doors leading to the generous covered deck that's perfect for unwinding and enjoy the coastal breeze. Primary suite also has a doorway leading to the deck plus walk-in spacious closet and ensuite bath with step-in shower. Down the hall is a full guest bath and second bedroom. All of this is just 0.3 miles from beach access where you can hear the Ocean from the front steps! Imagine waking up to the sound of seagulls and the scent of saltwater in the air, while still being just a short drive away from modern conveniences and amenities. Don't miss this opportunity to own a piece of paradise on the Pacific coast. Property is in the Community Club giving you acess to pools, fitness center, game room, clubhouse, parks and more!
Active
Listed by: Windermere R.E. Ocean Shores • Rick LaShance
Price cut: $9.6K (8/30)
$379,900
1188 Greenview Avenue SW, Ocean Shores, WA 98569
2beds
1,200sqft
Single Family Residence
Built in 2022
8,433 Square Feet Lot
$375,900 Zestimate®
$317/sqft
$-- HOA
What's special
Stylish cabinetryPremium finishes throughoutEasy-care engineered flooringFull guest bathSunny great roomHigh vaulted ceilingsStainless steel appliances
- 140 days
- 225
- 11
Zillow last checked:
Listing updated:
Listed by:
Rick LaShance,
Windermere R.E. Ocean Shores
Source: NWMLS as distributed by MLS GRID,MLS#: 2506394
Facts & features
Interior
Bedrooms & bathrooms
- Bedrooms: 2
- Bathrooms: 2
- Full bathrooms: 1
- 3/4 bathrooms: 1
- Main level bathrooms: 2
- Main level bedrooms: 2
Primary bedroom
- Level: Main
Bedroom
- Level: Main
Bathroom full
- Level: Main
Bathroom three quarter
- Level: Main
Entry hall
- Level: Main
Kitchen with eating space
- Level: Main
Living room
- Level: Main
Utility room
- Level: Main
Heating
- Fireplace, Ductless, Wall Furnace, Electric
Cooling
- Ductless
Appliances
- Included: Dishwasher, Disposal, Microwave, Refrigerator, Stove(s)/Range(s), Dishwasher(s), Garbage Disposal, Microwave(s), Refrigerator(s)
Features
- Ceiling Fan(s), High Tech Cabling
- Flooring: Ceramic Tile, Vinyl Plank
- Windows: Dbl Pane/Storm Window
- Basement: None
- Number of fireplaces: 1
- Fireplace features: Electric, Main Level: 1, Fireplace
Interior area
- Total structure area: 1,200
- Total interior livable area: 1,200 sqft
Property
Parking
- Total spaces: 4
- Parking features: Driveway, Attached Garage, Off Street
- Has attached garage: Yes
- Covered spaces: 1
- Uncovered spaces: 3
Features
- Levels: One
- Stories: 1
- Entry location: Main
- Patio & porch: Ceiling Fan(s), Dbl Pane/Storm Window, Fireplace, High Tech Cabling, Vaulted Ceiling(s)
- Pool features: Community
- Has view: Yes
- View description: Mountain(s), Territorial
Lot
- Size: 8,433 Square Feet
- Dimensions: 73 x 122 x 71 x 120
- Features: Paved, Cable TV, Deck, Fenced-Fully, High Speed Internet
- Topography: Level
Details
- Parcel number: 093300806400
- Zoning: R 1
- Zoning description: Jurisdiction: City
- Special conditions: Standard
Construction
Type & style
- Home type: SingleFamily
- Architectural style: 1 Story
- Property subtype: Single Family Residence
Materials
- Cement Planked, Cement Plank
- Foundation: Poured Concrete
- Roof: Composition
Condition
- Year built: 2022
Utilities & green energy
- Electric: Company: Grays Harbor PUD
- Sewer: Sewer Connected, Company: City
- Water: Public, Company: City
Community & HOA
Community
- Features: Athletic Court, Boat Launch, CCRs, Clubhouse, Golf, Park, Playground, Trail(s)
- Subdivision: Ocean Shores
Location
- Region: Ocean Shores
Financial & listing details
- Price per square foot: $317/sqft
- Tax assessed value: $371,117
- Annual tax amount: $2,350
- Date on market: 4/20/2026
- Cumulative days on market: 142 days
- Listing terms: Conventional,FHA,USDA Loan,VA Loan
- Inclusions: Dishwasher(s), Garbage Disposal, Microwave(s), Refrigerator(s), Stove(s)/Range(s)
Estimated market value
$375,900
$357,000 - $395,000
$2,188/mo
Price history
| Date | Event | Price |
|---|---|---|
| 8/30/2026 | Price change | $379,900-2.5%$317/sqft |
Source:  NWMLS as distributed by MLS GRID #2506394 Report a problem NWMLS as distributed by MLS GRID #2506394 Report a problem | ||
| 8/7/2026 | Price change | $389,450-2.4%$325/sqft |
Source: NWMLS as distributed by MLS GRID #2506394 Report a problem | ||
| 4/21/2026 | Listed for sale | $398,900+12.1%$332/sqft |
Source: NWMLS as distributed by MLS GRID #2506394 Report a problem | ||
| 2/16/2023 | Sold | $356,000-6.1%$297/sqft |
Source: Public Record Report a problem | ||
| 11/17/2022 | Price change | $379,000-5%$316/sqft |
Source: John L Scott Real Estate #1962327 Report a problem | ||
| 7/3/2022 | Listed for sale | $399,000+950%$333/sqft |
Source: John L Scott Real Estate #1962327 Report a problem | ||
| 10/14/2021 | Sold | $38,000-5%$32/sqft |
Source: NWMLS as distributed by MLS GRID #1845030 Report a problem | ||
| 9/27/2021 | Pending sale | $40,000$33/sqft |
Source: NWMLS as distributed by MLS GRID #1845030 Report a problem | ||
| 9/25/2021 | Listed for sale | $40,000$33/sqft |
Source: John L Scott Real Estate #1845030 Report a problem | ||
Public tax history
| Year | Property taxes | Tax assessment |
|---|---|---|
| 2024 | $2,350 -1% | $371,117 -1.7% |
| 2023 | $2,373 +19% | $377,599 +23.8% |
| 2022 | $1,994 +675.9% | $304,971 +903.2% |
| 2021 | $257 +31% | $30,400 +60% |
| 2020 | $196 +66.2% | $19,000 +72.7% |
| 2019 | $118 | $11,000 +10% |
| 2018 | $118 +1.3% | $10,000 |
| 2017 | $117 +1.9% | $10,000 +4.2% |
| 2016 | $114 | $9,600 -20% |
| 2014 | $114 +2% | $12,000 -20% |
| 2013 | $112 -64.2% | $15,000 |
| 2011 | $313 +8.1% | $15,000 -57.1% |
| 2010 | $290 -2.9% | $35,000 |
| 2009 | $298 +0.1% | $35,000 |
| 2008 | $298 | $35,000 |
| 2007 | $298 +156.9% | $35,000 +337.5% |
| 2006 | $116 -3% | $8,000 |
| 2005 | $120 +3.1% | $8,000 |
| 2004 | $116 +1.2% | $8,000 |
| 2003 | $115 -1.2% | $8,000 -23.8% |
| 2002 | $116 +0.6% | $10,500 |
| 2001 | $115 +15.7% | $10,500 |
| 2000 | $100 | $10,500 |
Find assessor info on the county website
Monthly payment
Est. payment
Payment breakdown
Explore the cost of this home by adjusting the details. Changes won't be saved.Climate risks
Neighborhood: 98569

Similar homes
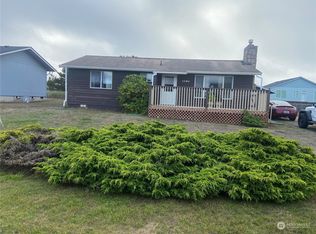
- $365,0002 bd2 ba1k sqft1155 Greenview Avenue SW, Ocean Shores, WA 98569Active
 MLS ID #2543477, Lindsay O Roberts. NWMLS as distributed by MLS GRID
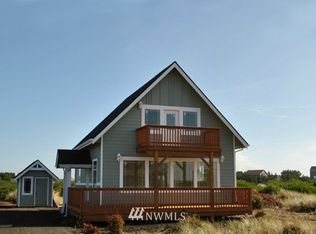
 - $355,0002 bd2 ba1k sqft17, Ocean Shores, WA 98569Active
 MLS ID #2507779, Deborah Lawrence. NWMLS as distributed by MLS GRID
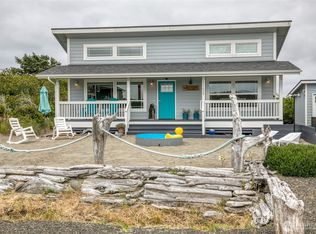
 - $412,0002 bd2 ba1.2k sqft1201 E Ocean Shores Blvd SW, Ocean Shores, WA 98569Active
 MLS ID #2510697, Clinton Potter. NWMLS as distributed by MLS GRID
 - $405,0003 bd2 ba1.4k sqft17, Ocean Shores, WA 98569Active
 MLS ID #2525255, Jessie Ellis. NWMLS as distributed by MLS GRID
