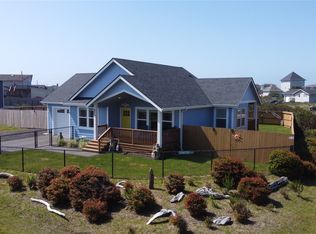
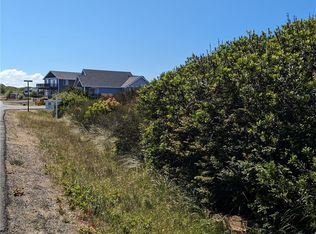
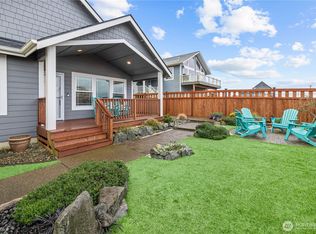
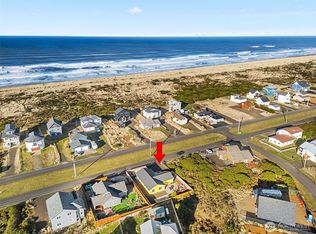
Casual living at its finest!! This adorable chalet style home is located on a Cul-d-sac and within easy access to the beach approach & recreation activities! Designed for outdoor living with a covered kitchen & patio area large deck & hot tub. If you like to garden there is a green house and not one but two sheds for storage or workshops! There is a hook up for your RV and lots of extra parking!
Active
Listed by: John L. Scott Ocean Shores • Jessie Ellis
$405,000
477 Broadmoor Court SW, Ocean Shores, WA 98569
3beds
1,477sqft
Single Family Residence
Built in 2008
7,727 Square Feet Lot
$392,300 Zestimate®
$274/sqft
$-- HOA
What's special
Chalet style homeLots of extra parkingGreen houseLarge deckDesigned for outdoor livingHot tub
- 115 days
- 149
- 6
Zillow last checked:
Listing updated:
Listed by:
Jessie Ellis,
John L. Scott Ocean Shores
Source: NWMLS as distributed by MLS GRID,MLS#: 2525255
Facts & features
Interior
Bedrooms & bathrooms
- Bedrooms: 3
- Bathrooms: 2
- Full bathrooms: 1
- 3/4 bathrooms: 1
- Main level bathrooms: 1
- Main level bedrooms: 1
Bedroom
- Level: Second
Bedroom
- Level: Second
Bedroom
- Level: Main
Bathroom full
- Level: Second
Bathroom three quarter
- Level: Main
Heating
- Wall Furnace, Electric
Cooling
- None
Appliances
- Included: Dishwasher, Dryer, Microwave, Refrigerator, Stove(s)/Range(s), Washer, Dishwasher(s), Dryer(s), Microwave(s), Refrigerator(s), Washer(s), Water Heater: Electric, Water Heater Location: Utility room
Features
- Ceiling Fan(s), High Tech Cabling
- Flooring: Engineered Hardwood, Laminate, Carpet
- Windows: Dbl Pane/Storm Window
- Basement: None
- Has fireplace: No
Interior area
- Total structure area: 1,477
- Total interior livable area: 1,477 sqft
Property
Parking
- Total spaces: 3
- Parking features: Driveway, Off Street, RV Parking
- Uncovered spaces: 3
Features
- Levels: One and One Half
- Stories: 1
- Entry location: Main
- Patio & porch: Ceiling Fan(s), Dbl Pane/Storm Window, High Tech Cabling, Security System, Vaulted Ceiling(s), Water Heater
- Has view: Yes
- View description: Ocean, Territorial
- Has water view: Yes
- Water view: Ocean
Lot
- Size: 7,727 Square Feet
- Dimensions: 63 x 109 x 83 x 114
- Features: Cul-De-Sac, Paved, Cable TV, Deck, Fenced-Partially, Green House, High Speed Internet, Outbuildings, RV Parking
- Topography: Level
Details
- Parcel number: 093300609300
- Zoning: R-1
- Zoning description: Jurisdiction: City
- Special conditions: Standard
Construction
Type & style
- Home type: SingleFamily
- Architectural style: 1 1/2 Story
- Property subtype: Single Family Residence
Materials
- Cement Planked, Cement Plank
- Foundation: Poured Concrete
- Roof: Composition
Condition
- Year built: 2008
- Major remodel year: 2008
Utilities & green energy
- Electric: Company: Grays Harbor PUD
- Sewer: Sewer Connected, Company: City
- Water: Public, Company: City
Community & HOA
Community
- Features: Athletic Court, Boat Launch, Clubhouse, Golf, Park, Playground, Trail(s)
- Security: Security System
- Subdivision: Ocean Shores
Location
- Region: Ocean Shores
Financial & listing details
- Price per square foot: $274/sqft
- Tax assessed value: $367,496
- Annual tax amount: $2,309
- Date on market: 5/16/2026
- Cumulative days on market: 116 days
- Listing terms: Conventional,FHA,USDA Loan,VA Loan
- Inclusions: Dishwasher(s), Dryer(s), Microwave(s), Refrigerator(s), Stove(s)/Range(s), Washer(s)
Estimated market value
$392,300
$373,000 - $412,000
$2,498/mo
Price history
| Date | Event | Price |
|---|---|---|
| 5/16/2026 | Listed for sale | $405,000+90.1%$274/sqft |
Source:  NWMLS as distributed by MLS GRID #2525255 Report a problem NWMLS as distributed by MLS GRID #2525255 Report a problem | ||
| 12/1/2017 | Sold | $213,000+1.4%$144/sqft |
Source: NWMLS as distributed by MLS GRID #1177008 Report a problem | ||
| 10/19/2017 | Pending sale | $210,000$142/sqft |
Source: John L Scott Real Estate #1177008 Report a problem | ||
| 9/20/2017 | Price change | $210,000-6.7%$142/sqft |
Source: John L Scott Real Estate #1177008 Report a problem | ||
| 9/8/2017 | Price change | $225,000-4.3%$152/sqft |
Source: John L Scott Real Estate #1177008 Report a problem | ||
| 8/11/2017 | Listed for sale | $235,000+770.4%$159/sqft |
Source: John L Scott Real Estate #1177008 Report a problem | ||
| 11/20/2007 | Sold | $27,000$18/sqft |
Source: Public Record Report a problem | ||
Public tax history
| Year | Property taxes | Tax assessment |
|---|---|---|
| 2024 | $2,327 -1% | $367,496 -1.7% |
| 2023 | $2,350 +8.7% | $373,905 +13.1% |
| 2022 | $2,162 -0.9% | $330,648 +28.2% |
| 2021 | $2,181 -4.6% | $258,010 +16.6% |
| 2020 | $2,285 +6.6% | $221,305 +10.8% |
| 2019 | $2,143 | $199,709 +15.1% |
| 2018 | $2,143 +5.9% | $173,564 |
| 2017 | $2,023 +2.7% | $173,564 +5% |
| 2016 | $1,969 | $165,350 +14.2% |
| 2014 | $1,969 +2% | $144,730 -11.5% |
| 2013 | $1,930 +16.8% | $163,580 |
| 2011 | $1,653 +8.1% | $163,580 -11.5% |
| 2010 | $1,529 -2.9% | $184,875 |
| 2009 | $1,575 +428.6% | $184,875 |
| 2008 | $298 | $184,875 +428.2% |
| 2007 | $298 +105.5% | $35,000 +250% |
| 2006 | $145 -3.1% | $10,000 |
| 2005 | $150 +3.1% | $10,000 |
| 2004 | $145 +10.7% | $10,000 |
| 2003 | $131 -1.2% | $10,000 -16.7% |
| 2002 | $133 +0.6% | $12,000 |
| 2001 | $132 +5.8% | $12,000 |
| 2000 | $125 | $12,000 |
Find assessor info on the county website
Monthly payment
Est. payment
Payment breakdown
Explore the cost of this home by adjusting the details. Changes won't be saved.Climate risks
Neighborhood: 98569
Nearby schools
Schools provided by the listing agent
- Elementary: Ocean Shores Elem
- Middle: North Beach Mid
- High: North Beach High
Source: NWMLS as distributed by MLS GRID. This data may not be complete. We recommend contacting the local school district to confirm school assignments for this home.
Similar homes
- $385,0003 bd2 ba1.4k sqft28, Ocean Shores, WA 98569Active
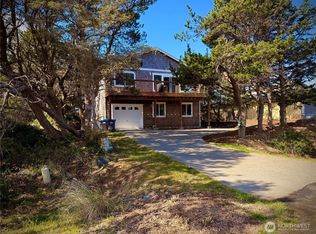 MLS ID #2529211, Donna Jones. NWMLS as distributed by MLS GRID
 - $365,0003 bd2 ba1.4k sqft1050 Ocean Shores Boulevard, Ocean Shores, WA 98569Active
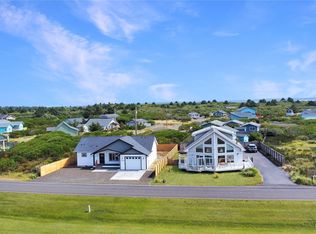 MLS ID #2571979, Amber Eaton. NWMLS as distributed by MLS GRID
 - $449,9003 bd3 ba1.6k sqft17, Ocean Shores, WA 98569Active
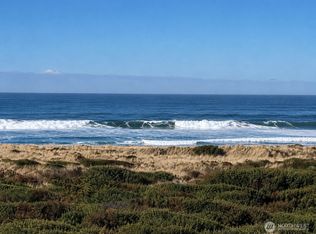 MLS ID #2479734, Cindy Thuirer. NWMLS as distributed by MLS GRID
 - $379,9002 bd2 ba1.2k sqft17, Ocean Shores, WA 98569Active
 MLS ID #2506394, Rick LaShance. NWMLS as distributed by MLS GRID
