Take a look inside this one-of-a-kind build in the beautiful city of Ocean Shores. The home is a very short walk to one of the main entrances to the beach or a 2–3-minute drive to downtown!! This 2 bedroom and 2 bath home can easily be converted to 3 bedrooms with the nice size office/den also being available. Walk into the primary bedroom and look at all the room for activities plus your own private bathroom with walk-in shower and all the room to put your clothes in the walk-in closet. Enjoy the water-proof laminate floors throughout the home along with plenty of room in the chef sized kitchen with quartz countertops and all stainless-steel appliances. What makes this home truly unique is that it is being sold completely turnkey with all the furniture and appliances included!!! Venture out back to the fully fenced back yard with an intentional buffer left in between the home and the neighbors in the back. Enjoy the front and rear Trex decks that are built to last a lifetime, while entertaining or just listening to the waves from the ocean. Come enjoy everything that Ocean Shores has to offer including fishing, clamming, golf, bowling, movies, arcade, fine dining, walks on the beach and over 23 miles of man-made freshwater canals.
Active
Listed by: John L. Scott Ocean Shores • Charles Hubler
Price cut: $20K (8/18)
$439,500
118 Pacific Boulevard NW, Ocean Shores, WA 98569
3beds
1,615sqft
Single Family Residence
Built in 2020
8,058 Square Feet Lot
$435,300 Zestimate®
$272/sqft
$-- HOA
What's special
Chef sized kitchenWalk-in closetWalk-in showerAll stainless-steel appliancesQuartz countertops
- 30 days |
- 323 |
- 8 |
Zillow last checked:
Listing updated:
Listed by:
Charles Hubler,
John L. Scott Ocean Shores
Source: NWMLS as distributed by MLS GRID,MLS#: 2557451
Facts & features
Interior
Bedrooms & bathrooms
- Bedrooms: 3
- Bathrooms: 2
- Full bathrooms: 1
- 3/4 bathrooms: 1
- Main level bathrooms: 2
- Main level bedrooms: 3
Primary bedroom
- Level: Main
Bedroom
- Level: Main
Bedroom
- Level: Main
Bathroom full
- Level: Main
Bathroom three quarter
- Level: Main
Den office
- Level: Main
Dining room
- Level: Main
Entry hall
- Level: Main
Kitchen with eating space
- Level: Main
Living room
- Level: Main
Heating
- Fireplace, Ductless, Radiant, Wall Furnace, Electric, Propane
Cooling
- Ductless
Appliances
- Included: Dishwasher, Dryer, Microwave, Refrigerator, Stove(s)/Range(s), Washer, Dishwasher(s), Dryer(s), Microwave(s), Refrigerator(s), Washer(s), Water Heater: Tankless Propane, Water Heater Location: Garage
Features
- Bath Off Primary, Ceiling Fan(s), Dining Room, High Tech Cabling
- Flooring: Laminate
- Windows: Dbl Pane/Storm Window
- Number of fireplaces: 1
- Fireplace features: Gas, Lower Level: 1, Fireplace
Interior area
- Total structure area: 1,615
- Total interior livable area: 1,615 sqft
Property
Parking
- Total spaces: 6
- Parking features: Attached Garage, RV Parking
- Has attached garage: Yes
- Covered spaces: 2
- Uncovered spaces: 4
Features
- Levels: One
- Stories: 1
- Entry location: Main
- Patio & porch: Bath Off Primary, Ceiling Fan(s), Dbl Pane/Storm Window, Dining Room, Fireplace, High Tech Cabling, Vaulted Ceiling(s), Walk-In Closet(s), Water Heater, Wired for Generator
- Has view: Yes
- View description: Territorial
Lot
- Size: 8,058 Square Feet
- Features: Paved, Deck, Fenced-Fully, High Speed Internet, Patio, Propane, RV Parking
- Topography: Level
- Residential vegetation: Brush, Garden Space, Wooded
Details
- Parcel number: 090101904400
- Zoning: R1
- Zoning description: Jurisdiction: City
- Special conditions: Standard
- Other equipment: Leased Equipment: Propane Tank, Wired for Generator
Construction
Type & style
- Home type: SingleFamily
- Architectural style: 1 Story
- Property subtype: Single Family Residence
Materials
- Cement Planked, Wood Siding, Wood Products, Cement Plank
- Foundation: Poured Concrete
- Roof: Composition
Condition
- Very Good
- Year built: 2020
- Major remodel year: 2020
Utilities & green energy
- Electric: Company: Grays Harbor PUD
- Sewer: Sewer Connected, Company: Ocean Shores
- Water: Public, Company: Ocean Shores
Community & HOA
Community
- Features: Athletic Court, Boat Launch, Clubhouse, Golf, Park, Playground, Trail(s)
- Subdivision: Ocean Shores
Location
- Region: Ocean Shores
Financial & listing details
- Price per square foot: $272/sqft
- Tax assessed value: $435,503
- Annual tax amount: $2,733
- Date on market: 7/19/2026
- Cumulative days on market: 32 days
- Listing terms: Conventional,FHA,VA Loan
- Inclusions: Dishwasher(s), Dryer(s), Leased Equipment, Microwave(s), Refrigerator(s), Stove(s)/Range(s), Washer(s)
Estimated market value
$435,300
$414,000 - $457,000
$2,372/mo
Price history
| Date | Event | Price |
|---|---|---|
| 8/18/2026 | Price change | $439,500-4.4%$272/sqft |
Source:  NWMLS as distributed by MLS GRID #2557451 Report a problem NWMLS as distributed by MLS GRID #2557451 Report a problem | ||
| 7/20/2026 | Listed for sale | $459,500+1212.9%$285/sqft |
Source: NWMLS as distributed by MLS GRID #2557451 Report a problem | ||
| 6/14/2019 | Sold | $35,000-22%$22/sqft |
Source: NWMLS as distributed by MLS GRID #1337142 Report a problem | ||
| 6/3/2019 | Pending sale | $44,900$28/sqft |
Source: North Beach Realty OS LLC #1337142 Report a problem | ||
| 5/15/2019 | Listed for sale | $44,900$28/sqft |
Source: North Beach Realty OS LLC #1337142 Report a problem | ||
| 5/7/2019 | Pending sale | $44,900$28/sqft |
Source: North Beach Realty OS LLC #1337142 Report a problem | ||
| 7/30/2018 | Listed for sale | $44,900$28/sqft |
Source: North Beach Realty OS LLC #1337142 Report a problem | ||
Public tax history
| Year | Property taxes | Tax assessment |
|---|---|---|
| 2024 | $2,758 -4.6% | $435,503 -5.3% |
| 2023 | $2,890 +11.7% | $459,886 +16.1% |
| 2022 | $2,589 -7.3% | $395,975 +19.8% |
| 2021 | $2,794 +27.9% | $330,489 +56.2% |
| 2020 | $2,185 +526.5% | $211,596 +551.1% |
| 2019 | $349 | $32,500 +30% |
| 2018 | $349 +19.7% | $25,000 |
| 2017 | $291 +22.3% | $25,000 +25% |
| 2016 | $238 | $20,000 +66.7% |
| 2014 | $238 +16% | $12,000 -20% |
| 2013 | $205 -23.4% | $15,000 |
| 2011 | $268 +8.1% | $15,000 -50% |
| 2010 | $248 -2.9% | $30,000 |
| 2009 | $256 +0.1% | $30,000 |
| 2008 | $255 | $30,000 |
| 2007 | $255 +134.9% | $30,000 +300% |
| 2006 | $109 -3.1% | $7,500 |
| 2005 | $112 +3.1% | $7,500 |
| 2004 | $109 -17% | $7,500 |
| 2003 | $131 -1.2% | $7,500 -37.5% |
| 2002 | $133 +0.6% | $12,000 |
| 2001 | $132 +32.2% | $12,000 |
| 2000 | $100 | $12,000 |
Find assessor info on the county website
Monthly payment
Est. payment
Payment breakdown
Explore the cost of this home by adjusting the details. Changes won't be saved.Climate risks
Neighborhood: 98569
Nearby schools
GreatSchools rating
- 6/10Ocean Shores Elementary SchoolGrades: PK-6Distance: 1.2 mi
- 5/10North Beach Middle SchoolGrades: 7-8Distance: 1.7 mi
- 3/10North Beach High SchoolGrades: 9-12Distance: 1.7 mi
Schools provided by the listing agent
- Elementary: Ocean Shores Elem
- Middle: North Beach Mid
- High: North Beach High
Source: NWMLS as distributed by MLS GRID. This data may not be complete. We recommend contacting the local school district to confirm school assignments for this home.
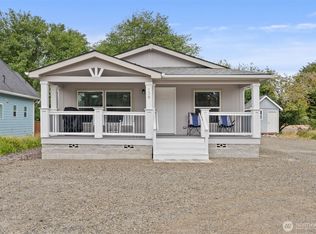
- $319,9003 bd2 ba1.3k sqft130 Pacific Blvd NW, Ocean Shores, WA 98569For Sale
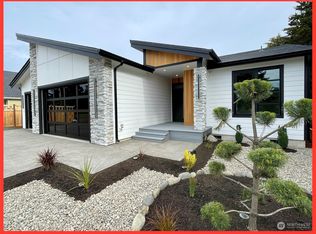
- $511,9503 bd2 ba1.4k sqft106 Pacific Blvd NW, Ocean Shores, WA 98569Sold
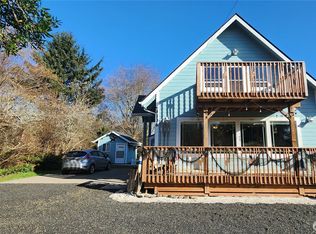
- $349,9503 bd2 ba1.1k sqft136 Pacific Blvd NW, Ocean Shores, WA 98569For Sale
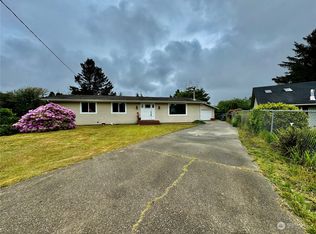
- $287,5003 bd2 ba1.3k sqft136 Davit Cir NW, Ocean Shores, WA 98569Sold
- $415,0002 bd2 ba1.2k sqft103 Pacific Blvd NW, Ocean Shores, WA 98569Sold
- $349,9952 bd2 ba1.1k sqft410 Ensign Ave NW, Ocean Shores, WA 98569For Sale
- $420,0002 bd2 ba1.2k sqft102 Leeward St NW, Ocean Shores, WA 98569Sold
- $40,0008,398 sqft133 Leeward St NW, Ocean Shores, WA 98569Sold
A local agent can set up tours, give advice and negotiate with sellers.
A local lender can help you make sure your offer is ready when you are.
Similar homes
- $450,0002 bd2 ba1.5k sqftOcean Shores Division 1, Ocean Shores, WA 98569Active
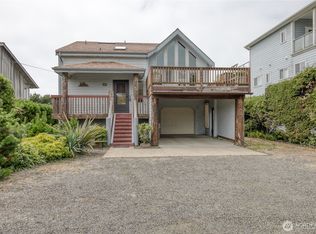 MLS ID #2569713, Joy Beard-Eggert. NWMLS as distributed by MLS GRID
 - $450,0003 bd3 ba2.3k sqft206 Sunrise Avenue SE, Ocean Shores, WA 98569Active
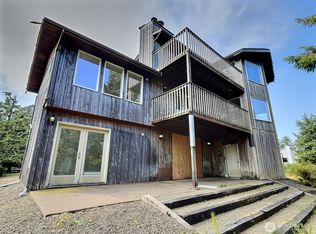 MLS ID #2571143, George Graham. NWMLS as distributed by MLS GRID
 - $399,7903 bd2 ba1.6k sqft3, Ocean Shores, WA 98569Active
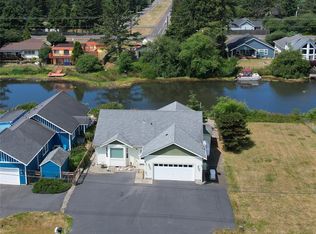 MLS ID #2558525, Jessie Ellis. NWMLS as distributed by MLS GRID
 - $450,0003 bd2 ba1.3k sqft313 Sand Dune Avenue NW, Ocean Shores, WA 98569Active
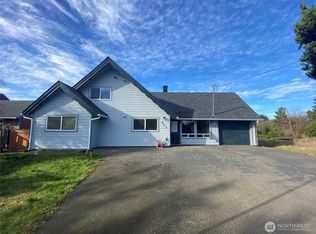 MLS ID #2475076, Kristie Causey. NWMLS as distributed by MLS GRID
 - $449,9953 bd5 ba1.9k sqft555 Ensign Avenue NW, Ocean Shores, WA 98569ActiveMLS ID #2508010, Jennifer Henderson. NWMLS as distributed by MLS GRID
- $449,9003 bd2 ba1.5k sqft605 E Chance A La Mer NE, Ocean Shores, WA 98569ActiveMLS ID #2544020, Lashawnda Collins. NWMLS as distributed by MLS GRID
- $400,0003 bd2 ba1.3k sqft243 Octopus Avenue NE, Ocean Shores, WA 98569ActiveMLS ID #2549546, Travis Squires. NWMLS as distributed by MLS GRID
- $440,0002 bd2 ba1.4k sqft24, Ocean Shores, WA 98569ActiveMLS ID #2549449, Eric Butler. NWMLS as distributed by MLS GRID
- $389,9003 bd3 ba1.7k sqft341 Duck Lake Drive NE, Ocean Shores, WA 98569ActiveMLS ID #2568653, Jeremy Morrison. NWMLS as distributed by MLS GRID
- $415,0003 bd2 ba1.5k sqft2, Ocean Shores, WA 98569ActiveMLS ID #2547431, Donna Jones. NWMLS as distributed by MLS GRID
- $418,9503 bd2 ba1.3k sqftDiv 3, Ocean Shores, WA 98569ActiveMLS ID #2497510, Susan M Goodsell. NWMLS as distributed by MLS GRID
- $399,9003 bd2 ba1.4k sqftDiv 3, Ocean Shores, WA 98569ContingentMLS ID #2535815, Cindy Thuirer. NWMLS as distributed by MLS GRID
- $449,5003 bd2 ba1.3k sqft5, Ocean Shores, WA 98569ActiveMLS ID #2547896, Jessie Ellis. NWMLS as distributed by MLS GRID
- $407,0003 bd2 ba1.3k sqftDiv 3, Ocean Shores, WA 98569ActiveMLS ID #2528248, Victoria Begley. NWMLS as distributed by MLS GRID
- $--3 bd2 ba1k sqft570 Sunset Ave NE, Ocean Shores, WA 98569AuctionAuction.com 2
- $485,0003 bd3 ba1.9k sqft23, Ocean Shores, WA 98569ActiveMLS ID #2539891, Rick LaShance. NWMLS as distributed by MLS GRID
- $415,0003 bd2 ba1.2k sqft23, Ocean Shores, WA 98569ActiveMLS ID #2502262, Eric Butler. NWMLS as distributed by MLS GRID
- $610,0003 bd2 ba1.9k sqft1164 S East Creekside Dr, Ocean Shores, WA 98569For Sale By OwnerFSBO-Online.com
- $399,0004 bd2 ba2.2k sqft248 NW ensign Avenue, Ocean Shores, WA 98569ActiveMLS ID #2522031, Michael Christian Simonson. NWMLS as distributed by MLS GRID
- $369,7003 bd2 ba1.2k sqft3, Ocean Shores, WA 98569ActiveMLS ID #2558006, Jessie Ellis. NWMLS as distributed by MLS GRID
