Immaculate Beauty & Exceptional Value! Fully furnished and move-in ready, this beautiful golf course home offers comfort, functionality, and stunning views in the heart of Ocean Shores. Featuring 3 spacious bedrooms and 2 baths, the home includes a primary suite on the main level, a private bath, and a walk-in closet. A second main floor bedroom also includes a walk-in closet, while the generously sized third bedroom is located upstairs.Designed for easy living, the home features tile flooring throughout the living room, dining area, kitchen, and bathrooms. The open-concept kitchen includes abundant cabinetry, a walk-in pantry, and all newer stainless steele appliances are included. The adjacent laundry room comes complete with a newer washer and dryer.Recent updates include a new roof in 2021, newer stainless steel appliances, and a new deck. Enjoy the low-maintenance landscaping and fully fenced backyard overlooking the golf course, creating the perfect setting for relaxation or entertaining. A 10x12 storage shed offers excellent space for golf cart storage, a workshop, or hobby area. Conveniently located on the golf course, you can simply drive your golf cart straight out to the greens and enjoy the Ocean Shores lifestyle. This turnkey property combines exceptional value, location, and convenience—ready for you to move in and start enjoying coastal living today!
Active
Listed by: North Beach Realty OS LLC • Cindy Thuirer
$399,900
214 Canal Drive NE, Ocean Shores, WA 98569
3beds
1,465sqft
Single Family Residence
Built in 2003
8,398 Square Feet Lot
$389,900 Zestimate®
$273/sqft
$-- HOA
What's special
Open-concept kitchenStunning viewsNewer washer and dryerLow-maintenance landscapingWalk-in closetNew deckPrivate bath
- 77 days |
- 435 |
- 19 |
Zillow last checked:
Listing updated:
Listed by:
Cindy Thuirer,
North Beach Realty OS LLC
Source: NWMLS as distributed by MLS GRID,MLS#: 2535815
Facts & features
Interior
Bedrooms & bathrooms
- Bedrooms: 3
- Bathrooms: 2
- Full bathrooms: 1
- 3/4 bathrooms: 1
- Main level bathrooms: 2
- Main level bedrooms: 2
Primary bedroom
- Level: Main
Bedroom
- Level: Second
Bedroom
- Level: Main
Bathroom full
- Level: Main
Bathroom three quarter
- Level: Main
Dining room
- Level: Main
Entry hall
- Level: Main
Kitchen without eating space
- Level: Main
Living room
- Level: Main
Utility room
- Level: Main
Heating
- Fireplace, Wall Furnace, Electric
Cooling
- None
Appliances
- Included: Dishwasher, Dryer, Microwave, Refrigerator, Stove(s)/Range(s), Washer, Dishwasher(s), Dryer(s), Microwave(s), Refrigerator(s), Washer(s)
Features
- Bath Off Primary, Ceiling Fan(s), Dining Room, Pantry
- Flooring: Ceramic Tile, Laminate, Carpet
- Windows: Dbl Pane/Storm Window
- Basement: None
- Number of fireplaces: 1
- Fireplace features: Electric, Main Level: 1, Fireplace
Interior area
- Total structure area: 1,465
- Total interior livable area: 1,465 sqft
Property
Parking
- Total spaces: 4
- Parking features: Attached Garage
- Has attached garage: Yes
- Covered spaces: 2
- Uncovered spaces: 2
Features
- Levels: One
- Stories: 1
- Entry location: Main
- Patio & porch: Bath Off Primary, Ceiling Fan(s), Dbl Pane/Storm Window, Dining Room, Fireplace, Pantry, Walk-In Closet(s)
- Has view: Yes
- View description: Golf Course
Lot
- Size: 8,398 Square Feet
- Dimensions: 70 x 120
- Features: Paved, Cable TV, Deck, Fenced-Partially, Outbuildings
- Topography: Level
Details
- Parcel number: 090500039700
- Zoning: R-1
- Zoning description: Jurisdiction: City
- Special conditions: Standard
Construction
Type & style
- Home type: SingleFamily
- Architectural style: 1 Story
- Property subtype: Single Family Residence
Materials
- Cement Planked, Wood Products, Cement Plank
- Foundation: Poured Concrete
- Roof: Composition
Condition
- Very Good
- Year built: 2003
- Major remodel year: 2003
Utilities & green energy
- Electric: Company: Grays Harbor PUD
- Sewer: Sewer Connected, Company: City of Ocean Shores
- Water: Public, See Remarks, Company: City of Ocean Shores
- Utilities for property: Coast Communications, Coast Communications
Community & HOA
Community
- Features: Athletic Court, Boat Launch, CCRs, Clubhouse, Golf, Park, Playground, Trail(s)
- Subdivision: Ocean Shores
Location
- Region: Ocean Shores
Financial & listing details
- Price per square foot: $273/sqft
- Tax assessed value: $339,170
- Annual tax amount: $2,185
- Date on market: 6/8/2026
- Cumulative days on market: 79 days
- Listing terms: Conventional,FHA,VA Loan
- Inclusions: Dishwasher(s), Dryer(s), Microwave(s), Refrigerator(s), Stove(s)/Range(s), Washer(s)
Estimated market value
$389,900
$370,000 - $409,000
$2,222/mo
Price history
| Date | Event | Price |
|---|---|---|
| 6/9/2026 | Listed for sale | $399,900+95.2%$273/sqft |
Source:  NWMLS as distributed by MLS GRID #2535815 Report a problem NWMLS as distributed by MLS GRID #2535815 Report a problem | ||
| 9/22/2017 | Listing removed | $204,900$140/sqft |
Source: Federal Way #1150281 Report a problem | ||
| 9/19/2017 | Listed for sale | $204,900+2.5%$140/sqft |
Source: Federal Way #1150281 Report a problem | ||
| 9/15/2017 | Sold | $200,000-2.4%$137/sqft |
Source: NWMLS as distributed by MLS GRID #1150281 Report a problem | ||
| 8/5/2017 | Pending sale | $204,900$140/sqft |
Source: Federal Way #1150281 Report a problem | ||
| 8/3/2017 | Price change | $204,900-6.8%$140/sqft |
Source: Federal Way #1150281 Report a problem | ||
| 7/22/2017 | Listed for sale | $219,900$150/sqft |
Source: Federal Way #1150281 Report a problem | ||
| 7/19/2017 | Pending sale | $219,900$150/sqft |
Source: Federal Way #1150281 Report a problem | ||
| 7/11/2017 | Listed for sale | $219,900+100.1%$150/sqft |
Source: Federal Way #1150281 Report a problem | ||
| 1/11/2013 | Sold | $109,900-4.4%$75/sqft |
Source: NWMLS as distributed by MLS GRID #382968 Report a problem | ||
| 10/20/2012 | Price change | $114,900-8%$78/sqft |
Source: foreclosure.com Report a problem | ||
| 9/20/2012 | Price change | $124,900-7.4%$85/sqft |
Source: foreclosure.com Report a problem | ||
| 8/20/2012 | Price change | $134,900-10%$92/sqft |
Source: foreclosure.com Report a problem | ||
| 7/20/2012 | Listed for sale | $149,900-19.2%$102/sqft |
Source: foreclosure.com Report a problem | ||
| 7/5/2012 | Sold | $185,573+1274.6%$127/sqft |
Source: Public Record Report a problem | ||
| 3/18/2003 | Sold | $13,500$9/sqft |
Source: NWMLS as distributed by MLS GRID #22234594 Report a problem | ||
Public tax history
| Year | Property taxes | Tax assessment |
|---|---|---|
| 2024 | $2,148 -3.4% | $339,170 -4.1% |
| 2023 | $2,223 -3.4% | $353,679 +0.5% |
| 2022 | $2,301 +8.1% | $352,017 +39.7% |
| 2021 | $2,130 -1.9% | $251,968 +19.9% |
| 2020 | $2,171 +1.7% | $210,204 +5.7% |
| 2019 | $2,135 | $198,954 +4.4% |
| 2018 | $2,135 +1.2% | $190,499 +5.2% |
| 2017 | $2,110 +13.6% | $181,049 +16.1% |
| 2016 | $1,857 | $155,925 +8.6% |
| 2014 | $1,857 +2% | $143,590 -13.8% |
| 2013 | $1,820 -1.2% | $166,500 |
| 2011 | $1,842 +8.1% | $166,500 -19.2% |
| 2010 | $1,705 -2.9% | $206,110 |
| 2009 | $1,755 +0.1% | $206,110 |
| 2008 | $1,754 | $206,110 |
| 2007 | $1,754 +3% | $206,110 +75.4% |
| 2006 | $1,703 -3.1% | $117,510 |
| 2005 | $1,757 +84.3% | $117,510 |
| 2004 | $953 +413.6% | $117,510 +0.9% |
| 2003 | $186 -1.2% | $116,470 +585.1% |
| 2002 | $188 +1.7% | $17,000 |
| 2001 | $185 -17.6% | $17,000 |
| 2000 | $224 | $17,000 |
Find assessor info on the county website
Monthly payment
Est. payment
Payment breakdown
Explore the cost of this home by adjusting the details. Changes won't be saved.Climate risks
Neighborhood: 98569
Nearby schools
GreatSchools rating
- 6/10Ocean Shores Elementary SchoolGrades: PK-6Distance: 0.7 mi
- 5/10North Beach Middle SchoolGrades: 7-8Distance: 2.1 mi
- 3/10North Beach High SchoolGrades: 9-12Distance: 2.1 mi
Schools provided by the listing agent
- Elementary: Ocean Shores Elem
- Middle: North Beach Mid
- High: North Beach High
Source: NWMLS as distributed by MLS GRID. This data may not be complete. We recommend contacting the local school district to confirm school assignments for this home.
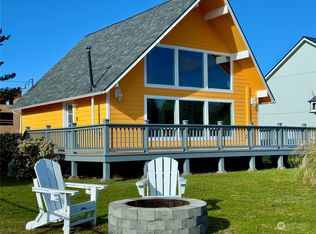
- $350,0003 bd1 ba1.2k sqft206 Canal Dr NE, Ocean Shores, WA 98569Sold
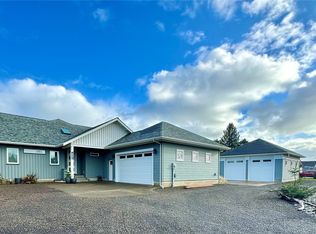
- $645,0002 bd2 ba1.7k sqft200 Canal Dr NE, Ocean Shores, WA 98569Sold
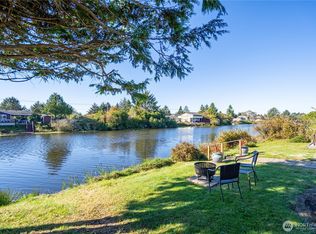
- $376,5002 bd1 ba1.4k sqft213 Canal Dr NE, Ocean Shores, WA 98569Sold
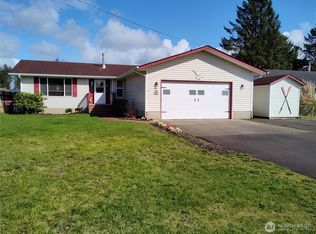
- $370,0003 bd2 ba1.6k sqft192 Canal Dr NE, Ocean Shores, WA 98569Sold
- $400,0003 bd2 ba1.3k sqft243 Octopus Ave NE, Ocean Shores, WA 98569For Sale
- $322,0002 bd2 ba1.2k sqft249 Octopus Ave NE, Ocean Shores, WA 98569Sold
- $398,7003 bd2 ba1.4k sqft213 Octopus Ave, Ocean Shores, WA 98569Off Market
- $399,0003 bd2 ba1.2k sqft255 Canal Dr NE, Ocean Shores, WA 98569Sold
A local agent can set up tours, give advice and negotiate with sellers.
A local lender can help you make sure your offer is ready when you are.
Similar homes
- $400,0003 bd2 ba1.3k sqft243 Octopus Avenue NE, Ocean Shores, WA 98569Active
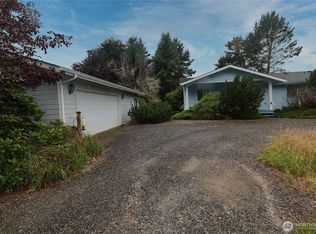 MLS ID #2549546, Travis Squires. NWMLS as distributed by MLS GRID
 - $399,7903 bd2 ba1.6k sqft3, Ocean Shores, WA 98569Active
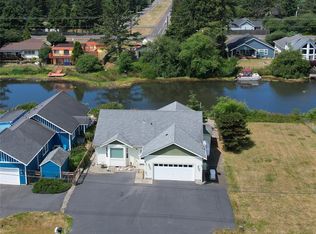 MLS ID #2558525, Jessie Ellis. NWMLS as distributed by MLS GRID
 - $415,0003 bd2 ba1.5k sqft2, Ocean Shores, WA 98569Active
 MLS ID #2547431, Donna Jones. NWMLS as distributed by MLS GRID
 - $365,0003 bd2 ba1.4k sqft1050 Ocean Shores Boulevard, Ocean Shores, WA 98569Active
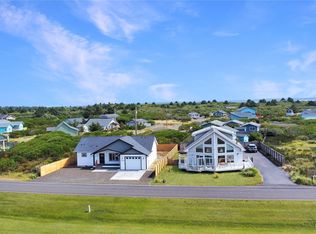 MLS ID #2571979, Amber Eaton. NWMLS as distributed by MLS GRID
 - $415,0003 bd2 ba1.2k sqft23, Ocean Shores, WA 98569ActiveMLS ID #2502262, Eric Butler. NWMLS as distributed by MLS GRID
- $407,0003 bd2 ba1.3k sqftDiv 3, Ocean Shores, WA 98569ActiveMLS ID #2528248, Victoria Begley. NWMLS as distributed by MLS GRID
- $384,0002 bd2 ba1.4k sqft169 Octopus Avenue NE, Ocean Shores, WA 98569ActiveMLS ID #2486084, Kristie Causey. NWMLS as distributed by MLS GRID
- $379,9993 bd2 ba1.3k sqft654 Woodland Loop NE, Ocean Shores, WA 98569ActiveMLS ID #2540873, Monica Galeai. NWMLS as distributed by MLS GRID
- $379,7503 bd2 ba1.7k sqft3, Ocean Shores, WA 98569ActiveMLS ID #2550963, Jessie Ellis. NWMLS as distributed by MLS GRID
- $349,9993 bd2 ba1.5k sqftDivision 3, Ocean Shores, WA 98569ActiveMLS ID #2489006, Anthony Black. NWMLS as distributed by MLS GRID
- $389,9003 bd2 ba1.4k sqftDiv 4, Ocean Shores, WA 98569ActiveMLS ID #2379881, Cindy Thuirer. NWMLS as distributed by MLS GRID
- $324,9994 bd2 ba1.4k sqftDivision 3, Ocean Shores, WA 98569ActiveMLS ID #2481803, Dane Johnston. NWMLS as distributed by MLS GRID
- $449,9003 bd2 ba1.5k sqft605 E Chance A La Mer NE, Ocean Shores, WA 98569ActiveMLS ID #2544020, Lashawnda Collins. NWMLS as distributed by MLS GRID
- $375,0002 bd2 ba1.4k sqftDiv 10, Ocean Shores, WA 98569ActiveMLS ID #2536677, Susan M Goodsell. NWMLS as distributed by MLS GRID
- $369,0003 bd2 ba1.2k sqft11, Ocean Shores, WA 98569ActiveMLS ID #2557027, Donna Jones. NWMLS as distributed by MLS GRID
- $289,0003 bd2 ba1.4k sqft2, Ocean Shores, WA 98569ActiveMLS ID #2525948, Marjie E. Southall. NWMLS as distributed by MLS GRID
- $385,0003 bd2 ba1.4k sqft28, Ocean Shores, WA 98569ActiveMLS ID #2529211, Donna Jones. NWMLS as distributed by MLS GRID
- $430,0003 bd2 ba1.6k sqft10, Ocean Shores, WA 98569ActiveMLS ID #2503149, Marjie E. Southall. NWMLS as distributed by MLS GRID
- $375,0003 bd3 ba1.4k sqft659 Chinook Avenue SE, Ocean Shores, WA 98569ActiveMLS ID #2367808, Paidon Froemke. NWMLS as distributed by MLS GRID
- $399,9504 bd4 ba1.6k sqft1019 Catala Avenue SE, Ocean Shores, WA 98569ActiveMLS ID #2513139, Chris Gurnee. NWMLS as distributed by MLS GRID
