Ocean Shores ~ Delightful one level 3 Bedroom ~ 1 & 3/4 baths ~ 1404 sq ft! Easy flow layout with large Kitchen boasting abundant Cabinets & Counter Space. Breakfast Bar Seating & Room for a dining table. Sliders out of the Dining Room take you onto a large BBQ Deck. Spacious Living Room great for sharing time with groups of people. Toasty Wood Insert will keep the chill off during those frosty winters. Designated Laundry area with additional storage & man door leading out to the Deck & Back Yard. Primary has a walk-in closet & a full bath with soaking tub & step in shower. The Two good sized Guest Rooms share a 3/4 bath across the hall. A Shed in the back yard is set up with Power & Water & more storage it is 200 sq ft. Close to downtown & Oyhut for Shopping, Dining Options & Entertainment. Short drive to all of our BEACHES! Ocean Beach ~ Enjoy our Famous Clam Digs, Fly a Kite, Beach Comb for Treasures; Jetty Beach has Surf Fishing; Damon Point has Agates & Tide Pools for you to study. Take an early Tee Time! Walk the Nature Trails of Weatherwax! Never a boring moment ~ Fun for Everyone!
Active
Listed by: John L. Scott Ocean Shores • Marjie E. Southall
Price cut: $6K (7/31)
$289,000
313 Ocean Shores Boulevard NW, Ocean Shores, WA 98569
3beds
1,404sqft
Single Family Residence
Built in 2007
8,398 Square Feet Lot
$285,000 Zestimate®
$206/sqft
$-- HOA
What's special
Large bbq deckEasy flow layoutBreakfast bar seating
- 78 days |
- 1,080 |
- 76 |
Likely to sell faster than
Zillow last checked:
Listing updated:
Listed by:
Marjie E. Southall,
John L. Scott Ocean Shores,
Jeremie Isam,
John L. Scott R.E. Lake Tapps
Source: NWMLS as distributed by MLS GRID,MLS#: 2525948
Facts & features
Interior
Bedrooms & bathrooms
- Bedrooms: 3
- Bathrooms: 2
- Full bathrooms: 1
- 3/4 bathrooms: 1
- Main level bathrooms: 2
- Main level bedrooms: 3
Primary bedroom
- Level: Main
Bedroom
- Level: Main
Bedroom
- Level: Main
Bathroom full
- Level: Main
Bathroom three quarter
- Level: Main
Dining room
- Level: Main
Entry hall
- Level: Main
Kitchen with eating space
- Level: Main
Living room
- Level: Main
Utility room
- Level: Main
Heating
- Fireplace, Fireplace Insert, Forced Air, Electric, Wood
Cooling
- None
Appliances
- Included: Dishwasher, Disposal, Dryer, Microwave, Refrigerator, Stove(s)/Range(s), Washer, Dishwasher(s), Dryer(s), Garbage Disposal, Microwave(s), Refrigerator(s), Washer(s), Water Heater: Electric, Water Heater Location: Laundry
Features
- Bath Off Primary, Ceiling Fan(s), Dining Room
- Flooring: Vinyl, Carpet
- Windows: Dbl Pane/Storm Window, Skylight(s)
- Basement: None
- Number of fireplaces: 1
- Fireplace features: Wood Burning, Main Level: 1, Fireplace
Interior area
- Total structure area: 1,404
- Total interior livable area: 1,404 sqft
Property
Parking
- Parking features: Driveway, Off Street, RV Parking
Features
- Levels: One
- Stories: 1
- Entry location: Main
- Patio & porch: Bath Off Primary, Ceiling Fan(s), Dbl Pane/Storm Window, Dining Room, Fireplace, Jetted Tub, Skylight(s), Vaulted Ceiling(s), Walk-In Closet(s), Water Heater
- Pool features: Community
- Spa features: Bath
- Has view: Yes
- View description: Territorial
Lot
- Size: 8,398 Square Feet
- Dimensions: 70 x 120
- Features: Paved, Deck, Fenced-Partially, Outbuildings, RV Parking
- Topography: Level
- Residential vegetation: Brush, Garden Space
Details
- Parcel number: 090300011000
- Zoning: R-1 Single Family
- Zoning description: Jurisdiction: City
- Special conditions: Standard
Construction
Type & style
- Home type: SingleFamily
- Architectural style: 1 Story
- Property subtype: Single Family Residence
Materials
- Cement/Concrete
- Foundation: Poured Concrete
- Roof: Composition
Condition
- Good
- Year built: 2007
- Major remodel year: 2007
Utilities & green energy
- Electric: Company: GH PUD
- Sewer: Sewer Connected, Company: City of Ocean Shores
- Water: Public, Company: City of Ocean Shores
- Utilities for property: Your Choice, Your Choice
Community & HOA
Community
- Features: Athletic Court, Boat Launch, Clubhouse, Golf, Park, Playground, Trail(s)
- Subdivision: Ocean Shores
Location
- Region: Ocean Shores
Financial & listing details
- Price per square foot: $206/sqft
- Tax assessed value: $275,629
- Annual tax amount: $1,453
- Date on market: 6/4/2026
- Cumulative days on market: 80 days
- Listing terms: Conventional
- Inclusions: Dishwasher(s), Dryer(s), Garbage Disposal, Microwave(s), Refrigerator(s), Stove(s)/Range(s), Washer(s)
Estimated market value
$285,000
$271,000 - $299,000
$2,179/mo
Price history
| Date | Event | Price |
|---|---|---|
| 7/31/2026 | Price change | $289,000-2%$206/sqft |
Source:  NWMLS as distributed by MLS GRID #2525948 Report a problem NWMLS as distributed by MLS GRID #2525948 Report a problem | ||
| 6/5/2026 | Listed for sale | $295,000$210/sqft |
Source: NWMLS as distributed by MLS GRID #2525948 Report a problem | ||
Public tax history
| Year | Property taxes | Tax assessment |
|---|---|---|
| 2024 | $1,745 -2.8% | $275,629 -3.5% |
| 2023 | $1,795 +9.5% | $285,629 +13.9% |
| 2022 | $1,639 +21.7% | $250,690 +57.4% |
| 2021 | $1,347 +0% | $159,299 +22.2% |
| 2020 | $1,346 +1.3% | $130,369 +5.2% |
| 2019 | $1,329 | $123,869 +7.5% |
| 2018 | $1,329 -1.1% | $115,278 |
| 2017 | $1,343 +5.3% | $115,278 +7.6% |
| 2016 | $1,276 | $107,120 +12.1% |
| 2014 | $1,276 +2% | $95,515 -17.6% |
| 2013 | $1,250 +12.6% | $115,855 |
| 2011 | $1,110 +8.1% | $115,855 -6.7% |
| 2010 | $1,027 -2.9% | $124,180 |
| 2009 | $1,058 +0.1% | $124,180 |
| 2008 | $1,057 | $124,180 |
| 2007 | $1,057 +710.3% | $124,180 +1279.8% |
| 2006 | $130 -3.1% | $9,000 |
| 2005 | $135 +3.1% | $9,000 |
| 2004 | $131 +19.5% | $9,000 |
| 2003 | $109 -1.2% | $9,000 -10% |
| 2002 | $111 +0.6% | $10,000 |
| 2001 | $110 -11.8% | $10,000 |
| 2000 | $125 | $10,000 |
Find assessor info on the county website
Monthly payment
Est. payment
Payment breakdown
Explore the cost of this home by adjusting the details. Changes won't be saved.Climate risks
Neighborhood: 98569
Nearby schools
GreatSchools rating
- 6/10Ocean Shores Elementary SchoolGrades: PK-6Distance: 0.9 mi
- 5/10North Beach Middle SchoolGrades: 7-8Distance: 2.1 mi
- 3/10North Beach High SchoolGrades: 9-12Distance: 2.1 mi
Schools provided by the listing agent
- Elementary: Ocean Shores Elem
- Middle: North Beach Mid
- High: North Beach High
Source: NWMLS as distributed by MLS GRID. This data may not be complete. We recommend contacting the local school district to confirm school assignments for this home.
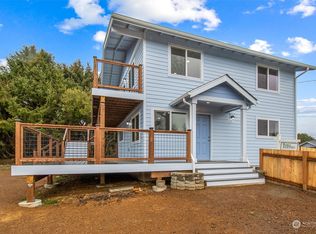
- $375,0003 bd3 ba1.3k sqft301 Ocean Shores Blvd NW, Ocean Shores, WA 98569Sold
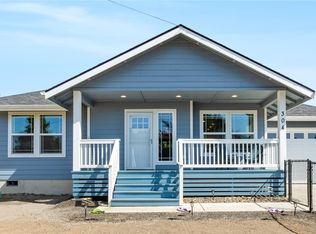
- $350,0002 bd2 ba1.1k sqft304 Ocean Shores Blvd NW, Ocean Shores, WA 98569Sold
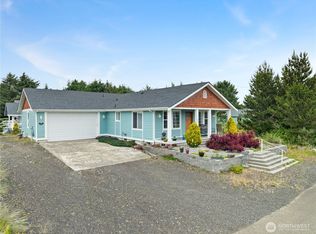
- $330,0002 bd2 ba1.3k sqft198 Clover St NW, Ocean Shores, WA 98569Sold
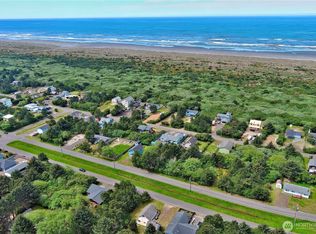
- $39,5009,600 sqft333 Ocean Shores Blvd NW, Ocean Shores, WA 98569Sold
- $450,0003 bd2 ba1.3k sqft313 Sand Dune Ave NW, Ocean Shores, WA 98569For Sale
- $145,0000.28 acres317 Sand Dune Ave NW, Ocean Shores, WA 98569Sold
- $285,0003 bd2 ba1.1k sqft190 Clover St NW, Ocean Shores, WA 98569New Construction
- $135,0000.28 acres319 Sand Dune Ave NW, Ocean Shores, WA 98569Lot/Land
A local agent can set up tours, give advice and negotiate with sellers.
A local lender can help you make sure your offer is ready when you are.
Similar homes
- $310,0003 bd2 ba1.6k sqftDiv 1, Ocean Shores, WA 98569Active
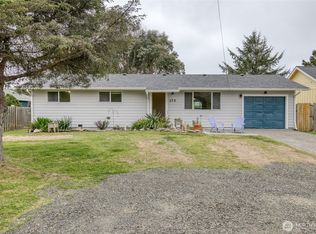 MLS ID #2512030, Vicky Merrifield. NWMLS as distributed by MLS GRID
 - $313,9002 bd2 ba995 sqftDivision 2, Ocean Shores, WA 98569Active
 MLS ID #2530619, Anthony Black. NWMLS as distributed by MLS GRID
 - $289,0002 bd1 ba1.1k sqft8, Ocean Shores, WA 98569Active
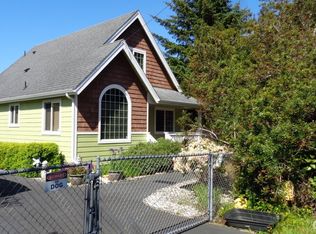 MLS ID #2537455, Donna Jones. NWMLS as distributed by MLS GRID
 - $324,9004 bd2 ba1.2k sqft333 Canal Drive NE, Ocean Shores, WA 98569Active
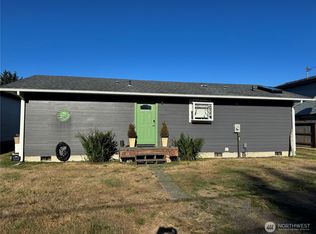 MLS ID #2425134, Kathleen Dessimoz. NWMLS as distributed by MLS GRID
 - $330,0002 bd2 ba1.2k sqftOcean Shores 23, Ocean Shores, WA 98569ActiveMLS ID #2538335, Thorn N. Ward. NWMLS as distributed by MLS GRID
- $349,9503 bd2 ba1.1k sqft136 Pacific Boulevard NW, Ocean Shores, WA 98569ActiveMLS ID #2496250, Kim D. Emmons. NWMLS as distributed by MLS GRID
- $399,9003 bd2 ba1.4k sqftDiv 3, Ocean Shores, WA 98569ActiveMLS ID #2535815, Cindy Thuirer. NWMLS as distributed by MLS GRID
- $314,9503 bd2 ba1.1k sqftDiv 16, Ocean Shores, WA 98569ActiveMLS ID #2528349, Steven Hume. NWMLS as distributed by MLS GRID
- $349,9993 bd2 ba1.5k sqftDivision 3, Ocean Shores, WA 98569ActiveMLS ID #2489006, Anthony Black. NWMLS as distributed by MLS GRID
- $310,0002 bd2 ba936 sqftDivision 23, Ocean Shores, WA 98569ActiveMLS ID #2419823, Lori M. Patch. NWMLS as distributed by MLS GRID
- $399,7903 bd2 ba1.6k sqft3, Ocean Shores, WA 98569ActiveMLS ID #2558525, Jessie Ellis. NWMLS as distributed by MLS GRID
- $299,9002 bd1 ba1k sqftDivision 4, Ocean Shores, WA 98569ActiveMLS ID #2428273, Lori M. Patch. NWMLS as distributed by MLS GRID
- $415,0003 bd2 ba1.5k sqft2, Ocean Shores, WA 98569ActiveMLS ID #2547431, Donna Jones. NWMLS as distributed by MLS GRID
- $400,0003 bd2 ba1.3k sqft243 Octopus Avenue NE, Ocean Shores, WA 98569ActiveMLS ID #2549546, Travis Squires. NWMLS as distributed by MLS GRID
- $349,0003 bd3 ba1.4k sqft17-7-1, Ocean Shores, WA 98569ActiveMLS ID #2566445, April C. Swenson. NWMLS as distributed by MLS GRID
- $379,7503 bd2 ba1.7k sqft3, Ocean Shores, WA 98569ActiveMLS ID #2550963, Jessie Ellis. NWMLS as distributed by MLS GRID
- $314,9502 bd2 ba912 sqftDivision 11, Ocean Shores, WA 98569ActiveMLS ID #2564130, Dane Johnston. NWMLS as distributed by MLS GRID
- $275,0002 bd1 ba816 sqft414 Salina Cruz Avenue SW, Ocean Shores, WA 98569ActiveMLS ID #2533795, Jacob A Ray. NWMLS as distributed by MLS GRID
- $389,9003 bd3 ba1.7k sqft341 Duck Lake Drive NE, Ocean Shores, WA 98569ActiveMLS ID #2568653, Jeremy Morrison. NWMLS as distributed by MLS GRID
- $270,0003 bd2 ba1.2k sqftDiv 5a, Ocean Shores, WA 98569ActiveMLS ID #2515751, Lori M. Patch. NWMLS as distributed by MLS GRID
