Living the coastal dream at an affordable price!! Just steps to the beach approach and 5 minutes from downtown! This brand new Clayton home features 3 bedrooms and 2 bathrooms with almost 1200 square feet. The driveway has lots of parking space with a hook up/dump for an RV or trailer! You'll love, relaxing on the extended covered front porch with recessed lighting. Lots of upgrades on this beautiful home throughout. The master has a walk-in shower with dual sinks and quality cabinetry. Solid shaker wood cabinets in the kitchen additionally with stainless steel appliances, an island, and a dining area. You'll appreciate the rounded sheetrock corners, ceiling fans, energy star rating, low maintenance vinyl floors, upgraded thermostat, and wiring for a heat pump. Plenty of room for a garden in the backyard or front yard. The Ocean Shores community center offers 2 pools, a fitness center, athletic courts, parks, and more! Hurry!!
Contingent
Listed by: Century 21 Van Dorm Realty • Chase Lipke
Price cut: $4.4K (7/27)
$285,000
190 Clover Street NW, Ocean Shores, WA 98569
3beds
1,188sqft
Single Family Residence
Built in 2026
8,969 Square Feet Lot
$284,900 Zestimate®
$240/sqft
$-- HOA
What's special
Upgraded thermostatCeiling fansLow maintenance vinyl floorsRounded sheetrock cornersDining areaStainless steel appliances
- 112 days
- 615
- 54
Zillow last checked:
Listing updated:
Listed by:
Chase Lipke,
Century 21 Van Dorm Realty
Source: NWMLS as distributed by MLS GRID,MLS#: 2526429
Facts & features
Interior
Bedrooms & bathrooms
- Bedrooms: 3
- Bathrooms: 2
- Full bathrooms: 1
- 3/4 bathrooms: 1
- Main level bathrooms: 2
- Main level bedrooms: 3
Den office
- Level: Main
Dining room
- Level: Main
Heating
- Forced Air, Electric
Cooling
- None
Appliances
- Included: Dishwasher, Refrigerator, Stove(s)/Range(s), Dishwasher(s), Refrigerator(s), Water Heater: Electric, Water Heater Location: Hallway
Features
- Bath Off Primary, Ceiling Fan(s), Dining Room
- Flooring: Vinyl, Carpet
- Windows: Dbl Pane/Storm Window
- Basement: None
- Has fireplace: No
Interior area
- Total structure area: 1,188
- Total interior livable area: 1,188 sqft
Property
Parking
- Total spaces: 7
- Parking features: Driveway, Off Street, RV Parking
- Uncovered spaces: 7
Features
- Levels: One
- Stories: 1
- Entry location: Main
- Patio & porch: Bath Off Primary, Ceiling Fan(s), Dbl Pane/Storm Window, Dining Room, Water Heater
- Pool features: Community
- Has view: Yes
- View description: Territorial
Lot
- Size: 8,969 Square Feet
- Features: Paved, Deck, RV Parking
- Topography: Level
- Residential vegetation: Garden Space
Details
- Parcel number: 090300035900
- Zoning description: Jurisdiction: County
- Special conditions: Standard
- Other equipment: Leased Equipment: None
Construction
Type & style
- Home type: SingleFamily
- Architectural style: 1 Story
- Property subtype: Single Family Residence
Materials
- Wood Siding, Wood Products
- Foundation: Block, Tie Down
- Roof: Composition
Condition
- Very Good
- New construction: Yes
- Year built: 2026
Utilities & green energy
- Electric: Company: Grays Harbor PUD
- Sewer: Sewer Connected, Company: City of Ocean Shores
- Water: Public, Company: City of Ocean Shores
- Utilities for property: Coast Or Centry Link
Community & HOA
Community
- Features: Athletic Court, Boat Launch, Clubhouse, Golf, Park, Playground
- Subdivision: Ocean Shores
Location
- Region: Ocean Shores
Financial & listing details
- Price per square foot: $240/sqft
- Tax assessed value: $43,000
- Annual tax amount: $256
- Date on market: 5/22/2026
- Cumulative days on market: 110 days
- Listing terms: Conventional,FHA,VA Loan
- Inclusions: Dishwasher(s), Leased Equipment, Refrigerator(s), Stove(s)/Range(s)
Estimated market value
$284,900
$271,000 - $299,000
$2,267/mo
Price history
| Date | Event | Price |
|---|---|---|
| 7/27/2026 | Price change | $285,000-1.5%$240/sqft |
Source:  NWMLS as distributed by MLS GRID #2526429 Report a problem NWMLS as distributed by MLS GRID #2526429 Report a problem | ||
| 7/10/2026 | Price change | $289,400-1.6%$244/sqft |
Source: NWMLS as distributed by MLS GRID #2526429 Report a problem | ||
| 7/2/2026 | Price change | $294,000-1%$247/sqft |
Source: NWMLS as distributed by MLS GRID #2526429 Report a problem | ||
| 6/19/2026 | Price change | $296,900-0.5%$250/sqft |
Source: NWMLS as distributed by MLS GRID #2526429 Report a problem | ||
| 6/11/2026 | Listed for sale | $298,500$251/sqft |
Source: NWMLS as distributed by MLS GRID #2526429 Report a problem | ||
| 6/8/2026 | Pending sale | $298,500$251/sqft |
Source: NWMLS as distributed by MLS GRID #2526429 Report a problem | ||
| 6/3/2026 | Listed for sale | $298,500$251/sqft |
Source: NWMLS as distributed by MLS GRID #2526429 Report a problem | ||
| 6/1/2026 | Pending sale | $298,500$251/sqft |
Source: NWMLS as distributed by MLS GRID #2526429 Report a problem | ||
| 5/20/2026 | Listed for sale | $298,500+804.5%$251/sqft |
Source: NWMLS as distributed by MLS GRID #2526429 Report a problem | ||
| 6/16/2025 | Sold | $33,000-15.4%$28/sqft |
Source: NWMLS as distributed by MLS GRID #2357172 Report a problem | ||
| 6/6/2025 | Pending sale | $39,000$33/sqft |
Source: NWMLS as distributed by MLS GRID #2357172 Report a problem | ||
| 4/9/2025 | Listed for sale | $39,000$33/sqft |
Source: NWMLS as distributed by MLS GRID #2357172 Report a problem | ||
Public tax history
| Year | Property taxes | Tax assessment |
|---|---|---|
| 2024 | $272 +0.7% | $43,000 |
| 2023 | $270 +3.3% | $43,000 +7.5% |
| 2022 | $262 +30% | $40,000 +68.1% |
| 2021 | $201 +14.6% | $23,800 +40% |
| 2020 | $176 +30.9% | $17,000 +36% |
| 2019 | $134 | $12,500 +25% |
| 2018 | $134 +15.1% | $10,000 |
| 2017 | $117 +1.9% | $10,000 +4.2% |
| 2016 | $114 | $9,600 -20% |
| 2014 | $114 +2% | $12,000 -20% |
| 2013 | $112 -58.2% | $15,000 |
| 2011 | $268 +8.1% | $15,000 -50% |
| 2010 | $248 -2.9% | $30,000 |
| 2009 | $256 +0.1% | $30,000 |
| 2008 | $255 | $30,000 |
| 2007 | $255 +120.2% | $30,000 +275% |
| 2006 | $116 -3% | $8,000 |
| 2005 | $120 +3.1% | $8,000 |
| 2004 | $116 +6.2% | $8,000 |
| 2003 | $109 -1.2% | $8,000 -20% |
| 2002 | $111 +0.6% | $10,000 |
| 2001 | $110 +10.2% | $10,000 |
| 2000 | $100 | $10,000 |
Find assessor info on the county website
Monthly payment
Est. payment
Payment breakdown
Explore the cost of this home by adjusting the details. Changes won't be saved.Climate risks
Neighborhood: 98569
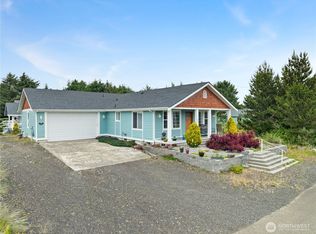
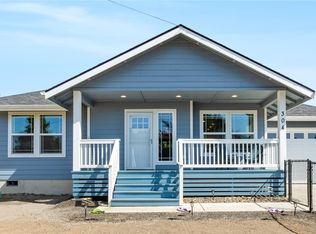
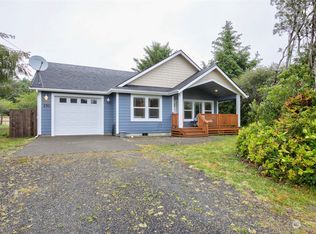
Similar homes
- $313,9002 bd2 ba995 sqftDivision 2, Ocean Shores, WA 98569Active
 MLS ID #2530619, Anthony Black. NWMLS as distributed by MLS GRID
 - $324,9994 bd2 ba1.4k sqftDivision 3, Ocean Shores, WA 98569Active
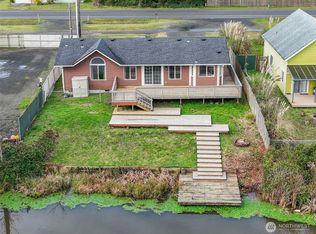 MLS ID #2481803, Dane Johnston. NWMLS as distributed by MLS GRID
 - $310,0003 bd2 ba1.6k sqftDiv 1, Ocean Shores, WA 98569Active
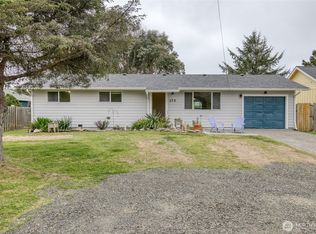 MLS ID #2512030, Vicky Merrifield. NWMLS as distributed by MLS GRID
 - $278,0003 bd2 ba890 sqftSalty Mist Cottages, A Condominium, Ocean Shores, WA 98569Active
 MLS ID #2555568, Lori M. Patch. NWMLS as distributed by MLS GRID
