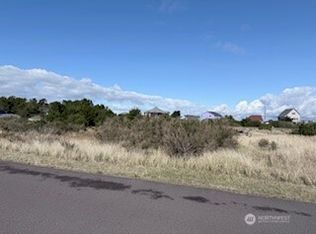
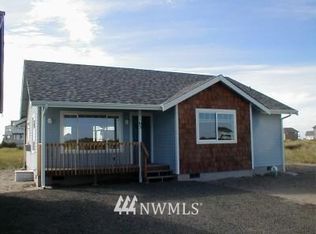
Presale Opportunity! Be the first to own this beautifully designed home and make it your own. This single level floorplan offers 3 bedrooms - 1.75 bathrooms, an open concept living area, spacious kitchen with large island, a designated dining area and a private primary suite with walk in closet and ensuite bath. Purchase early and personalize your home by selecting interior paint, flooring and cabinet color. Situated on a level lot, just a short walk to Jetty access and minutes to parks, trails, golf course and local amenities. Photos are from a previous model and for illustration purposes only - finishes may vary.
Active
Listed by: CENTURY 21 Real Estate Center • Victoria Begley
$279,000
438 S Portal Loop SW, Ocean Shores, WA 98569
3beds
1,413sqft
Single Family Residence
Built in 2026
7,975 Square Feet Lot
$279,000 Zestimate®
$197/sqft
$-- HOA
What's special
Single level floorplanLevel lotDesignated dining area
- --
- on Zillow
- 1,075
- views
- 82
- saves
Zillow last checked:
Listing updated:
Listed by:
Victoria Begley,
CENTURY 21 Real Estate Center
Source: NWMLS as distributed by MLS GRID,MLS#: 2562888
Facts & features
Interior
Bedrooms & bathrooms
- Bedrooms: 3
- Bathrooms: 2
- Full bathrooms: 1
- 3/4 bathrooms: 1
- Main level bathrooms: 2
- Main level bedrooms: 3
Primary bedroom
- Level: Main
Bedroom
- Level: Main
Bedroom
- Level: Main
Bathroom full
- Level: Main
Bathroom three quarter
- Level: Main
Dining room
- Level: Main
Entry hall
- Level: Main
Kitchen with eating space
- Level: Main
Living room
- Level: Main
Heating
- Forced Air, Electric
Cooling
- None
Appliances
- Included: Dishwasher, Refrigerator, Stove(s)/Range(s), Dishwasher(s), Refrigerator(s), Water Heater: Electric, Water Heater Location: Laundry
Features
- Bath Off Primary, Dining Room
- Flooring: Vinyl, Carpet
- Basement: None
- Has fireplace: No
Interior area
- Total structure area: 1,413
- Total interior livable area: 1,413 sqft
Property
Parking
- Parking features: Driveway
Features
- Levels: One
- Stories: 1
- Entry location: Main
- Patio & porch: Bath Off Primary, Dining Room, Walk-In Closet(s), Water Heater
- Pool features: Community
- Has view: Yes
- View description: Territorial
Lot
- Size: 7,975 Square Feet
- Dimensions: 67 x 110 x 78 x 110
- Features: Paved
- Topography: Level
Details
- Parcel number: 093900701800
- Zoning description: Jurisdiction: City
- Special conditions: Standard
Construction
Type & style
- Home type: SingleFamily
- Architectural style: 1 Story
- Property subtype: Single Family Residence
Materials
- Wood Products
- Foundation: Block
- Roof: Composition
Condition
- New construction: Yes
- Year built: 2026
- Major remodel year: 2026
Utilities & green energy
- Electric: Company: Grays Harbor PUD
- Sewer: Sewer Connected, Company: City of Ocean Shores
- Water: Public, Company: City of Ocean Shores
- Utilities for property: Coast Communications, Coast Communications
Community & HOA
Community
- Features: Athletic Court, Boat Launch, Clubhouse, Golf, Park, Playground, Trail(s)
- Subdivision: Ocean Shores
Location
- Region: Ocean Shores
Financial & listing details
- Price per square foot: $197/sqft
- Tax assessed value: $23,650
- Annual tax amount: $140
- Date on market: 7/31/2026
- Listing terms: Conventional,FHA,USDA Loan,VA Loan
- Inclusions: Dishwasher(s), Refrigerator(s), Stove(s)/Range(s)
Estimated market value
$279,000
$265,000 - $293,000
$2,272/mo
Price history
| Date | Event | Price |
|---|---|---|
| 7/31/2026 | Listed for sale | $279,000+1654.7%$197/sqft |
Source:  NWMLS as distributed by MLS GRID #2562888 Report a problem NWMLS as distributed by MLS GRID #2562888 Report a problem | ||
| 8/29/2025 | Sold | $15,900$11/sqft |
Source: NWMLS as distributed by MLS GRID #2411001 Report a problem | ||
| 7/27/2025 | Pending sale | $15,900$11/sqft |
Source: NWMLS as distributed by MLS GRID #2411001 Report a problem | ||
| 7/22/2025 | Listed for sale | $15,900$11/sqft |
Source: NWMLS as distributed by MLS GRID #2411001 Report a problem | ||
Public tax history
| Year | Property taxes | Tax assessment |
|---|---|---|
| 2024 | $150 +0.8% | $23,650 |
| 2023 | $149 +26.3% | $23,650 +31.4% |
| 2022 | $118 +16% | $18,000 +50% |
| 2021 | $101 +31% | $12,000 +60% |
| 2020 | $77 +15.5% | $7,500 +20% |
| 2019 | $67 | $6,250 +25% |
| 2018 | $67 +15.1% | $5,000 |
| 2017 | $58 -36.3% | $5,000 -34.9% |
| 2016 | $91 | $7,680 -20% |
| 2014 | $91 +2.1% | $9,600 -20% |
| 2013 | $90 -66.6% | $12,000 |
| 2011 | $268 +8.1% | $12,000 -60% |
| 2010 | $248 -2.9% | $30,000 |
| 2009 | $256 +0.1% | $30,000 |
| 2008 | $255 | $30,000 |
| 2007 | $255 +340.4% | $30,000 +650% |
| 2006 | $58 -3% | $4,000 |
| 2005 | $60 +3.1% | $4,000 |
| 2004 | $58 -46.9% | $4,000 |
| 2003 | $109 -1.2% | $4,000 -60% |
| 2002 | $111 +0.6% | $10,000 |
| 2001 | $110 +10.2% | $10,000 |
| 2000 | $100 | $10,000 |
Find assessor info on the county website
Monthly payment
Est. payment
Payment breakdown
Explore the cost of this home by adjusting the details. Changes won't be saved.Climate risks
Neighborhood: 98569
Nearby schools
Schools provided by the listing agent
- Elementary: Ocean Shores Elem
- Middle: North Beach Mid
- High: North Beach High
Source: NWMLS as distributed by MLS GRID. This data may not be complete. We recommend contacting the local school district to confirm school assignments for this home.
Similar homes
- $280,0003 bd2 ba1.3k sqft18, Ocean Shores, WA 98569Active
 MLS ID #2559436, Dina Knaak. NWMLS as distributed by MLS GRID
 - $365,0003 bd2 ba1.4k sqftDiv 19a, Ocean Shores, WA 98569Active
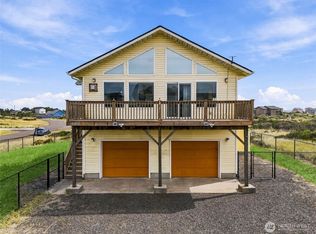 MLS ID #2579685, Joelle Collins. NWMLS as distributed by MLS GRID
 - $339,9503 bd2 ba1.1k sqft136 Pacific Boulevard NW, Ocean Shores, WA 98569Active
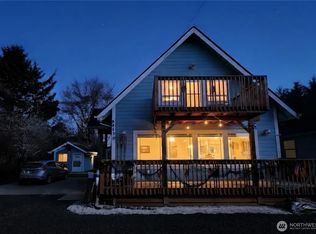 MLS ID #2589138, Kim D. Emmons. NWMLS as distributed by MLS GRID
 - $285,0003 bd2 ba1.1k sqft190 Clover Street NW, Ocean Shores, WA 98569Active
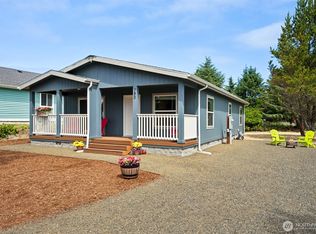 MLS ID #2526429, Chase Lipke. NWMLS as distributed by MLS GRID
