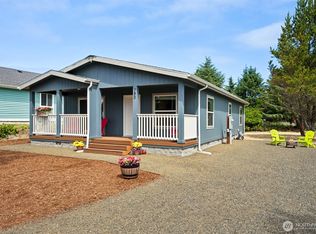
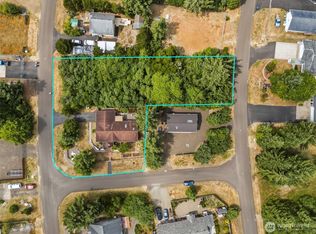
Located in the desirable bayside neighborhood of Ocean Shores, directly across from waterfront homes, this brand-new residence offers quality construction in a peaceful coastal setting. Situated on a spacious corner lot in a quiet residential neighborhood, you'll enjoy the tranquility of being away from the bustle of downtown while remaining just minutes from beaches, parks, dining, shopping, and the many year-round events Ocean Shores has to offer. The light-filled open-concept floor plan is thoughtfully designed with defined living spaces, featuring a spacious living room, dedicated dining area, and an expansive kitchen complete with abundant cabinetry, a large island with bar seating, and a stainless steel appliance package. The private Primary Suite offers a walk-in closet and an ensuite bath with dual vanities and a step-in shower with sliding glass doors. Two additional bedrooms and a full guest bath provide comfortable accommodations for guests. Step outside to enjoy sunny afternoons on the back deck or relax with your morning coffee on the welcoming covered front porch. The oversized corner lot provides ample space for guest and RV parking, along with endless possibilities for outdoor living, gardening, or future improvements.
Active
Listed by: Windermere R.E. Ocean Shores • Addie Wenger
$285,000
227 Sunrise Avenue SE, Ocean Shores, WA 98569
3beds
1,306sqft
Manufactured Home, Manufactured On Land
Built in 2026
7,400 Square Feet Lot
$283,500 Zestimate®
$218/sqft
$-- HOA
What's special
Expansive kitchenBack deckPrivate primary suiteWalk-in closetFull guest bathDefined living spacesDedicated dining area
- 3 days |
- 656 |
- 36 |
Likely to sell faster than
Zillow last checked:
Listing updated:
Listed by:
Addie Wenger,
Windermere R.E. Ocean Shores
Source: NWMLS as distributed by MLS GRID,MLS#: 2566872
Facts & features
Interior
Bedrooms & bathrooms
- Bedrooms: 3
- Bathrooms: 2
- Full bathrooms: 1
- 3/4 bathrooms: 1
- Main level bathrooms: 2
- Main level bedrooms: 3
Primary bedroom
- Level: Main
Bedroom
- Level: Main
Bedroom
- Level: Main
Bathroom full
- Level: Main
Bathroom three quarter
- Level: Main
Dining room
- Level: Main
Entry hall
- Level: Main
Great room
- Level: Main
Kitchen with eating space
- Level: Main
Utility room
- Level: Main
Heating
- Forced Air, Electric
Cooling
- None
Appliances
- Included: Dishwasher, Microwave, Refrigerator, Stove(s)/Range(s), Dishwasher(s), Microwave(s), Refrigerator(s), Water Heater: Electric
Features
- Bath Off Primary, Dining Room
- Flooring: Vinyl, Carpet
- Windows: Dbl Pane/Storm Window
- Basement: None
- Has fireplace: No
Interior area
- Total structure area: 1,306
- Total interior livable area: 1,306 sqft
Property
Parking
- Parking features: Driveway, RV Parking
Features
- Levels: One
- Stories: 1
- Entry location: Main
- Patio & porch: Bath Off Primary, Dbl Pane/Storm Window, Dining Room, Walk-In Closet(s), Water Heater
- Pool features: Community
- Has view: Yes
- View description: Bay, Partial, Territorial
- Has water view: Yes
- Water view: Bay
Lot
- Size: 7,400 Square Feet
- Features: Corner Lot, Paved, Cable TV, Deck, High Speed Internet, RV Parking
- Topography: Level
- Residential vegetation: Brush
Details
- Parcel number: 094900302500
- Zoning: R1
- Zoning description: Jurisdiction: City
- Special conditions: Standard
Construction
Type & style
- Home type: MobileManufactured
- Architectural style: Contemporary,Manuf-Double Wide
- Property subtype: Manufactured Home, Manufactured On Land
Materials
- Cement Planked, Wood Siding, Wood Products, Cement Plank
- Foundation: Slab, Tie Down
- Roof: Composition
Condition
- Very Good
- New construction: Yes
- Year built: 2026
Utilities & green energy
- Electric: Company: GH PUD
- Sewer: Sewer Connected, Company: City of OS
- Water: Public, Company: City of OS
Community & HOA
Community
- Features: Boat Launch, Clubhouse, Golf, Park, Playground, Trail(s)
- Subdivision: Ocean Shores
Location
- Region: Ocean Shores
Financial & listing details
- Price per square foot: $218/sqft
- Tax assessed value: $43,000
- Annual tax amount: $256
- Date on market: 8/8/2026
- Cumulative days on market: 4 days
- Listing terms: Conventional,FHA,USDA Loan,VA Loan
- Inclusions: Dishwasher(s), Microwave(s), Refrigerator(s), Stove(s)/Range(s)
- Body type: Double Wide
Estimated market value
$283,500
$269,000 - $298,000
$1,647/mo
Price history
| Date | Event | Price |
|---|---|---|
| 8/9/2026 | Listed for sale | $285,000+850%$218/sqft |
Source:  NWMLS as distributed by MLS GRID #2566872 Report a problem NWMLS as distributed by MLS GRID #2566872 Report a problem | ||
| 1/13/2026 | Sold | $30,000-14.3%$23/sqft |
Source: NWMLS as distributed by MLS GRID #2431824 Report a problem | ||
| 12/15/2025 | Pending sale | $35,000$27/sqft |
Source: NWMLS as distributed by MLS GRID #2431824 Report a problem | ||
| 10/2/2025 | Listed for sale | $35,000$27/sqft |
Source: NWMLS as distributed by MLS GRID #2431824 Report a problem | ||
| 9/17/2025 | Pending sale | $35,000$27/sqft |
Source: NWMLS as distributed by MLS GRID #2431824 Report a problem | ||
| 9/12/2025 | Listed for sale | $35,000+75%$27/sqft |
Source: NWMLS as distributed by MLS GRID #2431824 Report a problem | ||
| 10/4/2004 | Sold | $20,000$15/sqft |
Source: NWMLS as distributed by MLS GRID #24078749 Report a problem | ||
Public tax history
| Year | Property taxes | Tax assessment |
|---|---|---|
| 2024 | $272 +0.7% | $43,000 |
| 2023 | $270 -8.1% | $43,000 -4.4% |
| 2022 | $294 -8.5% | $45,000 +18.3% |
| 2021 | $321 +59.6% | $38,025 +95% |
| 2020 | $201 -3.8% | $19,500 |
| 2019 | $209 | $19,500 +30% |
| 2018 | $209 +19.7% | $15,000 |
| 2017 | $175 +14.7% | $15,000 +17.2% |
| 2016 | $152 | $12,800 -20% |
| 2014 | $152 +2% | $16,000 -20% |
| 2013 | $149 -65.2% | $20,000 |
| 2011 | $429 +8.1% | $20,000 -58.3% |
| 2010 | $397 -2.9% | $48,000 |
| 2009 | $409 +0.1% | $48,000 |
| 2008 | $409 | $48,000 |
| 2007 | $409 +168.5% | $48,000 +357.1% |
| 2006 | $152 -3.1% | $10,500 |
| 2005 | $157 +3.1% | $10,500 |
| 2004 | $152 -30.3% | $10,500 |
| 2003 | $218 -1.2% | $10,500 -47.5% |
| 2002 | $221 +0.6% | $20,000 |
| 2001 | $220 +10.2% | $20,000 |
| 2000 | $199 | $20,000 |
Find assessor info on the county website
Monthly payment
Climate risks
Neighborhood: 98569
Nearby schools
GreatSchools rating
- 6/10Ocean Shores Elementary SchoolGrades: PK-6Distance: 0.7 mi
- 5/10North Beach Middle SchoolGrades: 7-8Distance: 2.8 mi
- 3/10North Beach High SchoolGrades: 9-12Distance: 2.8 mi
Schools provided by the listing agent
- Elementary: Ocean Shores Elem
- Middle: North Beach Mid
- High: North Beach High
Source: NWMLS as distributed by MLS GRID. This data may not be complete. We recommend contacting the local school district to confirm school assignments for this home.
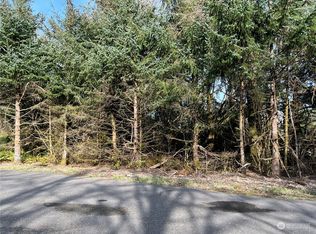
- $32,2507,792 sqft216 Werner Ct SE, Ocean Shores, WA 98569Sold
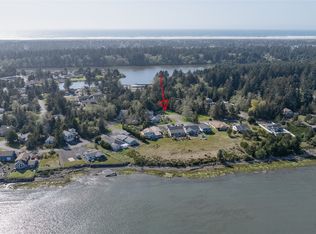
- $78,0007,993 sqft239 Mallus Ct SE, Ocean Shores, WA 98569Lot/Land
- $87,0008,389 sqft257 Duck Lake Dr SE, Ocean Shores, WA 98569Sold
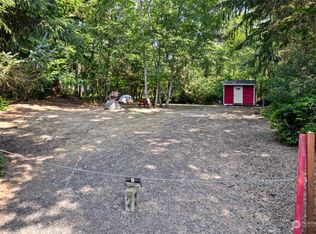
- $52,0007,400 sqft220 Duck Lake Dr SE, Ocean Shores, WA 98569Sold
- $27,5007,400 sqft214 Duck Lake Dr SE, Ocean Shores, WA 98569Sold
- $470,0003 bd3 ba1.6k sqft181 Sunrise Ave SE, Ocean Shores, WA 98569Sold
- $42,00010,737 sqft186 Murphy Ct SE, Ocean Shores, WA 98569Sold
- $379,0002 bd2 ba1.2k sqft271 Duck Lake Dr SE, Ocean Shores, WA 98569Sold
A local agent can set up tours, give advice and negotiate with sellers.
A local lender can help you make sure your offer is ready when you are.
Similar homes
- $280,0003 bd2 ba1.3k sqft18, Ocean Shores, WA 98569Active
 MLS ID #2559436, Dina Knaak. NWMLS as distributed by MLS GRID
 - $280,0003 bd2 ba1.2k sqftDivision 4, Ocean Shores, WA 98569Active
 MLS ID #2464693, Aaron Kim. NWMLS as distributed by MLS GRID
 - $285,0003 bd2 ba1.1k sqft190 Clover Street NW, Ocean Shores, WA 98569Active
 MLS ID #2526429, Chase Lipke. NWMLS as distributed by MLS GRID
 - $360,0003 bd2 ba1.5k sqft700 Island Circle SE, Ocean Shores, WA 98569Active
 MLS ID #2560380, Sandra Heart. NWMLS as distributed by MLS GRID
 - $279,0003 bd2 ba1.4k sqftDiv 19, Ocean Shores, WA 98569ActiveMLS ID #2562888, Victoria Begley. NWMLS as distributed by MLS GRID
- $285,0002 bd2 ba999 sqftDiv 3, Ocean Shores, WA 98569ActiveMLS ID #2542530, Gina Cooper. NWMLS as distributed by MLS GRID
- $325,0003 bd2 ba1.4k sqft24a, Ocean Shores, WA 98569ActiveMLS ID #2509854, Jeremy Adesso. NWMLS as distributed by MLS GRID
- $299,9993 bd2 ba1.3k sqft952 Wawona Avenue SE, Ocean Shores, WA 98569ActiveMLS ID #2544663, Gerald Overbeck. NWMLS as distributed by MLS GRID
- $320,0003 bd2 ba1.4k sqft444 Canal Drive SE, Ocean Shores, WA 98569ActiveMLS ID #2523428, Mark Hopkins. NWMLS as distributed by MLS GRID
- $315,0002 bd2 ba756 sqftDiv 16, Ocean Shores, WA 98569ActiveMLS ID #2564242, Rebecca McClain. NWMLS as distributed by MLS GRID
- $285,0002 bd1 ba880 sqftDiv 8, Ocean Shores, WA 98569ActiveMLS ID #2561038, Joseph Walter Newnam. NWMLS as distributed by MLS GRID
- $310,0003 bd2 ba1.6k sqftDiv 1, Ocean Shores, WA 98569ActiveMLS ID #2512030, Vicky Merrifield. NWMLS as distributed by MLS GRID
- $314,9503 bd2 ba1.1k sqftDiv 16, Ocean Shores, WA 98569ActiveMLS ID #2528349, Steven Hume. NWMLS as distributed by MLS GRID
- $259,9502 bd1 ba815 sqft758 C Point Brown Avenue SE, Ocean Shores, WA 98569ActiveMLS ID #2522679, Kevin Spivey. NWMLS as distributed by MLS GRID
- $300,0002 bd1 ba960 sqftDivision 8, Ocean Shores, WA 98569ActiveMLS ID #2366387, Tanya Roberts. NWMLS as distributed by MLS GRID
- $339,5003 bd2 ba1.3k sqft130 Pacific Boulevard NW, Ocean Shores, WA 98569ActiveMLS ID #2475202, Melanie Seiler. NWMLS as distributed by MLS GRID
- $315,0002 bd2 ba936 sqftDivision 23, Ocean Shores, WA 98569ActiveMLS ID #2419823, Lori M. Patch. NWMLS as distributed by MLS GRID
- $325,0002 bd2 ba995 sqftDivision 2, Ocean Shores, WA 98569ActiveMLS ID #2530619, Anthony Black. NWMLS as distributed by MLS GRID
- $275,0002 bd1 ba816 sqft414 Salina Cruz Avenue SW, Ocean Shores, WA 98569ActiveMLS ID #2533795, Jacob A Ray. NWMLS as distributed by MLS GRID
- $349,9503 bd2 ba1.1k sqft136 Pacific Boulevard NW, Ocean Shores, WA 98569ActiveMLS ID #2496250, Kim D. Emmons. NWMLS as distributed by MLS GRID
