Affordable, charming, and brand new, this beautifully crafted Clayton manufactured home offers the perfect blend of comfort, style, and coastal living. With 1,306 square feet, this thoughtfully designed home features 3 bedrooms and 1.75 bathrooms in a bright, open-concept layout filled with natural light. The living area flows seamlessly into the spacious kitchen and includes island seating and adjoining dining space that could easily serve as a home office or flex room. The private primary suite features a walk-in closet and an ensuite bath with dual vanities. A large utility room just off the kitchen adds convenience and extra storage. Step outside and enjoy the refreshing ocean breeze from the covered front deck. The property also offers ample parking, including enough for an RV, and an EV charger. This home is ideal for full-time living or a vacation getaway. Located on the quiet south end of the peninsula near the jetty, this home is surrounded by beach-town charm with nearby pathways to the bay and convenient beach access. You’ll also be just minutes from the trending and growing Oyhut Bay Seaside Village, offering shopping, dining, coffee bar, fresh market and community events, while downtown amenities are only about a 10-minute drive away. An added bonus: the property is member of the Community Club, with access to the clubhouse, pools, parks and other additional amenities.
Active
Listed by: Windermere R.E. Ocean Shores • Dina Knaak
Price cut: $6K (10/6)
$274,000
1246 Camero Loop SW, Ocean Shores, WA 98569
3beds
1,306sqft
Manufactured Home, Manufactured On Land
Built in 2026
7,575 Square Feet Lot
$273,600 Zestimate®
$210/sqft
$-- HOA
What's special
Island seatingPrivate primary suiteWalk-in closetConvenient beach accessEv chargerCovered front deckAdjoining dining space
- --
- on Zillow
- 278
- views
- 22
- saves
Zillow last checked:
Listing updated:
Listed by:
Dina Knaak,
Windermere R.E. Ocean Shores
Source: NWMLS as distributed by MLS GRID,MLS#: 2559436
Facts & features
Interior
Bedrooms & bathrooms
- Bedrooms: 3
- Bathrooms: 2
- Full bathrooms: 1
- 3/4 bathrooms: 1
- Main level bathrooms: 2
- Main level bedrooms: 3
Primary bedroom
- Level: Main
Bedroom
- Level: Main
Bedroom
- Level: Main
Bathroom full
- Level: Main
Bathroom three quarter
- Level: Main
Dining room
- Level: Main
Entry hall
- Level: Main
Kitchen with eating space
- Level: Main
Living room
- Level: Main
Utility room
- Level: Main
Heating
- Forced Air, Heat Pump, Electric
Cooling
- None
Appliances
- Included: Dishwasher, Microwave, Refrigerator, Stove(s)/Range(s), Dishwasher(s), Microwave(s), Refrigerator(s), Water Heater: Electric, Water Heater Location: Utility Room
Features
- Bath Off Primary, Dining Room
- Flooring: Vinyl Plank, Carpet
- Windows: Dbl Pane/Storm Window
- Basement: None
- Has fireplace: No
Interior area
- Total structure area: 1,306
- Total interior livable area: 1,306 sqft
Property
Parking
- Total spaces: 4
- Parking features: Driveway, Off Street, RV Parking
- Uncovered spaces: 4
Features
- Levels: One
- Stories: 1
- Entry location: Main
- Patio & porch: Bath Off Primary, Dbl Pane/Storm Window, Dining Room, Walk-In Closet(s), Water Heater
- Pool features: Community
- Has view: Yes
- View description: Territorial
Lot
- Size: 7,575 Square Feet
- Dimensions: Appro x . 44' x 110' x 87' x 131'
- Features: Paved, Deck, Electric Car Charging, RV Parking
- Topography: Level
Details
- Parcel number: 093700803100
- Zoning: R-1
- Zoning description: Jurisdiction: City
- Special conditions: Standard
- Other equipment: Leased Equipment: NA
Construction
Type & style
- Home type: MobileManufactured
- Architectural style: Manuf-Double Wide
- Property subtype: Manufactured Home, Manufactured On Land
Materials
- Wood Siding, Wood Products
- Foundation: Slab, Tie Down
- Roof: Composition
Condition
- Very Good
- New construction: Yes
- Year built: 2026
Details
- Builder model: 72TPO28523PH26
- Builder name: Golden West Albany
Utilities & green energy
- Electric: Company: Grays Harbor PUD
- Sewer: Sewer Connected, Company: City of Ocean Shores
- Water: Public, Company: City of Ocean Shores
Green energy
- Green verification: Northwest ENERGY STAR®
Community & HOA
Community
- Features: Athletic Court, Boat Launch, CCRs, Clubhouse, Golf, Park, Playground, Trail(s)
- Subdivision: Ocean Shores
Location
- Region: Ocean Shores
Financial & listing details
- Price per square foot: $210/sqft
- Tax assessed value: $41,000
- Annual tax amount: $255
- Date on market: 7/23/2026
- Listing terms: Conventional,FHA,USDA Loan,VA Loan
- Inclusions: Dishwasher(s), Leased Equipment, Microwave(s), Refrigerator(s), Stove(s)/Range(s)
- Body type: Double Wide
Estimated market value
$273,600
$260,000 - $287,000
Not available
Price history
| Date | Event | Price |
|---|---|---|
| 10/6/2026 | Price change | $274,000-2.1%$210/sqft |
Source:  NWMLS as distributed by MLS GRID #2559436 Report a problem NWMLS as distributed by MLS GRID #2559436 Report a problem | ||
| 7/23/2026 | Listed for sale | $280,000+728.4%$214/sqft |
Source: NWMLS as distributed by MLS GRID #2559436 Report a problem | ||
| 1/12/2026 | Sold | $33,800-3.4%$26/sqft |
Source: NWMLS as distributed by MLS GRID #2454020 Report a problem | ||
| 12/13/2025 | Pending sale | $35,000$27/sqft |
Source: NWMLS as distributed by MLS GRID #2454020 Report a problem | ||
| 11/11/2025 | Listed for sale | $35,000+400%$27/sqft |
Source: NWMLS as distributed by MLS GRID #2454020 Report a problem | ||
| 8/20/2012 | Sold | $7,000-12.5%$5/sqft |
Source: NWMLS as distributed by MLS GRID #369556 Report a problem | ||
| 6/16/2012 | Listed for sale | $8,000-71.3%$6/sqft |
Source: Coldwell Banker Ocean Beach Properties #95422 Report a problem | ||
| 2/3/2005 | Sold | $27,850$21/sqft |
Source: Public Record Report a problem | ||
Public tax history
| Year | Property taxes | Tax assessment |
|---|---|---|
| 2025 | $256 -6.1% | $41,000 -4.7% |
| 2024 | $272 +0.7% | $43,000 |
| 2023 | $270 -8.1% | $43,000 -4.4% |
| 2022 | $294 +30.8% | $45,000 +69.2% |
| 2021 | $225 +14.6% | $26,600 +40% |
| 2020 | $196 +46.3% | $19,000 +52% |
| 2019 | $134 | $12,500 +25% |
| 2018 | $134 +15.1% | $10,000 |
| 2017 | $117 +1.9% | $10,000 +4.2% |
| 2016 | $114 | $9,600 -31.4% |
| 2014 | $114 -12.5% | $14,000 -20% |
| 2013 | $131 -58.2% | $17,500 |
| 2011 | $313 +8.1% | $17,500 -50% |
| 2010 | $290 -2.9% | $35,000 |
| 2009 | $298 +0.1% | $35,000 |
| 2008 | $298 | $35,000 |
| 2007 | $298 +105.5% | $35,000 +250% |
| 2006 | $145 -3.1% | $10,000 |
| 2005 | $150 +3.1% | $10,000 |
| 2004 | $145 +10.7% | $10,000 |
| 2003 | $131 -1.2% | $10,000 -16.7% |
| 2002 | $133 +0.6% | $12,000 |
| 2001 | $132 +32.2% | $12,000 |
| 2000 | $100 | $12,000 |
Find assessor info on the county website
Monthly payment
Climate risks
Neighborhood: 98569
Nearby schools
Schools provided by the listing agent
- Elementary: Ocean Shores Elem
- Middle: North Beach Mid
- High: North Beach High
Source: NWMLS as distributed by MLS GRID. This data may not be complete. We recommend contacting the local school district to confirm school assignments for this home.
- $300,0003 bd2 ba1.4k sqft1244 Camero Loop SW, Ocean Shores, WA 98569Sold

- $230,0003 bd2 ba1.5k sqft1203 E Ocean Shores Blvd SW, Ocean Shores, WA 98569Sold
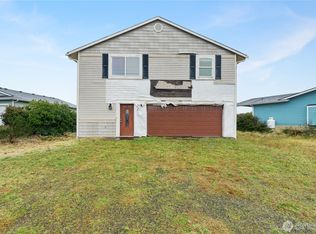
- $321,2003 bd2 ba1.5k sqft1203 E Ocean Shores Blvd, Ocean Shores, WA 98569Off Market
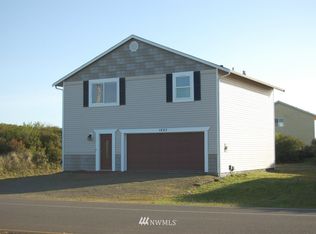
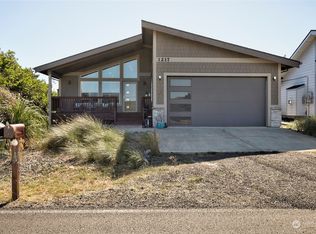
- $395,0002 bd2 ba1.2k sqft1217 E Ocean Shores Blvd SW, Ocean Shores, WA 98569Sold
Similar homes
- $279,0003 bd2 ba1.4k sqftDiv 19, Ocean Shores, WA 98569Active
 MLS ID #2562888, Victoria Begley. NWMLS as distributed by MLS GRID
 - $274,0003 bd2 ba1.3k sqftDiv 23, Ocean Shores, WA 98569Active
 MLS ID #2566872, Addie Wenger. NWMLS as distributed by MLS GRID
 - $299,9993 bd2 ba1.3k sqft952 Wawona Avenue SE, Ocean Shores, WA 98569Active
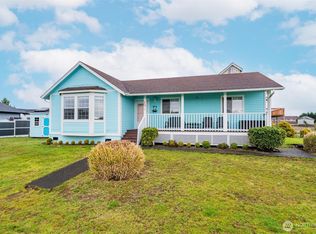 MLS ID #2544663, Gerald Overbeck. NWMLS as distributed by MLS GRID
 - $294,9993 bd2 ba1.2k sqft219 State Route 115, Ocean Shores, WA 98569Active
 MLS ID #2577369, Jillian West. NWMLS as distributed by MLS GRID
