Views!!! Ocean views without the oceanfront price! Clean, well-maintained & move-in ready, this coastal retreat is ideally situated on a quiet cul-de-sac at the tip of the Ocean Shores peninsula across from the Pacific Ocean. Enjoy breathtaking ocean & mountain views that showcase the very best of Pacific Northwest living. Designed to maximize the scenery year-round, the thoughtful floorplan features covered upper-level decks, vaulted ceilings & abundant natural light throughout. The open-concept living area flows seamlessly into the kitchen, complete with quartz countertops, stainless steel appliances, a center island with seating, & dedicated dining space. The upper-level primary suite offers private access to the covered view deck, a spacious walk-in closet & an ensuite bath featuring dual vanities & a custom tiled shower. A guest bedroom & full bath are conveniently located on the lower level, providing privacy & flexibility for visitors. Additional features include 9-foot ceilings throughout, an attached garage for parking & storage, exterior hot/cold water spigot & a fully fenced backyard perfect for pets, entertaining, or relaxing after a day at the beach.
Active
Listed by: Windermere R.E. Ocean Shores • Addie Wenger
Price cut: $22K (7/22)
$350,000
1054 Cedar Crest Court SW, Ocean Shores, WA 98569
2beds
1,136sqft
:
Get pre-qualified$2,146/mo
Single Family Residence
Built in 2019
8,145 Square Feet Lot
$344,700 Zestimate®
$308/sqft
$-- HOA
What's special
Ocean viewsGuest bedroomAbundant natural light throughoutUpper-level primary suiteCustom tiled showerCenter island with seatingDedicated dining space
- 33 days |
- 985 |
- 54 |
Likely to sell faster than
Zillow last checked:
Listing updated:
Listed by:
Addie Wenger,
Windermere R.E. Ocean Shores
Source: NWMLS as distributed by MLS GRID,MLS#: 2545986
Facts & features
Interior
Bedrooms & bathrooms
- Bedrooms: 2
- Bathrooms: 2
- Full bathrooms: 1
- 3/4 bathrooms: 1
- Main level bathrooms: 1
- Main level bedrooms: 1
Primary bedroom
- Level: Main
Bedroom
- Level: Lower
Bathroom full
- Level: Lower
Bathroom three quarter
- Level: Main
Entry hall
- Level: Lower
Great room
- Level: Main
Kitchen with eating space
- Level: Main
Utility room
- Level: Lower
Heating
- Fireplace, Fireplace Insert, Wall Furnace, Electric, Propane
Cooling
- None
Appliances
- Included: Dishwasher, Disposal, Dryer, Microwave, Refrigerator, Stove(s)/Range(s), Washer, Dishwasher(s), Dryer(s), Garbage Disposal, Microwave(s), Refrigerator(s), Washer(s), Water Heater: Electric, Water Heater Location: Garage
Features
- Bath Off Primary
- Flooring: Ceramic Tile, Laminate, Carpet
- Windows: Dbl Pane/Storm Window
- Basement: None
- Number of fireplaces: 1
- Fireplace features: Gas, Upper Level: 1, Fireplace
Interior area
- Total structure area: 1,136
- Total interior livable area: 1,136 sqft
Property
Parking
- Total spaces: 4
- Parking features: Driveway, Attached Garage, RV Parking
- Has attached garage: Yes
- Covered spaces: 1
- Uncovered spaces: 3
Features
- Levels: Two
- Stories: 2
- Entry location: Lower
- Patio & porch: Bath Off Primary, Dbl Pane/Storm Window, Fireplace, Vaulted Ceiling(s), Walk-In Closet(s), Water Heater
- Pool features: Community
- Has view: Yes
- View description: Mountain(s), Ocean, Partial
- Has water view: Yes
- Water view: Ocean
Lot
- Size: 8,145 Square Feet
- Features: Cul-De-Sac, Paved, Cable TV, Deck, Dog Run, Fenced-Partially, High Speed Internet, Patio, Propane, RV Parking
- Topography: Level
- Residential vegetation: Brush
Details
- Parcel number: 093300403300
- Zoning: R1
- Zoning description: Jurisdiction: City
- Special conditions: Standard
- Other equipment: Leased Equipment: Propane Tank
Construction
Type & style
- Home type: SingleFamily
- Architectural style: Contemporary,2 Story
- Property subtype: Single Family Residence
Materials
- Cement Planked, Wood Siding, Wood Products, Cement Plank
- Foundation: Poured Concrete
- Roof: Composition
Condition
- Average
- Year built: 2019
Utilities & green energy
- Electric: Company: GH PUD
- Sewer: Sewer Connected, Company: City of OS
- Water: Public, Company: City of OS
Community & HOA
Community
- Features: Athletic Court, Boat Launch, CCRs, Clubhouse, Golf, Park, Playground, Trail(s)
- Subdivision: Ocean Shores
Location
- Region: Ocean Shores
Financial & listing details
- Price per square foot: $308/sqft
- Tax assessed value: $349,852
- Annual tax amount: $2,250
- Date on market: 6/24/2026
- Cumulative days on market: 35 days
- Listing terms: Conventional,FHA,USDA Loan,VA Loan
- Inclusions: Dishwasher(s), Dryer(s), Garbage Disposal, Leased Equipment, Microwave(s), Refrigerator(s), Stove(s)/Range(s), Washer(s)
Estimated market value
$344,700
$327,000 - $362,000
$2,163/mo
Price history
| Date | Event | Price |
|---|---|---|
| 7/22/2026 | Price change | $350,000-5.9%$308/sqft |
Source:  NWMLS as distributed by MLS GRID #2545986 Report a problem NWMLS as distributed by MLS GRID #2545986 Report a problem | ||
| 6/25/2026 | Listed for sale | $372,000-1.3%$327/sqft |
Source: NWMLS as distributed by MLS GRID #2545986 Report a problem | ||
| 7/22/2021 | Sold | $377,000-2.6%$332/sqft |
Source: NWMLS as distributed by MLS GRID #1794988 Report a problem | ||
| 6/23/2021 | Pending sale | $387,000$341/sqft |
Source: NWMLS as distributed by MLS GRID #1794988 Report a problem | ||
| 6/20/2021 | Listed for sale | $387,000+48.3%$341/sqft |
Source: NWMLS as distributed by MLS GRID #1794988 Report a problem | ||
| 3/2/2020 | Sold | $261,000+2800%$230/sqft |
Source: NWMLS as distributed by MLS GRID #1489317 Report a problem | ||
| 11/5/2014 | Sold | $9,000$8/sqft |
Source: NWMLS as distributed by MLS GRID #620816 Report a problem | ||
Public tax history
| Year | Property taxes | Tax assessment |
|---|---|---|
| 2024 | $2,215 +2.7% | $349,852 +1.9% |
| 2023 | $2,158 -2.1% | $343,361 +1.8% |
| 2022 | $2,205 +4.9% | $337,289 +35.6% |
| 2021 | $2,103 +3.8% | $248,751 +26.8% |
| 2020 | $2,026 +84.1% | $196,228 +91.3% |
| 2019 | $1,101 | $102,563 +754.7% |
| 2018 | $1,101 +687% | $12,000 |
| 2017 | $140 +22.3% | $12,000 +25% |
| 2016 | $114 | $9,600 -20% |
| 2014 | $114 +2% | $12,000 -20% |
| 2013 | $112 -64.2% | $15,000 |
| 2011 | $313 +8.1% | $15,000 -57.1% |
| 2010 | $290 -2.9% | $35,000 |
| 2009 | $298 +0.1% | $35,000 |
| 2008 | $298 | $35,000 |
| 2007 | $298 +156.9% | $35,000 +337.5% |
| 2006 | $116 -3% | $8,000 |
| 2005 | $120 +3.1% | $8,000 |
| 2004 | $116 -11.4% | $8,000 |
| 2003 | $131 -1.2% | $8,000 -33.3% |
| 2002 | $133 +0.6% | $12,000 |
| 2001 | $132 +5.8% | $12,000 |
| 2000 | $125 | $12,000 |
Find assessor info on the county website
Monthly payment
Est. payment
Payment breakdown
Explore the cost of this home by adjusting the details. Changes won't be saved.Climate risks
Neighborhood: 98569
Nearby schools
GreatSchools rating
- 6/10Ocean Shores Elementary SchoolGrades: PK-6Distance: 2.1 mi
- 5/10North Beach Middle SchoolGrades: 7-8Distance: 4.8 mi
- 3/10North Beach High SchoolGrades: 9-12Distance: 4.8 mi
Schools provided by the listing agent
- Elementary: Ocean Shores Elem
- Middle: North Beach Mid
- High: North Beach High
Source: NWMLS as distributed by MLS GRID. This data may not be complete. We recommend contacting the local school district to confirm school assignments for this home.
- $242,8002 bd2 ba1.2k sqft1052 Ocean Shores Blvd SW, Ocean Shores, WA 98569Off Market
- $250,0002 bd1 ba672 sqft1037 Brentwood Ct SW, Ocean Shores, WA 98569Sold
- $399,9002 bd2 ba1.3k sqft1046 Ocean Shores Blvd, Ocean Shores, WA 98569Sold
- $399,9002 bd2 ba1.2k sqft1042 Ocean Shores Blvd SW, Ocean Shores, WA 98569Sold
- $310,0003 bd2 ba1.5k sqft1049 Ocean Shores Blvd SW #3, Ocean Shores, WA 98569Sold
- $290,6002 bd2 ba995 sqft1034 Brentwood Ct, Ocean Shores, WA 98569Off Market
- $284,7002 bd1 ba884 sqft1080 Greenview Way SW, Ocean Shores, WA 98569Off Market
- $222,5002 bd1 ba840 sqft1056-1057 Greenview Ave SW, Ocean Shores, WA 98569Sold
A local agent can set up tours, give advice and negotiate with sellers.
A local lender can help you make sure your offer is ready when you are.
Similar homes
- $365,0002 bd2 ba1k sqft1155 Greenview Avenue SW, Ocean Shores, WA 98569Active
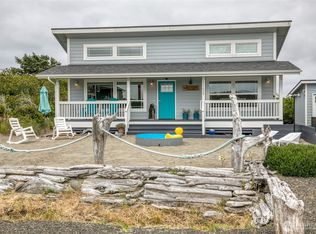 MLS ID #2543477, Lindsay O Roberts. NWMLS as distributed by MLS GRID
 - $385,0002 bd2 ba1.2k sqft1085 Fairwood Drive SW, Ocean Shores, WA 98569Active
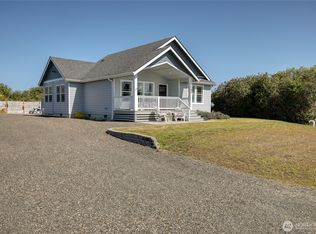 MLS ID #2534024, Cameron Stratton. NWMLS as distributed by MLS GRID
 - $355,0002 bd2 ba1k sqft17, Ocean Shores, WA 98569Active
 MLS ID #2507779, Deborah Lawrence. NWMLS as distributed by MLS GRID
 - $350,0002 bd2 ba1k sqftOcean Shores Division 19, Ocean Shores, WA 98569Active
 MLS ID #2523917, Marie Black. NWMLS as distributed by MLS GRID
 - $374,9502 bd2 ba1.2k sqft885 Ocean Shores Boulevard SW, Ocean Shores, WA 98569ActiveMLS ID #2549630, Wendy Lane-Borland. NWMLS as distributed by MLS GRID
- $334,9002 bd2 ba1k sqftDiv 11, Ocean Shores, WA 98569ActiveMLS ID #2516971, Addie Wenger. NWMLS as distributed by MLS GRID
- $369,5002 bd2 ba1.4k sqft247 Fisher Avenue NE, Ocean Shores, WA 98569ActiveMLS ID #2556741, Sandra Heart. NWMLS as distributed by MLS GRID
- $374,9002 bd2 ba1.2k sqft830 Wawona Avenue SW, Ocean Shores, WA 98569ActiveMLS ID #2511192, Sandra Heart. NWMLS as distributed by MLS GRID
- $335,0002 bd1 ba864 sqft16, Ocean Shores, WA 98569ActiveMLS ID #2542391, Kaylan Forbis. NWMLS as distributed by MLS GRID
- $389,0002 bd2 ba1.1k sqft1116 Ocean Shores Boulevard SW, Ocean Shores, WA 98569ActiveMLS ID #2480822, Lindsay O Roberts. NWMLS as distributed by MLS GRID
- $320,0002 bd2 ba884 sqftDiv 11, Ocean Shores, WA 98569ActiveMLS ID #2548666, Allison Daniels. NWMLS as distributed by MLS GRID
- $359,9952 bd2 ba1.1k sqft410 Ensign Avenue NW, Ocean Shores, WA 98569ActiveMLS ID #2538508, Johan Bester. NWMLS as distributed by MLS GRID
- $349,9503 bd2 ba1.1k sqft136 Pacific Boulevard NW, Ocean Shores, WA 98569ActiveMLS ID #2496250, Kim D. Emmons. NWMLS as distributed by MLS GRID
- $359,0002 bd2 ba1.2k sqftDiv 3, Ocean Shores, WA 98569ActiveMLS ID #2495614, Addie Wenger. NWMLS as distributed by MLS GRID
- $375,0003 bd2 ba1.4k sqft4 Ships, Ocean Shores, WA 98569ActiveMLS ID #2498195, Cindy Thuirer. NWMLS as distributed by MLS GRID
- $325,0002 bd2 ba1k sqft16, Ocean Shores, WA 98569ActiveMLS ID #2483887, Eric Butler. NWMLS as distributed by MLS GRID
- $385,0003 bd2 ba1.4k sqft372 Octopus Avenue, Ocean Shores, WA 98569ActiveMLS ID #2558571, Nancy Griego. NWMLS as distributed by MLS GRID
- $325,0002 bd2 ba995 sqftDivision 2, Ocean Shores, WA 98569ActiveMLS ID #2530619, Anthony Black. NWMLS as distributed by MLS GRID
- $299,9993 bd2 ba1.3k sqft952 Wawona Avenue SE, Ocean Shores, WA 98569ActiveMLS ID #2544663, Gerald Overbeck. NWMLS as distributed by MLS GRID
- $399,9993 bd2 ba1.3k sqftDiv 14, Ocean Shores, WA 98569ActiveMLS ID #2523086, Addie Wenger. NWMLS as distributed by MLS GRID
