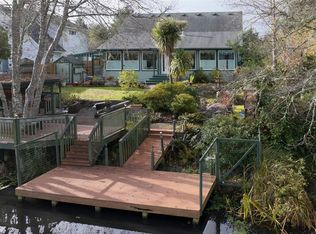
Canal-front living with 60' of water frontage! Located in a quiet residential neighborhood, this move-in ready home offers comfort, functionality & the perfect setting for enjoying the Ocean Shores lifestyle. The impressive 60' of canal frontage provides plenty of room to enjoy the water, while the expansive wrap-around deck welcomes you at the front entry and continues waterside - ideal for relaxing, entertaining & taking in peaceful waterfront views. Inside, the light-filled open-concept living space offers an airy layout with a cozy wood-burning fireplace for added warmth & charm. The functional kitchen is well suited for everyday living or hosting guests. The primary bedroom features double closets & an ensuite with step-in shower, while two additional guest bedrooms & a full guest bath provide ample space for visitors. Dedicated laundry room adds convenience. A standout feature is the expansive 780 SF shop, offering exceptional space for parking, boats, vehicles, storage, hobbies, or a workshop. The partially fenced lot is enhanced by mature landscaping for added privacy & curb appeal. With 60' of canal frontage, a generous wrap-around deck & an oversized shop, this property is designed to make the most of waterfront living.
Active
Listed by: Windermere R.E. Ocean Shores • Addie Wenger
Price cut: $20K (6/18)
$399,999
792 Island Circle SE, Ocean Shores, WA 98569
3beds
1,381sqft
Single Family Residence
Built in 2006
8,999 Square Feet Lot
$393,000 Zestimate®
$290/sqft
$-- HOA
What's special
Cozy wood-burning fireplaceFunctional kitchenOversized shopFull guest bathEnsuite with step-in showerAiry layoutTwo additional guest bedrooms
- 119 days
- 652
- 35
Zillow last checked:
Listing updated:
Listed by:
Addie Wenger,
Windermere R.E. Ocean Shores
Source: NWMLS as distributed by MLS GRID,MLS#: 2523086
Facts & features
Interior
Bedrooms & bathrooms
- Bedrooms: 3
- Bathrooms: 2
- Full bathrooms: 1
- 3/4 bathrooms: 1
- Main level bathrooms: 2
- Main level bedrooms: 3
Primary bedroom
- Level: Main
Bedroom
- Level: Main
Bedroom
- Level: Main
Bathroom full
- Level: Main
Bathroom three quarter
- Level: Main
Entry hall
- Level: Main
Great room
- Level: Main
Kitchen with eating space
- Level: Main
Utility room
- Level: Main
Heating
- Fireplace, Stove/Free Standing, Wall Furnace, Electric
Cooling
- None
Appliances
- Included: Dishwasher, Dryer, Microwave, Refrigerator, Stove(s)/Range(s), Washer, Dishwasher(s), Dryer(s), Microwave(s), Refrigerator(s), Washer(s), Water Heater: Electric, Water Heater Location: Laundry Room
Features
- Bath Off Primary, Ceiling Fan(s)
- Flooring: Vinyl Plank, Carpet
- Windows: Dbl Pane/Storm Window
- Basement: None
- Number of fireplaces: 1
- Fireplace features: Wood Burning, Main Level: 1, Fireplace
Interior area
- Total structure area: 1,381
- Total interior livable area: 1,381 sqft
Property
Parking
- Total spaces: 4
- Parking features: Driveway, Detached Garage, RV Parking
- Has garage: Yes
- Covered spaces: 2
- Uncovered spaces: 2
Features
- Levels: One
- Stories: 1
- Entry location: Main
- Patio & porch: Bath Off Primary, Ceiling Fan(s), Dbl Pane/Storm Window, Fireplace, Water Heater
- Pool features: Community
- Has view: Yes
- View description: Canal, Territorial
- Has water view: Yes
- Water view: Canal
- Waterfront features: Medium Bank, Canal Front
- Frontage length: Waterfront Ft: 60
Lot
- Size: 8,999 Square Feet
- Dimensions: 150' x 60' x 150' x 60'
- Features: Paved, Cable TV, Deck, Dock, Fenced-Partially, High Speed Internet, RV Parking, Shop
- Topography: Level,Partial Slope
- Residential vegetation: Brush, Garden Space
Details
- Parcel number: 092700024700
- Zoning: R1
- Zoning description: Jurisdiction: City
- Special conditions: Standard
Construction
Type & style
- Home type: SingleFamily
- Architectural style: Craftsman,1 Story
- Property subtype: Single Family Residence
Materials
- Metal/Vinyl, Wood Siding, Wood Products
- Foundation: Poured Concrete
- Roof: Composition
Condition
- Average
- Year built: 2006
Utilities & green energy
- Electric: Company: GH PUD
- Sewer: Sewer Connected, Company: City of OS
- Water: Public, Company: City of OS
Community & HOA
Community
- Features: Athletic Court, Boat Launch, CCRs, Clubhouse, Golf, Park, Playground, Trail(s)
- Subdivision: Ocean Shores
Location
- Region: Ocean Shores
Financial & listing details
- Price per square foot: $290/sqft
- Tax assessed value: $436,095
- Annual tax amount: $2,719
- Date on market: 5/12/2026
- Cumulative days on market: 121 days
- Listing terms: Conventional
- Inclusions: Dishwasher(s), Dryer(s), Microwave(s), Refrigerator(s), Stove(s)/Range(s), Washer(s)
Estimated market value
$393,000
$373,000 - $413,000
$2,321/mo
Price history
| Date | Event | Price |
|---|---|---|
| 6/18/2026 | Price change | $399,999-4.8%$290/sqft |
Source:  NWMLS as distributed by MLS GRID #2523086 Report a problem NWMLS as distributed by MLS GRID #2523086 Report a problem | ||
| 5/13/2026 | Listed for sale | $420,000+52.7%$304/sqft |
Source: NWMLS as distributed by MLS GRID #2523086 Report a problem | ||
| 11/1/2018 | Sold | $275,000-3.5%$199/sqft |
Source: NWMLS as distributed by MLS GRID #1360136 Report a problem | ||
| 10/1/2018 | Pending sale | $285,000$206/sqft |
Source: Homes & Equity Real Estate Grp #1360136 Report a problem | ||
| 9/12/2018 | Listed for sale | $285,000+14.5%$206/sqft |
Source: Homes & Equity Real Estate Grp #1360136 Report a problem | ||
| 5/7/2018 | Sold | $249,000-3.9%$180/sqft |
Source: NWMLS as distributed by MLS GRID #1271651 Report a problem | ||
| 5/7/2018 | Listed for sale | $259,000$188/sqft |
Source: Laurie Christian Real Estate #1271651 Report a problem | ||
| 4/22/2018 | Pending sale | $259,000$188/sqft |
Source: Laurie Christian Real Estate #1271651 Report a problem | ||
| 4/10/2018 | Listed for sale | $259,000+1.6%$188/sqft |
Source: Laurie Christian Real Estate #1271651 Report a problem | ||
| 1/19/2018 | Listing removed | $255,000$185/sqft |
Source: Windermere Real Estate Ocean Shores #1173644 Report a problem | ||
| 11/27/2017 | Price change | $255,000-1.9%$185/sqft |
Source: Windermere Real Estate Ocean Shores #1173644 Report a problem | ||
| 8/8/2017 | Listed for sale | $260,000+334.1%$188/sqft |
Source: Windermere Real Estate Ocean Shores #1173644 Report a problem | ||
| 7/21/2005 | Sold | $59,900+181.9%$43/sqft |
Source: NWMLS as distributed by MLS GRID #25064859 Report a problem | ||
| 11/20/2003 | Sold | $21,250$15/sqft |
Source: NWMLS as distributed by MLS GRID #23047154 Report a problem | ||
Public tax history
| Year | Property taxes | Tax assessment |
|---|---|---|
| 2024 | $2,761 +0.8% | $436,095 +0% |
| 2023 | $2,740 -3.9% | $435,941 0% |
| 2022 | $2,850 +1.7% | $435,955 +31.5% |
| 2021 | $2,803 -4.7% | $331,626 +16.4% |
| 2020 | $2,943 +4.5% | $284,996 +8.6% |
| 2019 | $2,817 | $262,497 +18.3% |
| 2018 | $2,817 +13.3% | $221,882 +4% |
| 2017 | $2,486 +1.2% | $213,288 +3.5% |
| 2016 | $2,455 | $206,150 +5.1% |
| 2014 | $2,455 +2% | $196,230 -10.7% |
| 2013 | $2,406 +6% | $219,795 |
| 2011 | $2,270 +8.1% | $219,795 -13.4% |
| 2010 | $2,100 -2.9% | $253,900 |
| 2009 | $2,163 +0.1% | $253,900 |
| 2008 | $2,161 | $253,900 |
| 2007 | $2,161 +496.4% | $253,900 +915.6% |
| 2006 | $362 -3.1% | $25,000 |
| 2005 | $374 +3.1% | $25,000 |
| 2004 | $363 +32.8% | $25,000 |
| 2003 | $273 -1.2% | $25,000 |
| 2002 | $276 +0.6% | $25,000 |
| 2001 | $275 +10.2% | $25,000 |
| 2000 | $249 | $25,000 |
Find assessor info on the county website
Monthly payment
Est. payment
Payment breakdown
Explore the cost of this home by adjusting the details. Changes won't be saved.Climate risks
Neighborhood: 98569
Nearby schools
Schools provided by the listing agent
- Elementary: Ocean Shores Elem
- Middle: North Beach Mid
- High: North Beach High
Source: NWMLS as distributed by MLS GRID. This data may not be complete. We recommend contacting the local school district to confirm school assignments for this home.

Similar homes
- $400,0003 bd2 ba1.5k sqft329 Sextans Avenue SW, Ocean Shores, WA 98569Active
 MLS ID #2486303, Rebecca Mitchell. NWMLS as distributed by MLS GRID
 - $399,9502 bd2 ba1.4k sqft378 Eridani Loop SE, Ocean Shores, WA 98569Active
 MLS ID #2576269, Bradley Hanson. NWMLS as distributed by MLS GRID
 - $375,0003 bd3 ba1.4k sqft659 Chinook Avenue SE, Ocean Shores, WA 98569Active
 MLS ID #2367808, Paidon Froemke. NWMLS as distributed by MLS GRID
 - $355,0003 bd2 ba1.5k sqft700 Island Circle SE, Ocean Shores, WA 98569Active
 MLS ID #2560380, Sandra Heart. NWMLS as distributed by MLS GRID
